
25 Smith Hill Road, Airmont, NY 10952
Local realty services provided by:Bon Anno Realty ERA Powered
25 Smith Hill Road,Airmont, NY 10952
$1,250,000
- 5 Beds
- 3 Baths
- 3,396 sq. ft.
- Single family
- Active
Upcoming open houses
- Sun, Oct 2501:00 pm - 03:00 pm
Listed by: rachel schnitzler
Office: q home sales
MLS#:1065151
Source:OneKey MLS
Price summary
- Price:$1,250,000
- Price per sq. ft.:$368.08
About this home
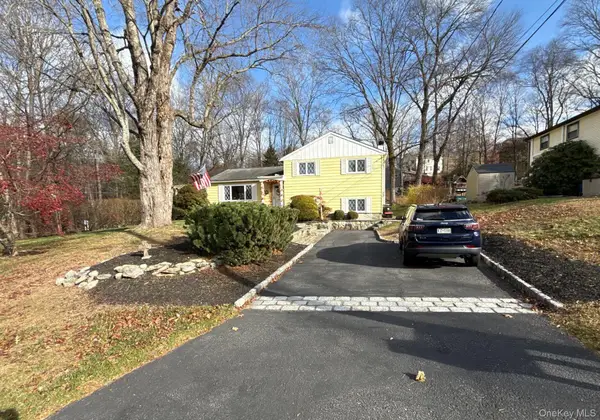
First time on the market. Original owners are selling this 5-bedroom, 2.5 bath, 3,396 sq ft colonial on over half an acre of property in Airmont.
Welcome to this extra large spacious colonial, featuring bright large rooms with beautiful windows and moldings. The living room has a wood-burning brick fireplace and opens to a formal dining room with wainscoting and crown molding. The eat-in kitchen has white cabinets, granite counters, two sinks including one in the island, tile backsplash, 2 under counter ovens, stainless steel dishwasher and refrigerator. The family room off the entryway leads into the beautiful great room which has vaulted ceilings, a skylight, arched windows, decorative moldings and recessed lighting - great for big gatherings. The first floor bedroom is perfect for your guests / home office. Upstairs you'll find 4 spacious bedrooms, 2 full baths and a skylight. Hardwood floors on both levels. The unfinished basement has a walkout through the garage side door, and a 2-car garage. The new Trex deck sits beautifully on the manicured serene property.
The big-ticket items are already done: roof (4 years), central air (3 years), new boiler (1 year), Trex deck (4 years) and water softener. Schedule your private showing today....
Contact an agent
Home facts
- Year built:1991
- Listing ID #:1065151
- Added:2 day(s) ago
- Updated:October 25, 2026 at 11:46 PM
Rooms and interior
- Bedrooms:5
- Total bathrooms:3
- Full bathrooms:2
- Half bathrooms:1
- Rooms Total:10
- Dining Description:Eat-In Kitchen, Formal Dining
- Kitchen Description:Chefs Kitchen, Cooktop, Dishwasher, Eat-in Kitchen, Freezer, Kitchen Island, Microwave, Oven, Pantry, Refrigerator, Stainless Steel Appliance(s)
- Bedroom Description:First Floor Bedroom
- Basement:Yes
- Basement Description:Full, Unfinished, Walk-Out Access
- Living area:3,396 sq. ft.
Heating and cooling
- Cooling:Central Air
- Heating:Baseboard
- Central air:Yes
Structure and exterior
- Year built:1991
- Building area:3,396 sq. ft.
- Lot area:0.61 Acres
- Lot Features:Level
- Architectural Style:Colonial
- Construction Materials:Frame
- Levels:3 Story
Schools
- High school:Suffern Senior High School
- Middle school:Suffern Middle School
- Elementary school:Cherry Lane Elementary School
Utilities
- Water:Public
- Sewer:Public Sewer
Finances and disclosures
- Price:$1,250,000
- Price per sq. ft.:$368.08
- Tax amount:$29,161 (2026)
Features and amenities
- Appliances:Cooktop, Dishwasher, Dryer, Freezer, Microwave, Oven, Refrigerator, Stainless Steel Appliance(s), Washer
- Laundry features:Dryer, Washer
- Amenities:Cathedral Ceiling(s), Entrance Foyer, Granite Counters, Storage
Parking
- Parking description:Driveway, Garage
- Garage:Yes
- Garage spaces:2
New listings near 25 Smith Hill Road
- New
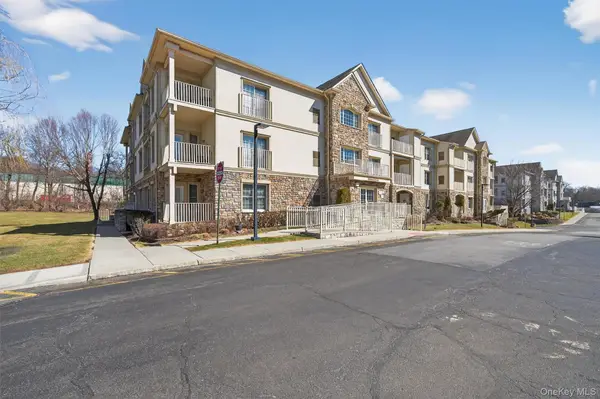 $535,000Active2 beds 2 baths1,726 sq. ft.
28 N De Baun Avenue #304, Airmont, NY 10901
MLS# 1066225Listed by: KELLER WILLIAMS VALLEY REALTY - Open Sun, 12 to 2pmNew
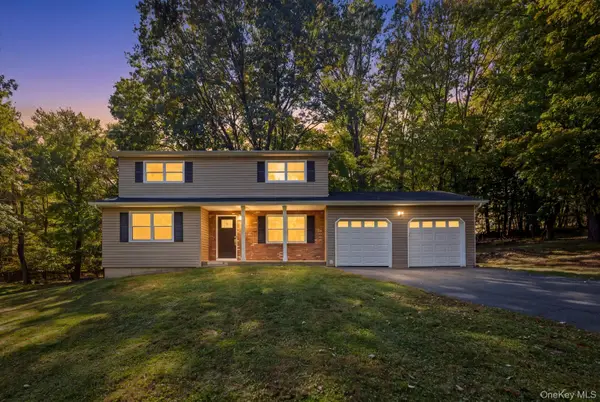 $1,279,000Active4 beds 3 baths1,936 sq. ft.
36 Montclair Avenue, Airmont, NY 10952
MLS# 1063026Listed by: KELLER WILLIAMS HUDSON VALLEY - New
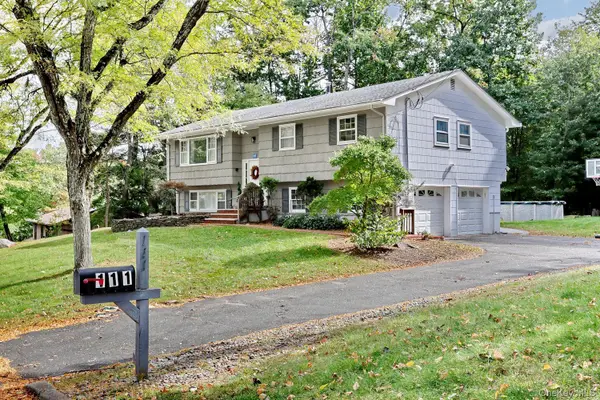 $925,000Active4 beds 3 baths1,880 sq. ft.
111 Smith Hill Road, Suffern, NY 10901
MLS# 1058316Listed by: KELLER WILLIAMS HUDSON VALLEY - Open Sun, 1 to 3pmNew
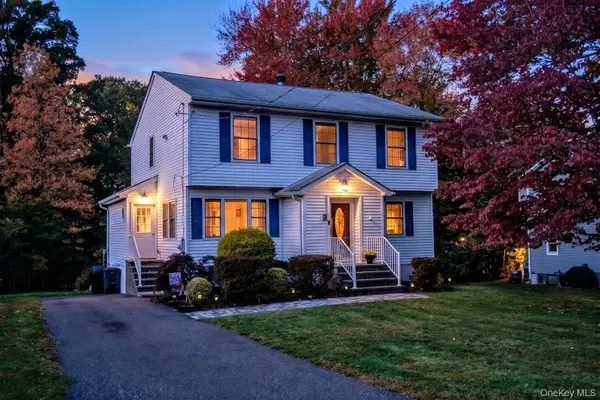 $839,000Active4 beds 4 baths1,906 sq. ft.
12 Highview Avenue, Airmont, NY 10901
MLS# 1065051Listed by: TERRIE OCONNOR - New
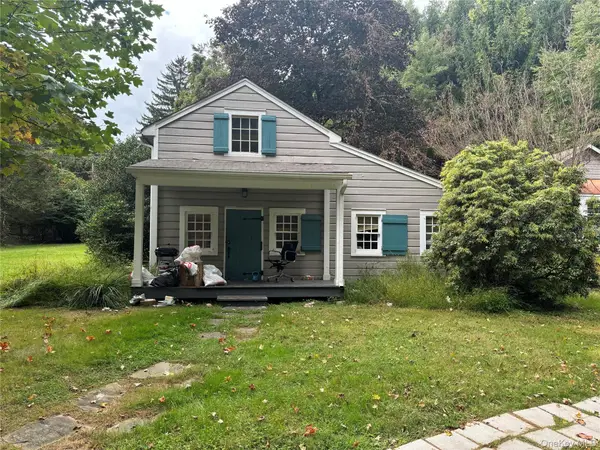 $3,500,000Active3 beds 4 baths1,603 sq. ft.
74 S Monsey Road, Monsey, NY 10952
MLS# 1064909Listed by: RODEO REALTY INC - New
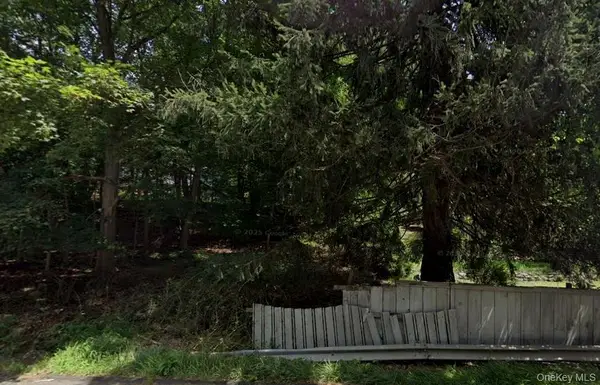 $3,500,000Active0.8 Acres
70 S Monsey Road, Airmont, NY 10952
MLS# 1064914Listed by: RODEO REALTY INC - Open Sun, 1 to 3pmNew
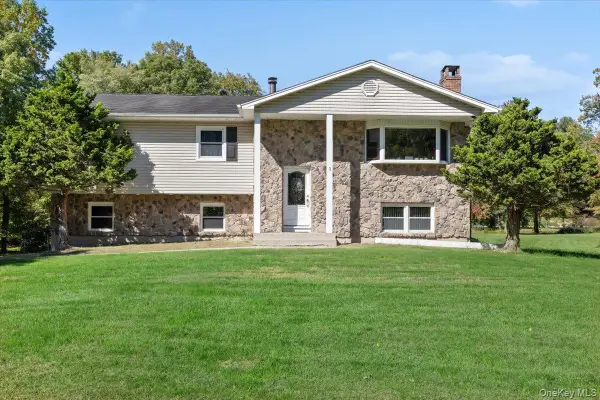 $1,199,000Active3 beds 3 baths2,162 sq. ft.
3 Young Court, Suffern, NY 10901
MLS# 1062501Listed by: KELLER WILLIAMS VILLAGE SQ RLT - New
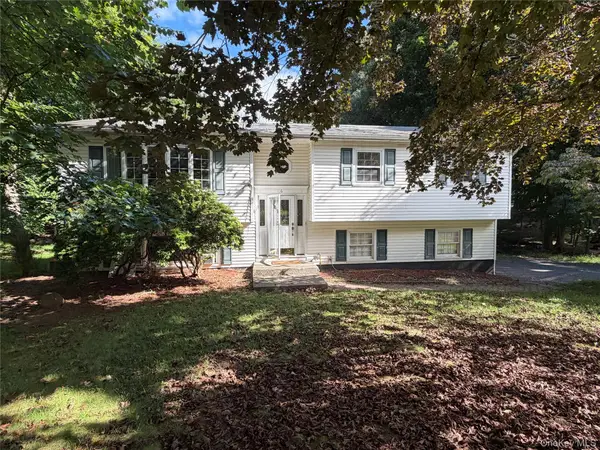 $935,000Active3 beds 3 baths1,880 sq. ft.
6 Bell Court, Airmont, NY 10901
MLS# 1062972Listed by: AG PRIME REALTY - New
 $979,000Active3 beds 1 baths1,222 sq. ft.
10 Woodland Place, Airmont, NY 10952
MLS# 1063691Listed by: ISLAND ADVANTAGE REALTY LLC


Protect your home and budget from life's surprises with an Assurant Home Warranty, backed by a partner that supports you through every step of homeownership. Explore Plans.
© 2023 - 2026 ERA Franchise Systems LLC. All rights reserved. ERA Franchise Systems LLC fully supports the principles of the Fair Housing Act and the Equal Opportunity Act. ERA, ERA Real Estate powered, and their respective logos are registered service marks of ERA Franchise Systems LLC. Each office is independently owned and operated.