
10 Darren's Way, Albany, NY 12205
Local realty services provided by:HUNT Real Estate ERA
Upcoming open houses
- Sun, Sep 2711:00 am - 01:00 pm
Listed by: jennifer mowers
Office: hs capital realty llc.
MLS#:202626962
Source:Global MLS
Price summary
- Price:$725,000
- Price per sq. ft.:$215.01
About this home
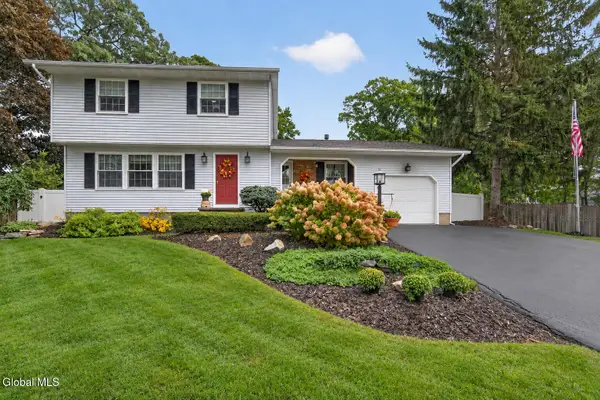
OPEN HOUSE Sunday, Sept 27th from 11-1. Welcome to 10 Darren's Way, a beautifully appointed home offering an impressive layout, thoughtful upgrades, and inviting spaces designed for both everyday living and entertaining. From the moment you arrive, you'll appreciate the spacious layout and quality details throughout.
A stunning two-sided fireplace creates a warm and elegant focal point, adding character and ambiance to the main living spaces. The beautiful sunroom provides the perfect spot to enjoy your morning coffee, relax with a book, or take in the changing seasons from the comfort of home.
The spacious primary suite offers a private retreat, complete with a beautifully upgraded master bathroom featuring heated floors for an added touch of everyday luxury. Throughout the home, you'll find numerous upgrades and well-considered finishes that enhance both comfort and style.
With generous living space, multiple areas for gathering, and a layout that balances functionality with elegance, this home offers room to grow while still feeling warm and welcoming. Whether you're hosting friends and family or simply enjoying a quiet evening at home, 10 Darren's Way has the space and amenities to make everyday living feel special.
A beautiful home with an expansive footprint, desirable upgrades, and a thoughtful design--10 Darren's Way is one you won't want to miss....
Contact an agent
Home facts
- Year built:1999
- Listing ID #:202626962
- Added:1 day(s) ago
- Updated:September 26, 2026 at 09:47 PM
Rooms and interior
- Bedrooms:5
- Total bathrooms:3
- Full bathrooms:2
- Half bathrooms:1
- Rooms Total:14
- Kitchen Description:Convection Oven, Dishwasher, Disposal, Microwave, Oven, Range, Refrigerator
- Basement Description:Finished, Full
- Living area:3,372 sq. ft.
Heating and cooling
- Cooling:Central Air
- Heating:Forced Air, Natural Gas
- Central air:Yes
Structure and exterior
- Year built:1999
- Building area:3,372 sq. ft.
- Lot area:0.75 Acres
- Architectural Style:Colonial
- Construction Materials:Brick, Vinyl Siding
- Exterior Features:Lighting
Schools
- High school:Colonie Central HS
Utilities
- Water:Public
- Sewer:Public Sewer
Finances and disclosures
- Price:$725,000
- Price per sq. ft.:$215.01
- Tax amount:$11,644
Parking
- Total parking spaces:4
- Parking description:Attached, Off Street
- Garage:Yes
- Garage spaces:2
New listings near 10 Darren's Way
- New
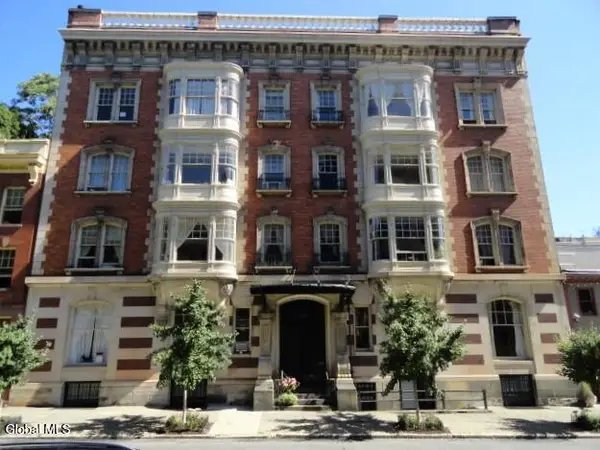 $295,000Active2 beds 1 baths974 sq. ft.
355 State Street #3ER, Albany, NY 12210
MLS# 202627009Listed by: OLD ALBANY REAL ESTATE LLC - New
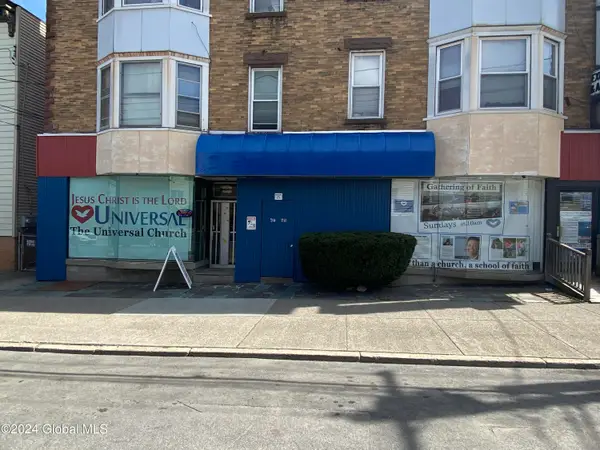 $1,250,000Active10 beds 9 baths8,424 sq. ft.
65 Watervliet Avenue, Albany, NY 12206
MLS# 202627002Listed by: NAI PLATFORM LLC - New
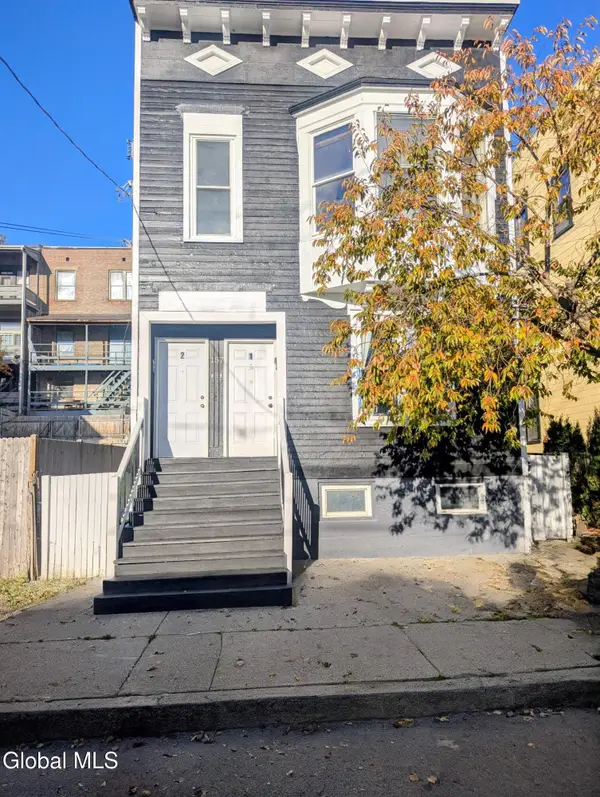 $399,000Active6 beds 2 baths2,172 sq. ft.
157 Myrtle Avenue, Albany, NY 12202
MLS# 202626978Listed by: KEARNEY BROWN REALTY - New
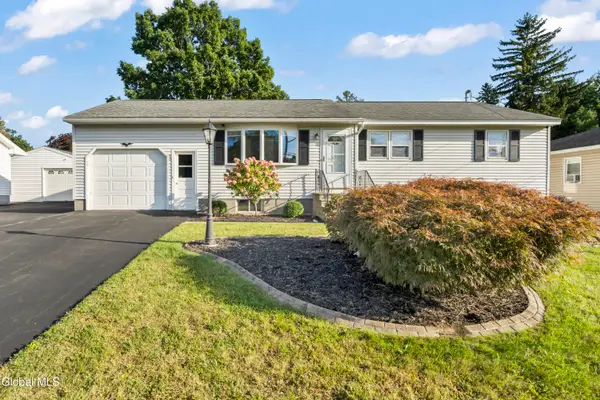 $310,000Active3 beds 1 baths1,080 sq. ft.
40 Ahl Avenue, Albany, NY 12205
MLS# 202626979Listed by: REAL BROKER NY LLC - New
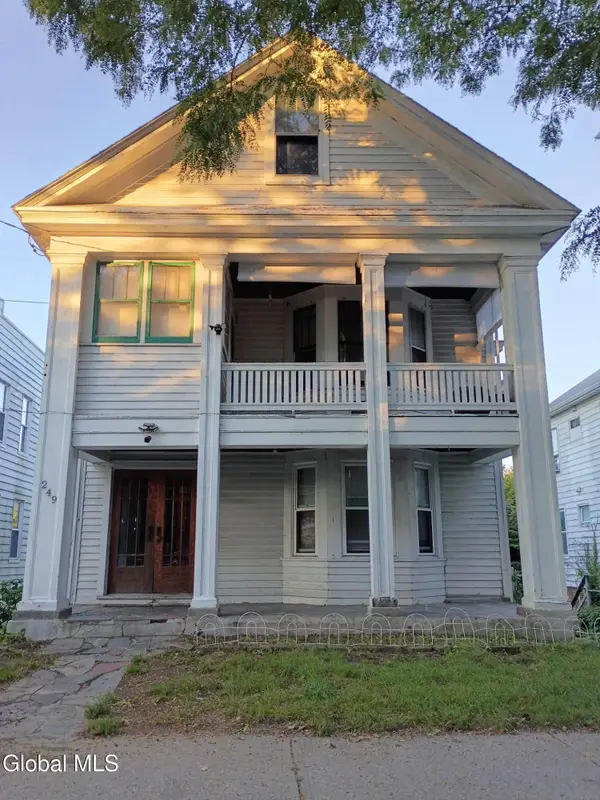 $395,000Active6 beds 3 baths2,520 sq. ft.
249 Manning Boulevard, Albany, NY 12206
MLS# 202626984Listed by: RED DOOR REALTY NY INC - New
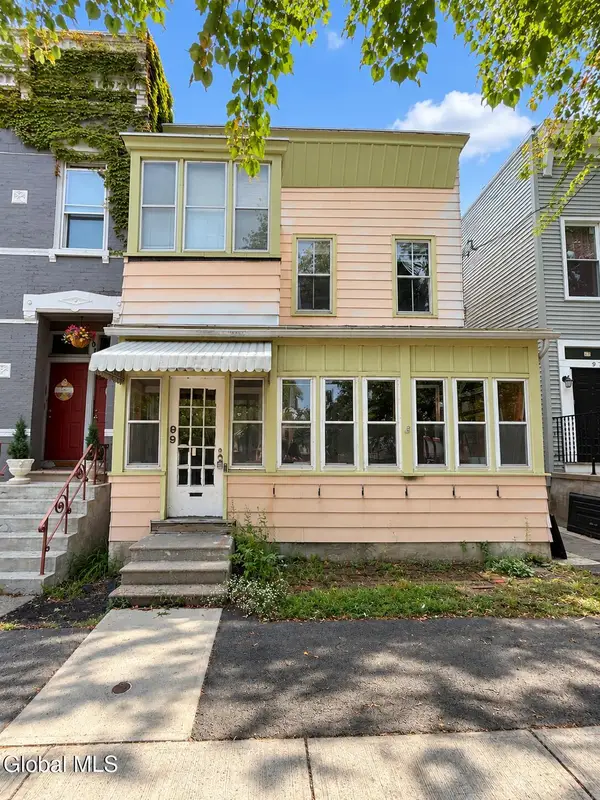 $99,000Active4 beds 2 baths2,226 sq. ft.
99 Hunter Avenue, Albany, NY 12206
MLS# 202626990Listed by: KW PLATFORM - New
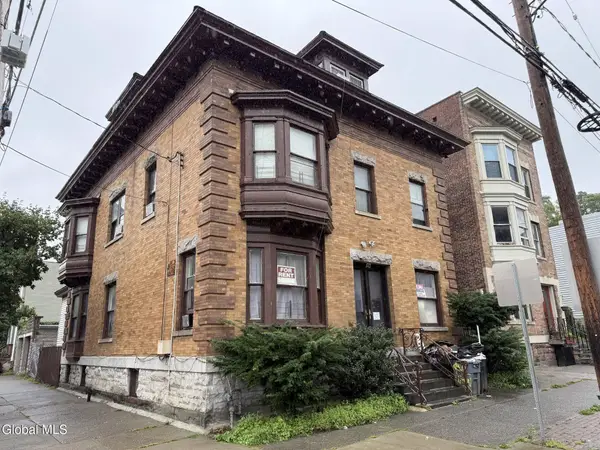 $550,000Active11 beds 5 baths2,822 sq. ft.
402 Clinton Avenue, Albany, NY 12206
MLS# 202626964Listed by: KW PLATFORM - New
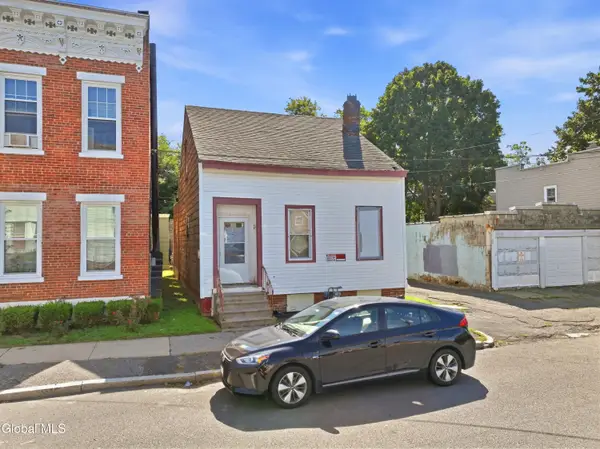 $174,900Active2 beds 2 baths1,280 sq. ft.
30 Cortland Place, Albany, NY 12211
MLS# 202626967Listed by: FIELD REALTY - Open Sun, 1 to 3pmNew
 $495,000Active3 beds 2 baths1,698 sq. ft.
5 Tanner Hollow Drive, Albany, NY 12205
MLS# 202626939Listed by: ROMEO TEAM REALTY


Protect your home and budget from life's surprises with an Assurant Home Warranty, backed by a partner that supports you through every step of homeownership. Explore Plans.
© 2023 - 2026 ERA Franchise Systems LLC. All rights reserved. ERA Franchise Systems LLC fully supports the principles of the Fair Housing Act and the Equal Opportunity Act. ERA, ERA Real Estate powered, and their respective logos are registered service marks of ERA Franchise Systems LLC. Each office is independently owned and operated.