
11 Callaway Circle, Albany, NY 12211
Local realty services provided by:HUNT Real Estate ERA
11 Callaway Circle,Colonie, NY 12211
$699,999
- 4 Beds
- 3 Baths
- 3,144 sq. ft.
- Single family
- Active
Upcoming open houses
- Sat, Nov 1411:00 am - 02:00 pm
- Sun, Nov 1511:00 am - 02:00 pm
Listed by: leah a slocum
Office: kw platform
MLS#:202629993
Source:Global MLS
Price summary
- Price:$699,999
- Price per sq. ft.:$222.65
- Monthly HOA dues:$22.5
About this home
Spacious Living, Endless Potential & a Prime East Hills Location!
Welcome to 11 Callaway Circle, beautifully situated on a wooded cul-de-sac lot in Loudonville's highly desirable East Hills neighborhood! Offering just under 3,200 square feet of living space, this spacious 4-bedroom, 2.5-bath home features a sprawling open floor plan, impressive 9-foot ceilings on the first floor, and an abundance of natural light, creating the perfect setting for comfortable everyday living and effortless entertaining.
The spacious kitchen features rich cherry cabinetry and granite countertops, while the inviting family room showcases a beautiful marble-surround gas fireplace complete with a blower and remote control. The expansive primary suite offers a private retreat featuring two enormous walk-in closets! Generous room sizes and abundant storage throughout add to the home's exceptional functionality.
Step outside onto the impressive 300-square-foot TimberTech deck overlooking the peaceful wooded setting, an ideal space for outdoor entertaining, relaxing, or enjoying the natural surroundings.
Looking for even more space? The expansive unfinished walkout basement, featuring 9-foot ceilings, offers tremendous potential for additional living space, a recreation room, home gym, or whatever suits your lifestyle!
Additional highlights include central air conditioning, thermal-pane windows, a high-capacity gas furnace with humidifier, an attractive stone façade, and an attached two-car garage.
With its premium wooded lot, quality upgrades, generous square footage, and sought-after neighborhood setting, this home offers an incredible opportunity! Some cosmetic updates, including new carpeting, will allow you to add your personal touch while enjoying the space, features, and potential this property has to offer.
Bring your vision and make this East Hills gem your own!...
Contact an agent
Home facts
- Year built:2004
- Listing ID #:202629993
- Added:1 day(s) ago
- Updated:November 13, 2026 at 03:33 PM
Rooms and interior
- Bedrooms:4
- Total bathrooms:3
- Full bathrooms:2
- Half bathrooms:1
- Rooms Total:13
- Flooring:Carpet, Hardwood
- Dining Description:Eat-in Kitchen
- Kitchen Description:Dishwasher, Microwave, Range, Refrigerator
- Basement Description:Full, Unfinished, Walk-Out Access
- Living area:3,144 sq. ft.
Heating and cooling
- Cooling:Central Air
- Heating:Forced Air, Natural Gas
- Central air:Yes
Structure and exterior
- Roof:Asphalt, Shingle
- Year built:2004
- Building area:3,144 sq. ft.
- Lot area:0.22 Acres
- Lot Features:Landscaped, Private, Wooded
- Architectural Style:Colonial
- Construction Materials:Stone, Vinyl Siding
- Exterior Features:Composite Deck, Deck, Drive-Paved
- Foundation Description:Concrete Perimeter
Schools
- High school:Shaker HS
Utilities
- Water:Public
- Sewer:Public Sewer
Finances and disclosures
- Price:$699,999
- Price per sq. ft.:$222.65
- Tax amount:$10,825
Features and amenities
- Laundry features:Dryer, Laundry Room, Main Level, Washer
- Amenities:Drive-Paved, Eat-in Kitchen, High Speed Internet
Parking
- Total parking spaces:6
- Parking description:Attached
- Garage:Yes
- Garage spaces:2
New listings near 11 Callaway Circle
- Open Sat, 12 to 2pmNew
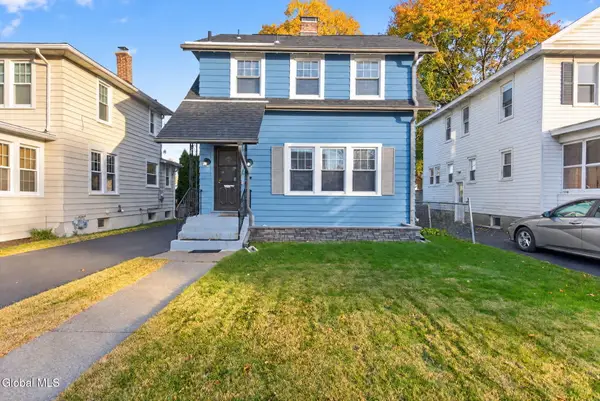 $299,900Active3 beds 2 baths1,359 sq. ft.
42 Ramsey Place, Albany, NY 12208
MLS# 202630008Listed by: EMPIRE REAL ESTATE FIRM LLC - New
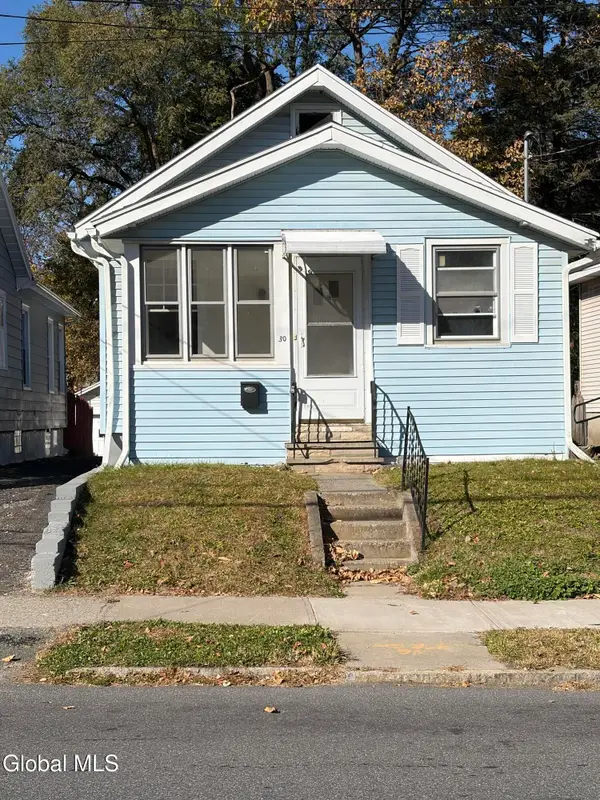 $185,000Active3 beds 1 baths980 sq. ft.
30 Austain Avenue, Albany, NY 12205
MLS# 202630010Listed by: FIND ADVISORS - New
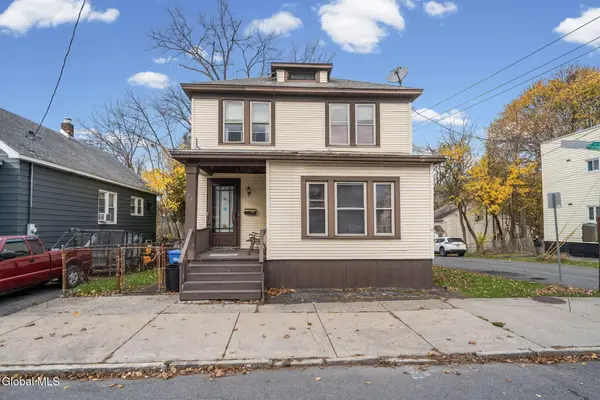 $249,000Active3 beds 2 baths1,423 sq. ft.
31 Garden Street, Albany, NY 12209
MLS# 202630000Listed by: RE MAX SOLUTIONS - Open Mon, 4 to 6pmNew
 $235,000Active4 beds 2 baths1,732 sq. ft.
183 Southern Boulevard, Albany, NY 12209
MLS# 202629977Listed by: YAMIN REAL ESTATE GROUP - New
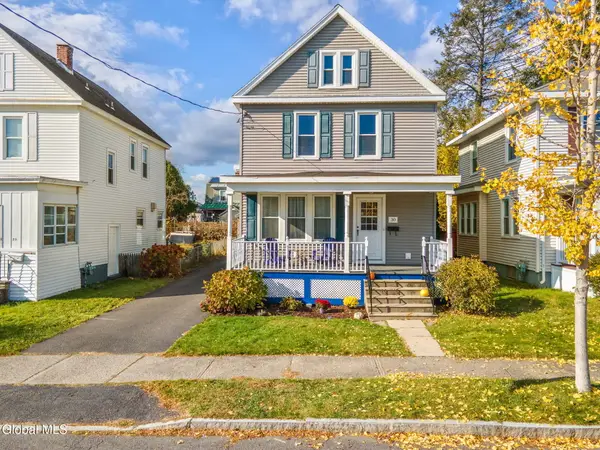 $299,898Active3 beds 2 baths1,627 sq. ft.
30 Fullerton Street, Albany, NY 12209
MLS# 202629999Listed by: COLDWELL BANKER PRIME PROPERTIES - New
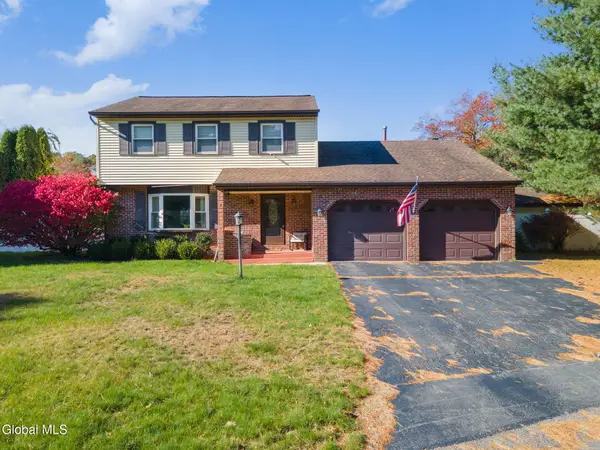 $419,900Active3 beds 2 baths1,824 sq. ft.
4 Aspen Court, Albany, NY 12203
MLS# 202629969Listed by: KELLIE KIELEY REALTY LLC - New
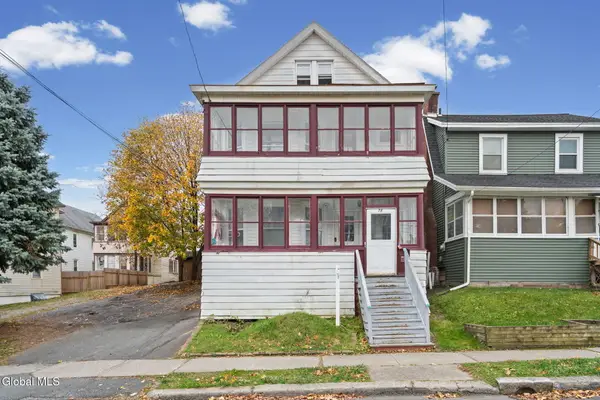 $319,900Active8 beds 2 baths2,070 sq. ft.
78 Benson Street, Albany, NY 12206
MLS# 202629941Listed by: EMPIRE REAL ESTATE FIRM LLC - New
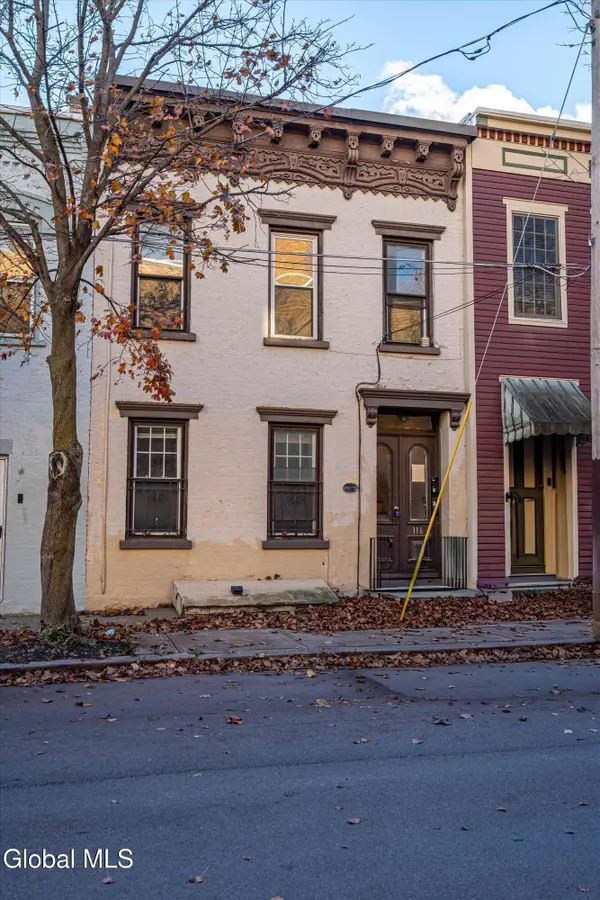 $235,000Active2 beds 2 baths1,292 sq. ft.
116 Jefferson Street, Albany, NY 12210
MLS# 202629939Listed by: STERLING REAL ESTATE GROUP - New
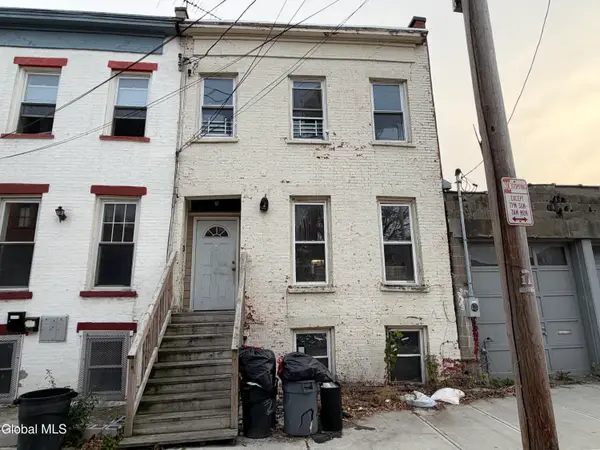 $109,900Active5 beds 2 baths2,052 sq. ft.
74 Bassett Street, Albany, NY 12202
MLS# 202629932Listed by: M J J REALTY - New
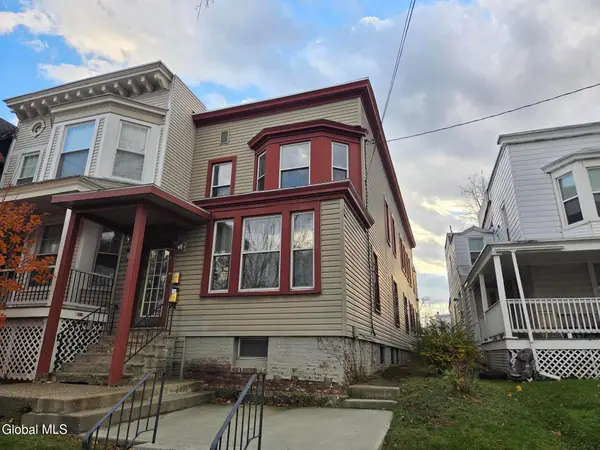 $300,000Active6 beds 2 baths2,350 sq. ft.
296 Western Avenue, Albany, NY 12203
MLS# 202629916Listed by: KW PLATFORM


Protect your home and budget from life's surprises with an Assurant Home Warranty, backed by a partner that supports you through every step of homeownership. Explore Plans.
© 2023 - 2026 ERA Franchise Systems LLC. All rights reserved. ERA Franchise Systems LLC fully supports the principles of the Fair Housing Act and the Equal Opportunity Act. ERA, ERA Real Estate powered, and their respective logos are registered service marks of ERA Franchise Systems LLC. Each office is independently owned and operated.