
130 Fleetwood Avenue, Albany, NY 12209
Local realty services provided by:HUNT Real Estate ERA
Listed by: patrick j mcsharry
Office: mcsharry and associates realty llc.
MLS#:202623933
Source:Global MLS
Price summary
- Price:$324,900
- Price per sq. ft.:$212.63
About this home
130 Fleetwood Avenue is a charming Albany Tudor with a wonderful blend of character, comfort and everyday functionality. Stone and brick exterior, arched doorways, hardwood floors and a welcoming fireplace give the home the architectural details you love, while the thoughtfully laid-out kitchen makes daily life easy. A first-floor bedroom offers flexibility for guests, a home office or a private retreat, and the full bath retains its original tile for an extra touch of vintage charm.
Outside, the backyard is a true retreat - lush, private and fully fenced, with ornamental flowering trees that add beauty and color throughout the seasons. Enjoy your morning coffee from the back porch, or settle onto the front porch and watch the world go by. A dry basement provides valuable storage, while the detached garage is the perfect place for garden tools, sporting equipment and more.
All of this in a location that strikes just the right balance: quiet and residential, yet wonderfully walkable to the shops, restaurants and everyday conveniences that make city living so enjoyable. A home with character, flexibility and space to enjoy both the energy of the neighborhood and the quiet of your own backyard - what more can you ask for?...
Contact an agent
Home facts
- Year built:1930
- Listing ID #:202623933
- Added:47 day(s) ago
- Updated:September 30, 2026 at 09:22 AM
Rooms and interior
- Bedrooms:3
- Total bathrooms:2
- Full bathrooms:1
- Half bathrooms:1
- Rooms Total:7
- Flooring:Tile, Vinyl, Wood
- Dining Description:Eat-in Kitchen, Kitchen Island
- Bathrooms Description:Ceramic Tile Bath
- Kitchen Description:Dishwasher, Disposal, Freezer, Microwave, Range, Refrigerator
- Basement Description:Full, Unfinished
- Living area:1,528 sq. ft.
Heating and cooling
- Cooling:Window Unit(s)
- Heating:Forced Air, Natural Gas
Structure and exterior
- Roof:Slate
- Year built:1930
- Building area:1,528 sq. ft.
- Lot area:0.12 Acres
- Lot Features:Landscaped, Level
- Architectural Style:Tudor
- Construction Materials:Brick, Vinyl Siding
- Exterior Features:Drive-Paved, Front Porch, Lighting, Rear Porch, Storm Door(s)
Schools
- High school:Albany
- Elementary school:New Scotland Elementary
Utilities
- Water:Public
- Sewer:Public Sewer
Finances and disclosures
- Price:$324,900
- Price per sq. ft.:$212.63
- Tax amount:$7,174
Features and amenities
- Laundry features:In Basement, Washer/Dryer
- Amenities:Blinds, Double Pane Windows, Drive-Paved, Eat-in Kitchen, High Speed Internet, Kitchen Island, Paddle Fan, Storm Door(s), Window Treatments
Parking
- Total parking spaces:3
- Parking description:Detached, Driveway, Off Street
- Garage:Yes
- Garage spaces:1
New listings near 130 Fleetwood Avenue
- New
 $199,900Active3 beds 1 baths1,362 sq. ft.
3 Mcdonald Road, Albany, NY 12209
MLS# 202627189Listed by: COLDWELL BANKER PRIME PROPERTIES - New
 $391,100Active4 beds 2 baths1,300 sq. ft.
86 Benson Street Street, Albany, NY 12206
MLS# 202627182Listed by: EXP REALTY - New
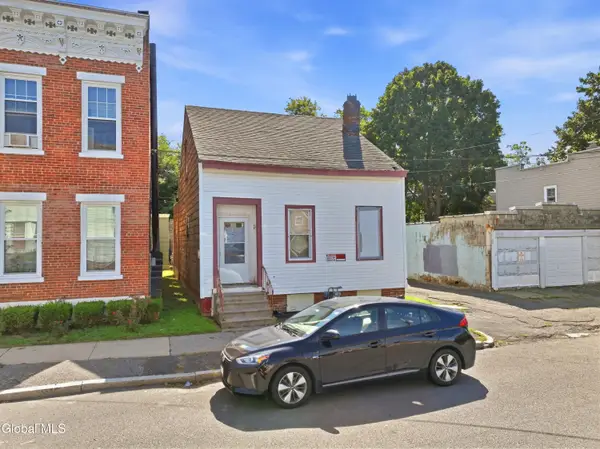 $174,900Active2 beds 2 baths1,280 sq. ft.
30 Cortland Place, Albany, NY 12203
MLS# 202626967Listed by: FIELD REALTY - New
 $299,999Active6 beds 3 baths2,662 sq. ft.
95 Lexington Avenue, Albany, NY 12206
MLS# 202627121Listed by: M J J REALTY - New
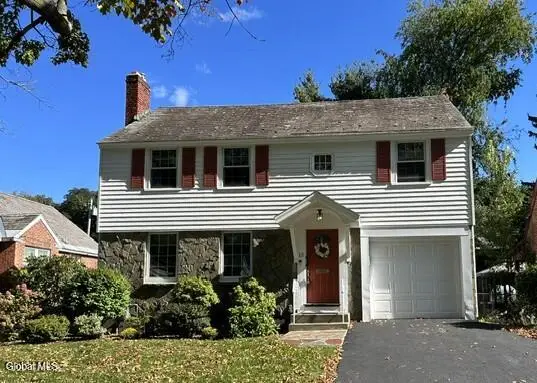 $425,000Active4 beds 3 baths2,090 sq. ft.
13 Cambridge Road, Albany, NY 12203
MLS# 202627106Listed by: KW PLATFORM - New
 $329,900Active3 beds 3 baths1,414 sq. ft.
5 Hemlock Lane, Albany, NY 12208
MLS# 202627075Listed by: HOWARD HANNA CAPITAL INC - Open Sat, 11am to 1pmNew
 $299,900Active4 beds 2 baths1,298 sq. ft.
111 S Allen Street, Albany, NY 12208
MLS# 202627057Listed by: VENTURE FOX REALTY GROUP LLC - New
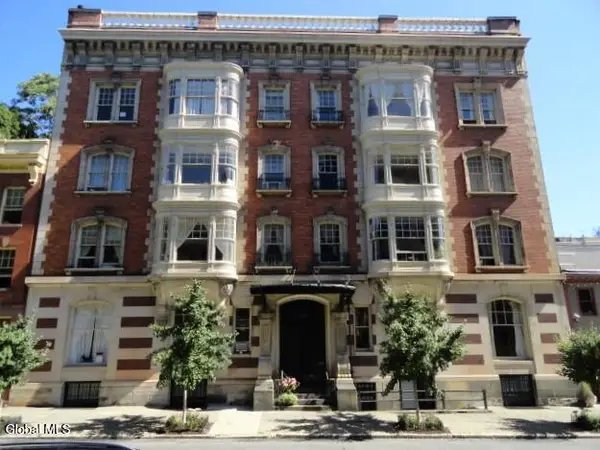 $295,000Active2 beds 1 baths974 sq. ft.
355 State Street #3ER, Albany, NY 12210
MLS# 202627009Listed by: OLD ALBANY REAL ESTATE LLC - New
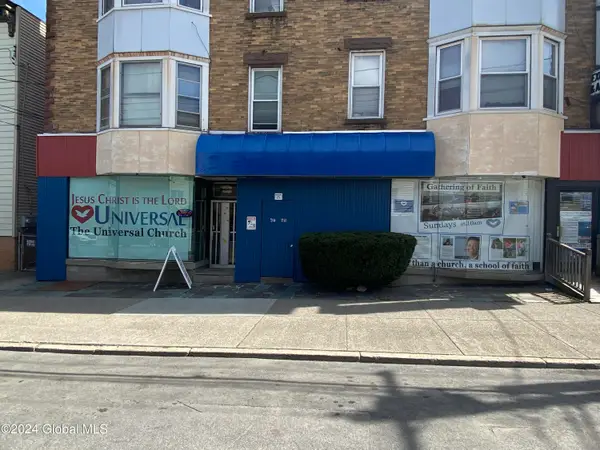 $1,250,000Active10 beds 9 baths8,424 sq. ft.
65 Watervliet Avenue, Albany, NY 12206
MLS# 202627002Listed by: NAI PLATFORM LLC - New
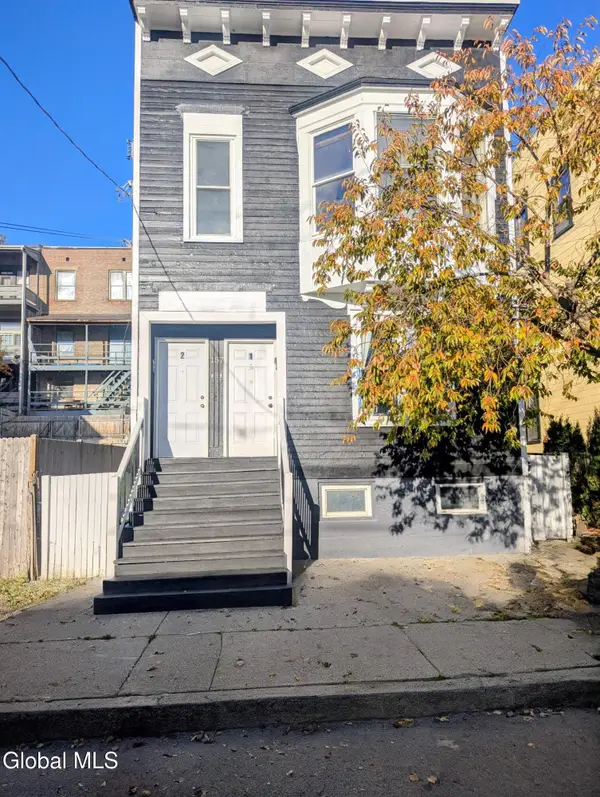 $399,000Active8 beds 2 baths2,172 sq. ft.
157 Myrtle Avenue, Albany, NY 12202
MLS# 202626978Listed by: KEARNEY BROWN REALTY


Protect your home and budget from life's surprises with an Assurant Home Warranty, backed by a partner that supports you through every step of homeownership. Explore Plans.
© 2023 - 2026 ERA Franchise Systems LLC. All rights reserved. ERA Franchise Systems LLC fully supports the principles of the Fair Housing Act and the Equal Opportunity Act. ERA, ERA Real Estate powered, and their respective logos are registered service marks of ERA Franchise Systems LLC. Each office is independently owned and operated.