
284 Loudon Road, Albany, NY 12211
Local realty services provided by:HUNT Real Estate ERA
284 Loudon Road,Albany, NY 12211
$1,349,900
- 6 Beds
- 5 Baths
- 4,692 sq. ft.
- Single family
- Active
Listed by: steven j girvin
Office: howard hanna capital inc
MLS#:202628823
Source:Global MLS
Price summary
- Price:$1,349,900
- Price per sq. ft.:$357.4
About this home
Extraordinary custom ranch on a magnificently landscaped 1.3-acre Loudonville estate! Offering over 4,600 SF of luxurious main-level living, this one-of-a-kind residence showcases exceptional craftsmanship, exquisite finishes and architectural details throughout. A dramatic foyer opens to a breathtaking great room with soaring ceilings, custom moldings, striking beams, rich hardwood floors, built-ins, gas fireplace and abundant natural light. Multiple glass doors lead to a private terrace overlooking the expansive fenced backyard. The spectacular gourmet kitchen features GE Monogram appliances, marble countertops, generous prep space and a picture window framing the beautiful grounds and seasonal views. Spacious dining areas accommodate casual meals and elegant entertaining. An exceptionally versatile layout offers privacy and separation for guests or extended family. One wing features two bedrooms and a bath. The secluded primary retreat boasts vaulted ceilings, terrace access, an enormous walk-in closet and spa bath with jetted tub, multi-head shower, radiant heated floors and makeup vanity. A second owner's suite offers a private exterior entrance, walk-in closet, adjoining office and marble bath. An additional bedroom with en-suite bath and convenient first-floor laundry complete the main level. A separate entrance near the attached two-car garage leads to a hidden second-floor bonus retreat with two rooms, full bath and kitchenette—ideal for guests, office or flexible use. An unfinished basement offers further possibilities. The oversized detached one-car garage presents potential for a future pool house, subject to approvals. Gorgeous manicured grounds offer ample room to envision a pool or recreational court. A truly distinctive Loudonville offering!...
Contact an agent
Home facts
- Year built:1950
- Listing ID #:202628823
- Added:1 day(s) ago
- Updated:October 24, 2026 at 01:45 AM
Rooms and interior
- Bedrooms:6
- Total bathrooms:5
- Full bathrooms:5
- Rooms Total:18
- Flooring:Hardwood, Marble, Tile, Wood
- Dining Description:Kitchen Island
- Bathrooms Description:Ceramic Tile Bath
- Kitchen Description:Convection Oven, Dishwasher, Disposal, Electric Oven, Ice Maker, Range Hood, Refrigerator
- Basement Description:Full, Interior Entry, Unfinished
- Living area:4,692 sq. ft.
Heating and cooling
- Cooling:Central Air
- Heating:Forced Air, Natural Gas, Radiant Floor
- Central air:Yes
Structure and exterior
- Roof:Asphalt
- Year built:1950
- Building area:4,692 sq. ft.
- Lot area:1.3 Acres
- Lot Features:Garden, Landscaped, Level, Private, Sprinklers In Front, Sprinklers In Rear, Views
- Architectural Style:Custom, Ranch
- Construction Materials:Stone, Vinyl Siding
- Exterior Features:Drive-Paved, Front Porch, Garden, Gas Grill, Lighting, Patio, Porch
- Foundation Description:Block
Schools
- High school:Shaker HS
- Elementary school:Loudonville ES
Utilities
- Water:Public
- Sewer:Septic Tank
Finances and disclosures
- Price:$1,349,900
- Price per sq. ft.:$357.4
- Tax amount:$17,376
Features and amenities
- Laundry features:Laundry Room, Main Level, Washer/Dryer
- Amenities:Blinds, Built-in Features, Cathedral Ceiling(s), Chair Rail, Crown Molding, Double Pane Windows, Drive-Paved, High Speed Internet, Kitchen Island, Paddle Fan, Screens, Solid Surface Counters, Vaulted Ceiling(s), Walk-In Closet(s)
Parking
- Total parking spaces:8
- Parking description:Attached, Detached, Driveway, Garage Door Opener, Heated Garage, Off Street, Paved
- Garage:Yes
- Garage spaces:3
New listings near 284 Loudon Road
- New
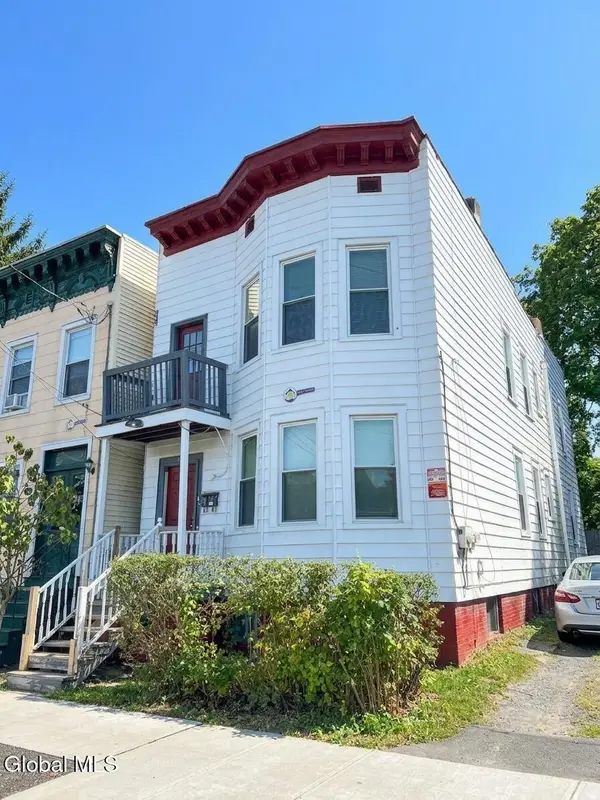 $329,000Active8 beds 2 baths2,200 sq. ft.
530 Hudson Avenue, Albany, NY 12203
MLS# 202628894Listed by: HS CAPITAL REALTY LLC - New
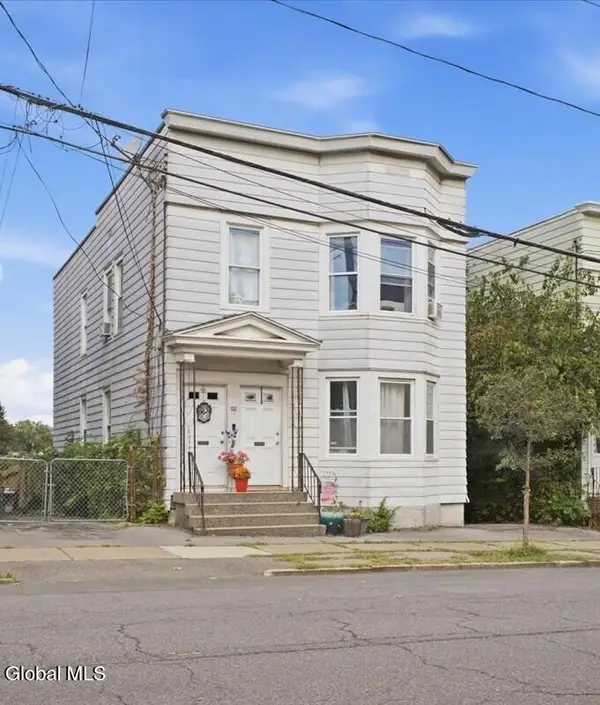 $220,000Active6 beds 2 baths2,148 sq. ft.
32 Colby Street, Albany, NY 12206
MLS# 202628775Listed by: KW PLATFORM - New
 $324,900Active4 beds 2 baths2,091 sq. ft.
349D Madison Avenue, Albany, NY 12210
MLS# 202628786Listed by: FIELD REALTY - New
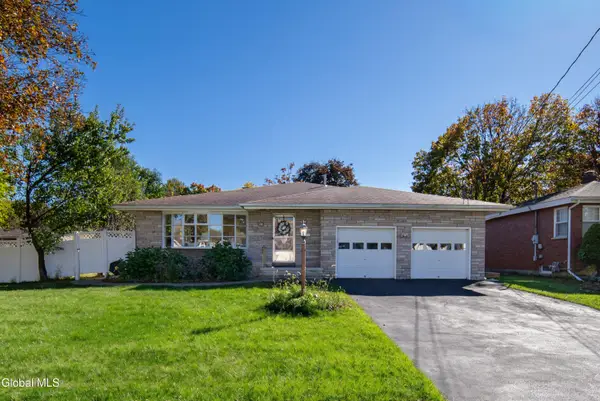 $375,000Active3 beds 2 baths2,146 sq. ft.
30 Tryon Court, Albany, NY 12203
MLS# 202628873Listed by: REALTY ONE GROUP KEY - New
 $189,000Active1 beds 1 baths1,041 sq. ft.
270 Hudson Avenue # 104, Albany, NY 12210
MLS# 202628874Listed by: SCOTT RONDA REALTY LLC - New
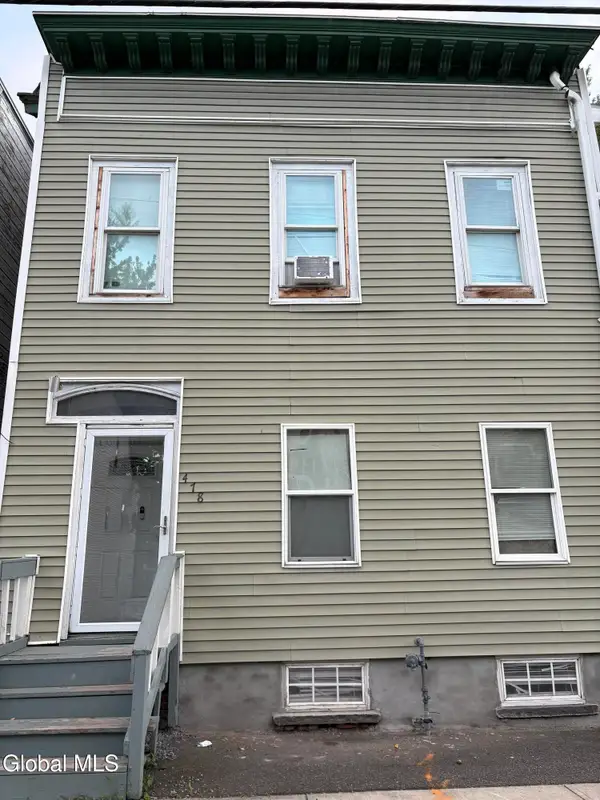 $245,000Active6 beds 2 baths1,672 sq. ft.
478 1st Street, Albany, NY 12206
MLS# 202628883Listed by: VENTURE FOX REALTY GROUP LLC - New
 Listed by ERA$360,000Active2 beds 2 baths1,470 sq. ft.
39 Irving Street, Albany, NY 12202
MLS# 202628887Listed by: HUNT REAL ESTATE ERA - New
 $285,000Active3 beds 2 baths1,086 sq. ft.
70 Pinewood Avenue, Albany, NY 12208
MLS# 202628890Listed by: GABLER REALTY LLC - New
 $430,000Active6 beds 3 baths2,736 sq. ft.
638 Providence Street, Albany, NY 12208
MLS# 202628815Listed by: COLDWELL BANKER PRIME PROPERTIES


Protect your home and budget from life's surprises with an Assurant Home Warranty, backed by a partner that supports you through every step of homeownership. Explore Plans.
© 2023 - 2026 ERA Franchise Systems LLC. All rights reserved. ERA Franchise Systems LLC fully supports the principles of the Fair Housing Act and the Equal Opportunity Act. ERA, ERA Real Estate powered, and their respective logos are registered service marks of ERA Franchise Systems LLC. Each office is independently owned and operated.