
49 Gipp Road, Albany, NY 12203
Local realty services provided by:HUNT Real Estate ERA
49 Gipp Road,Albany, NY 12203
$310,000
- 3 Beds
- 2 Baths
- 1,168 sq. ft.
- Single family
- Active
Listed by: jordan brustle
Office: kw platform
MLS#:202623008
Source:Global MLS
Price summary
- Price:$310,000
- Price per sq. ft.:$265.41
About this home
Meticulously maintained brick ranch featuring 3 bedrooms and 2 full bathrooms in an unbeatable location. Step inside to a brand new kitchen with new stainless steel appliances that flows seamlessly into the dining area and inviting living room with a cozy wood-burning fireplace. Recently updated bathrooms, central air, and a finished basement with a full bath provide additional living space for a family room, home office, or guest area. Step outside to enjoy the spacious, flat backyard complete with a deck, covered patio, and an electric-equipped shed--perfect for entertaining, hobbies, or extra storage. Walking distance to Crossgates, Costco, and everything Western Ave has to offer. Located in the award-winning Guilderland School District. Nothing to do but move in and enjoy!
Contact an agent
Home facts
- Year built:1954
- Listing ID #:202623008
- Added:1 day(s) ago
- Updated:July 31, 2026 at 04:49 PM
Rooms and interior
- Bedrooms:3
- Total bathrooms:2
- Full bathrooms:2
- Rooms Total:5
- Dining Description:Eat-in Kitchen
- Basement Description:Finished, Full
- Living area:1,168 sq. ft.
Heating and cooling
- Cooling:Central Air
- Heating:Heat Pump, Hot Water, Natural Gas
- Central air:Yes
Structure and exterior
- Roof:Asphalt
- Year built:1954
- Building area:1,168 sq. ft.
- Lot area:0.24 Acres
- Architectural Style:Ranch
- Construction Materials:Brick
- Exterior Features:Deck, Drive-Paved, Patio
Schools
- High school:Guilderland
Utilities
- Water:Public
- Sewer:Public Sewer
Finances and disclosures
- Price:$310,000
- Price per sq. ft.:$265.41
- Tax amount:$5,187
Features and amenities
- Laundry features:In Basement
- Amenities:Drive-Paved, Eat-in Kitchen
Parking
- Total parking spaces:5
- Parking description:Driveway
- Garage:Yes
- Garage spaces:1
New listings near 49 Gipp Road
- Open Sun, 12 to 2pmNew
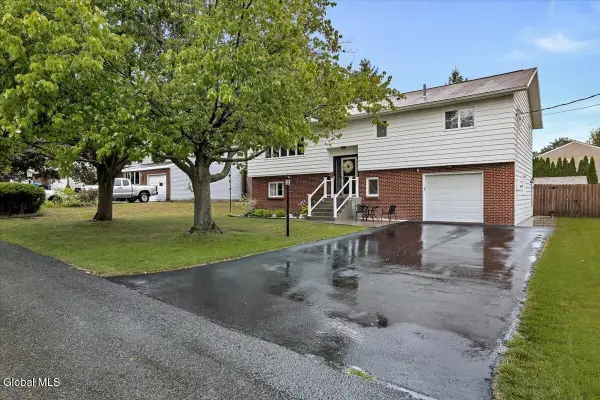 $399,000Active4 beds 2 baths2,246 sq. ft.
87 Tampa Avenue, Albany, NY 12203
MLS# 202622985Listed by: CORNWELL R E LLC - New
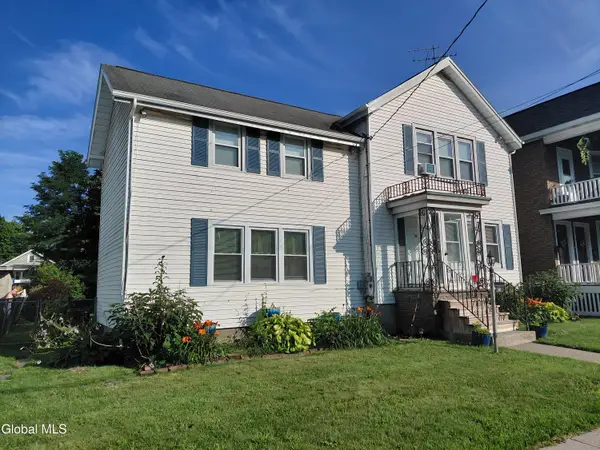 $225,000Active3 beds 3 baths1,922 sq. ft.
25 Wilkins Avenue, Albany, NY 12206
MLS# 202622931Listed by: COMMUNITY PARTNERS REALTY GROUP, LLC - New
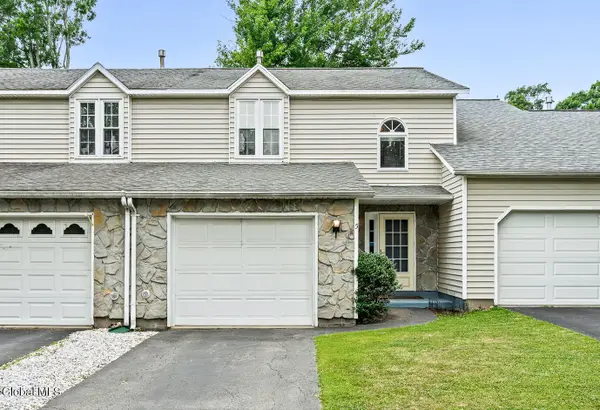 $294,900Active3 beds 2 baths1,294 sq. ft.
5 Woodside Drive, Albany, NY 12208
MLS# 202622932Listed by: GABLER REALTY, LLC - New
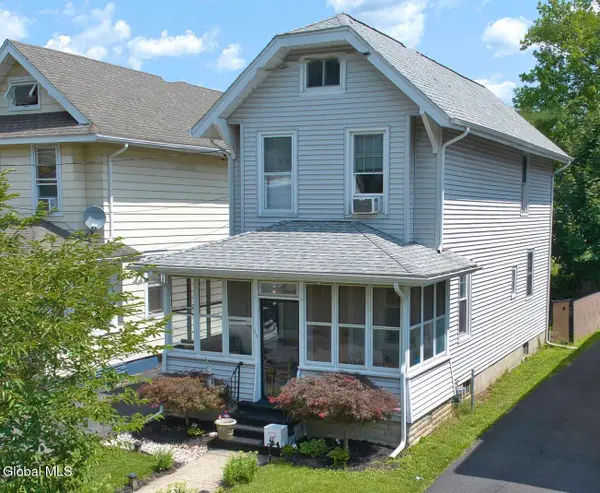 $299,900Active3 beds 2 baths1,228 sq. ft.
20 Forest Avenue, Albany, NY 12208
MLS# 202622905Listed by: MCSHARRY & ASSOC. REALTY LLC - Open Sat, 11am to 1pmNew
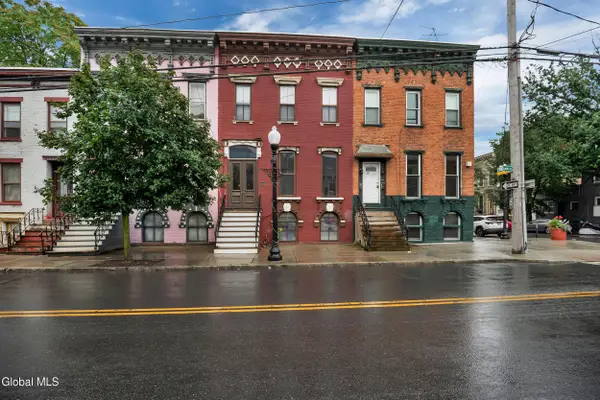 $368,000Active3 beds 3 baths2,016 sq. ft.
282 Lark Street, Albany, NY 12210
MLS# 202622886Listed by: RENOVO REAL ESTATE - New
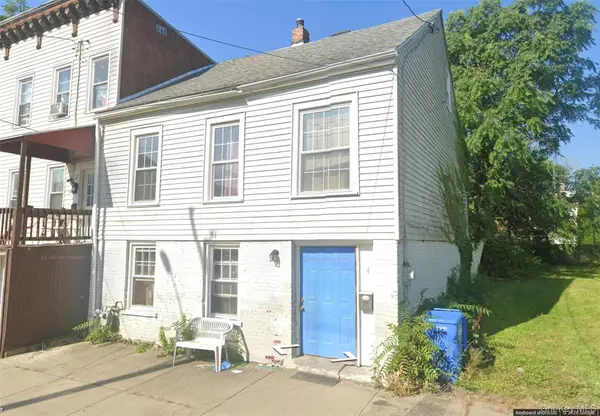 $199,999Active4 beds 2 baths1,600 sq. ft.
4 O'connell Street, Call Listing Agent, NY 12209
MLS# 1032511Listed by: 360 REALTY GROUP - New
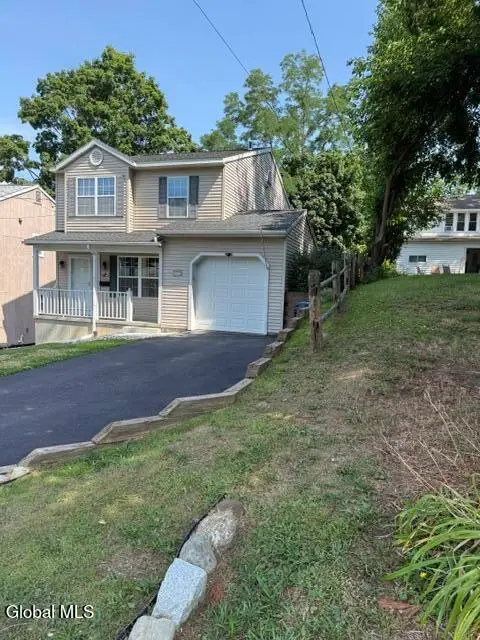 $394,900Active3 beds 2 baths1,603 sq. ft.
5 Pinehurst Avenue, Albany, NY 12203
MLS# 202622861Listed by: VENTURE FOX REALTY GROUP LLC - Open Sat, 10am to 12pmNew
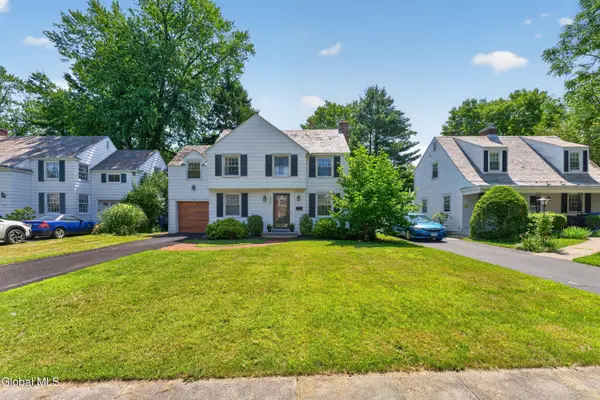 $389,500Active3 beds 2 baths1,440 sq. ft.
209 Colonial Avenue, Albany, NY 12208
MLS# 202622821Listed by: COLDWELL BANKER PRIME PROPERTIES - New
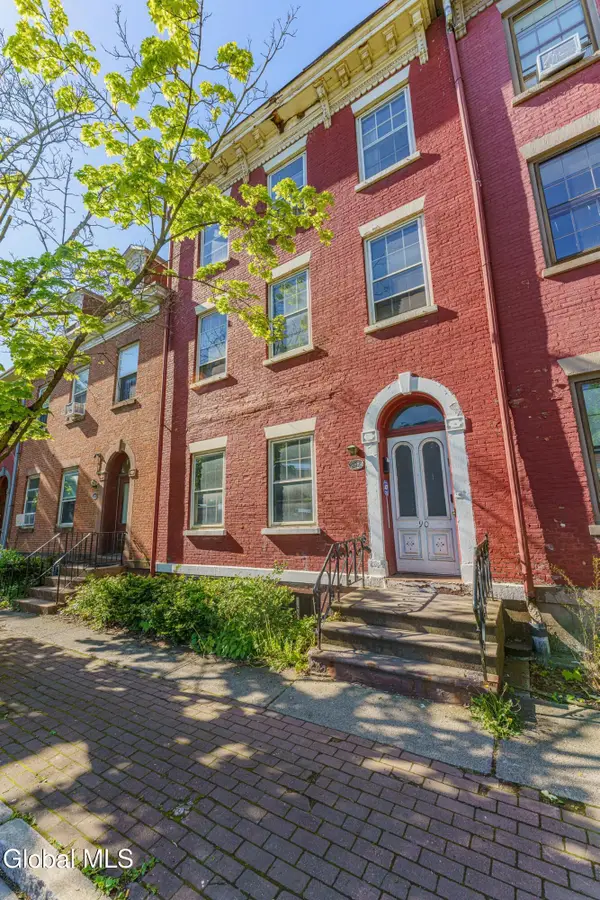 $325,000Active5 beds 4 baths4,002 sq. ft.
90 Madison Avenue, Albany, NY 12202
MLS# 202622792Listed by: COLDWELL BANKER PRIME PROPERTIES


Protect your home and budget from life's surprises with an Assurant Home Warranty, backed by a partner that supports you through every step of homeownership. Explore Plans.
© 2023 - 2026 ERA Franchise Systems LLC. All rights reserved. ERA Franchise Systems LLC fully supports the principles of the Fair Housing Act and the Equal Opportunity Act. ERA, ERA Real Estate powered, and their respective logos are registered service marks of ERA Franchise Systems LLC. Each office is independently owned and operated.