
51 Keeler Drive, Albany, NY 12208
Local realty services provided by:HUNT Real Estate ERA
Listed by: ryan gallup
Office: gallup property group llc.
MLS#:202627616
Source:Global MLS
Price summary
- Price:$319,900
- Price per sq. ft.:$231.81
About this home
Welcome to this well-kept Cape Cod in Albany's Buckingham Lake-Crestwood neighborhood. Offering 3 bedrooms and 2 full baths in the City School District of Albany, the home sits on a 0.13-acre lot with a private fenced yard, deck, and storage shed, plus an attached carport for everyday convenience. Prior updates have included a remodeled kitchen with updated appliances, a tiled bath with walk-in shower, a second full bath with tub, second-floor laundry, natural gas heat, and vinyl replacement windows--sellers note only minor interior tweaks since. Enjoy nearby Buckingham Lake Park and Buckingham Pond, with a walking loop, playground, and picnic areas along Berkshire Boulevard, plus the New Scotland Avenue corridor of restaurants and shops and convenient access toward Albany Med and area medical and academic campuses. Ideal walkable city living with low-maintenance outdoor space on a quiet residential street. A compelling opportunity in a desirable Albany location, ready to welcome you home....
Contact an agent
Home facts
- Year built:1948
- Listing ID #:202627616
- Added:1 day(s) ago
- Updated:October 07, 2026 at 02:47 AM
Rooms and interior
- Bedrooms:3
- Total bathrooms:2
- Full bathrooms:2
- Rooms Total:9
- Flooring:Carpet, Tile
- Dining Description:Eat-in Kitchen
- Kitchen Description:Dishwasher, Electric Oven, Microwave, Oven, Range, Refrigerator
- Basement Description:Slab
- Living area:1,380 sq. ft.
Heating and cooling
- Cooling:Wall Unit(s), Window Unit(s)
- Heating:Hot Water, Natural Gas
Structure and exterior
- Roof:Asphalt
- Year built:1948
- Building area:1,380 sq. ft.
- Lot area:0.13 Acres
- Lot Features:Road Frontage
- Architectural Style:Cape Cod
- Construction Materials:Vinyl Siding
- Exterior Features:Deck, Drive-Paved, Garden
- Foundation Description:Slab
Schools
- High school:Albany
Utilities
- Water:Public
- Sewer:Public Sewer
Finances and disclosures
- Price:$319,900
- Price per sq. ft.:$231.81
- Tax amount:$5,894
Features and amenities
- Laundry features:Dryer, Upper Level, Washer
- Amenities:Bay Window(s), Crown Molding, Drive-Paved, Eat-in Kitchen
Parking
- Total parking spaces:3
- Parking description:Carport, Driveway, Paved
New listings near 51 Keeler Drive
- New
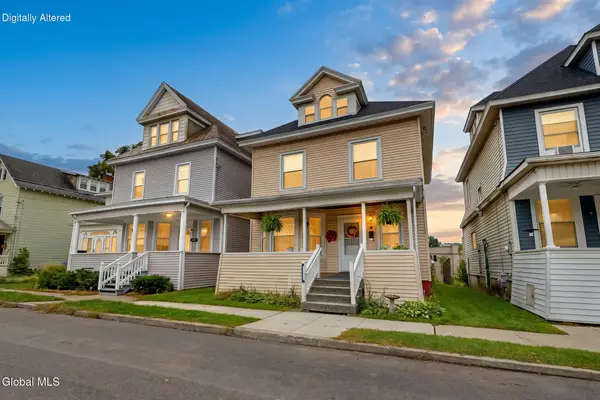 $239,900Active3 beds 2 baths1,620 sq. ft.
10 Catalpa Drive, Albany, NY 12209
MLS# 202627694Listed by: MONTICELLO - New
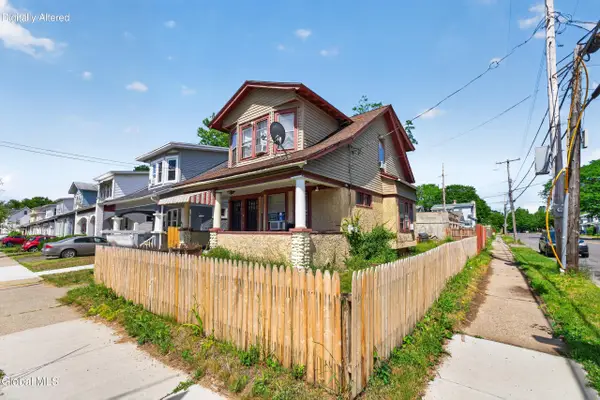 $190,000Active4 beds 2 baths1,160 sq. ft.
27 Mckinley Street, Albany, NY 12206
MLS# 202627662Listed by: SIGNATURE ONE REALTY GROUP LLC - New
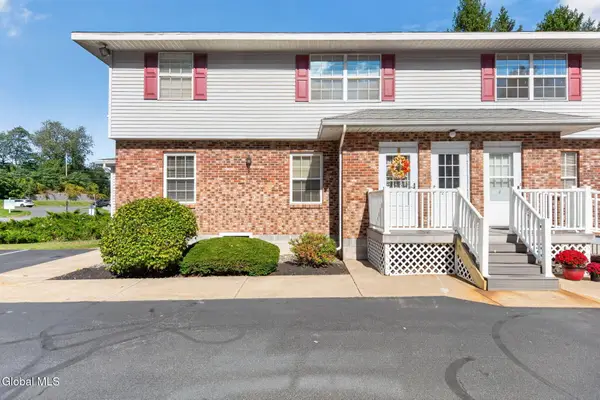 $179,000Active2 beds 1 baths867 sq. ft.
25E Pine Lane #Unit 1, Albany, NY 12203
MLS# 202627665Listed by: VENTURE FOX REALTY GROUP LLC - New
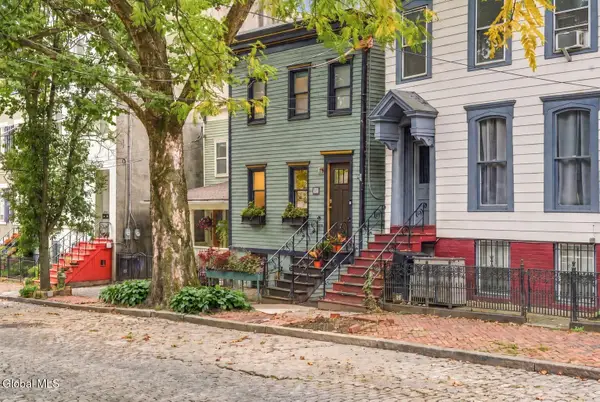 $448,000Active3 beds 4 baths2,400 sq. ft.
204 Jay Street, Albany, NY 12210
MLS# 202627601Listed by: MCDONALD REAL ESTATE COMP LLC - New
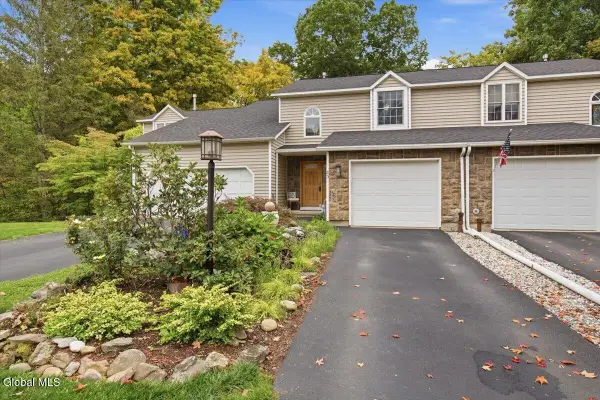 $305,000Active3 beds 2 baths1,294 sq. ft.
83 Woodside Drive, Albany, NY 12208
MLS# 202627567Listed by: KW PLATFORM - New
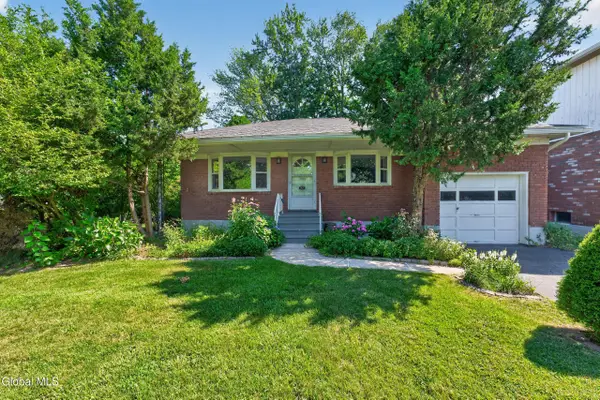 $329,900Active3 beds 2 baths1,260 sq. ft.
87 Buckingham Drive, Albany, NY 12208
MLS# 202627520Listed by: REALTY ALBANY - New
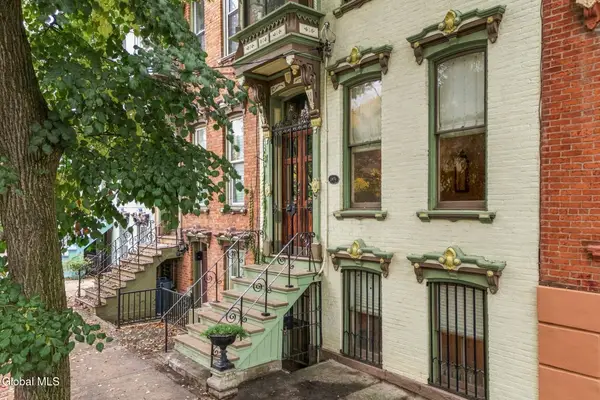 $524,900Active4 beds 3 baths2,712 sq. ft.
165 Lancaster Street, Albany, NY 12210
MLS# 202627496Listed by: MCDONALD REAL ESTATE COMP LLC 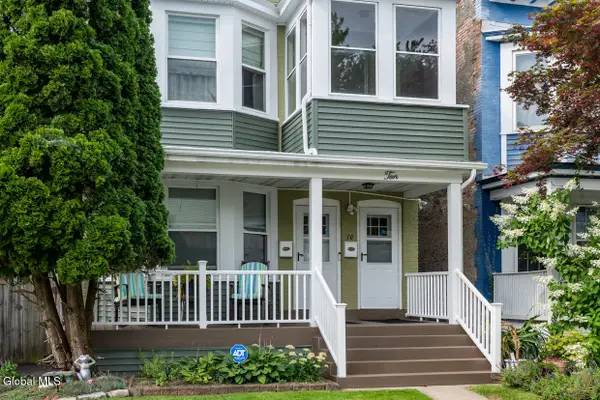 $300,000Pending5 beds 2 baths2,276 sq. ft.
10 Bohl Avenue, Albany, NY 12209
MLS# 202627160Listed by: KW PLATFORM- New
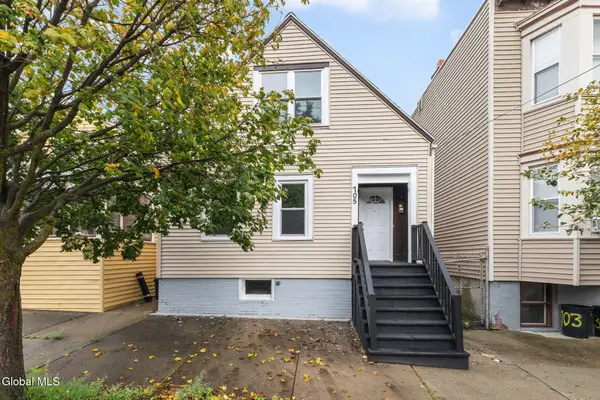 $329,900Active4 beds 2 baths1,624 sq. ft.
705 State Street, Albany, NY 12203
MLS# 202627426Listed by: MIRANDA REAL ESTATE GROUP INC


Protect your home and budget from life's surprises with an Assurant Home Warranty, backed by a partner that supports you through every step of homeownership. Explore Plans.
© 2023 - 2026 ERA Franchise Systems LLC. All rights reserved. ERA Franchise Systems LLC fully supports the principles of the Fair Housing Act and the Equal Opportunity Act. ERA, ERA Real Estate powered, and their respective logos are registered service marks of ERA Franchise Systems LLC. Each office is independently owned and operated.