
6 John David Lane, Albany, NY 12208
Local realty services provided by:HUNT Real Estate ERA
6 John David Lane,Albany, NY 12208
$415,000
- 4 Beds
- 3 Baths
- 2,142 sq. ft.
- Single family
- Active
Listed by: tatyana pevzner
Office: howard hanna capital inc
MLS#:202626206
Source:Global MLS
Price summary
- Price:$415,000
- Price per sq. ft.:$193.74
About this home
Welcome to this brick colonial home, offering the perfect blend of architectural charm, functional space, and everyday convenience in a quiet, highly desirable neighborhood. Step inside to an inviting open-concept layout designed for effortless living & entertaining. The spacious main living area features a warm fireplace, creating a cozy focal point for relaxing evenings. The first floor includes two comfortable bedrooms & two full bathrooms, offering versatile layout options for a primary bedroom suite, home office, or guest quarters. Upstairs there is two additional sunlit bedrooms & a third full bathroom, providing privacy & generous space for guests. Downstairs, the partially finished basement offers flexible potential - ideal for rec room, home gym, workshop, half bath, or extra storage. Built with durable, classic brick construction, this home boasts great curb appeal & includes a detached one-car garage along w/a private driveway for convenient parking. Situated on a tranquil street, you are just minutes away from top amenities. Enjoy easy access to the vibrant shops, popular local dining & neighborhood spots along New Scotland Avenue, as well as close proximity to St. Peter's Hospital, top local schools and major commuter routes. New Washer & dryer in 2024. Dishwasher, microwave & stove new in 2024. Water Heater new in 2025. Butcher Block counters in 2024. Wallpaper removed & entire house painted in 2024....
Contact an agent
Home facts
- Year built:1952
- Listing ID #:202626206
- Added:1 day(s) ago
- Updated:September 16, 2026 at 05:38 PM
Rooms and interior
- Bedrooms:4
- Total bathrooms:3
- Full bathrooms:3
- Rooms Total:10
- Flooring:Hardwood, Tile
- Dining Description:Kitchen Island
- Bathrooms Description:Ceramic Tile Bath
- Kitchen Description:Dishwasher, Microwave, Oven, Range, Refrigerator
- Basement Description:Full, Heated
- Living area:2,142 sq. ft.
Heating and cooling
- Cooling:Window Unit(s)
- Heating:Baseboard, Hot Water, Natural Gas
Structure and exterior
- Roof:Asphalt, Shingle
- Year built:1952
- Building area:2,142 sq. ft.
- Lot area:0.14 Acres
- Lot Features:Cleared, Landscaped, Level, Secluded
- Architectural Style:Colonial
- Construction Materials:Brick, Stucco
- Exterior Features:Lighting
- Foundation Description:Block
Schools
- High school:Albany
Utilities
- Water:Public
- Sewer:Public Sewer
Finances and disclosures
- Price:$415,000
- Price per sq. ft.:$193.74
- Tax amount:$7,056
Features and amenities
- Laundry features:In Basement, Washer/Dryer
- Amenities:Bay Window(s), Crown Molding, Double Pane Windows, High Speed Internet, Kitchen Island, Paddle Fan, Screens, Skylight(s), Vaulted Ceiling(s), Wall Paneling, Wood Frames
Parking
- Total parking spaces:4
- Parking description:Driveway, Off Street, Paved
- Garage:Yes
- Garage spaces:1
New listings near 6 John David Lane
- New
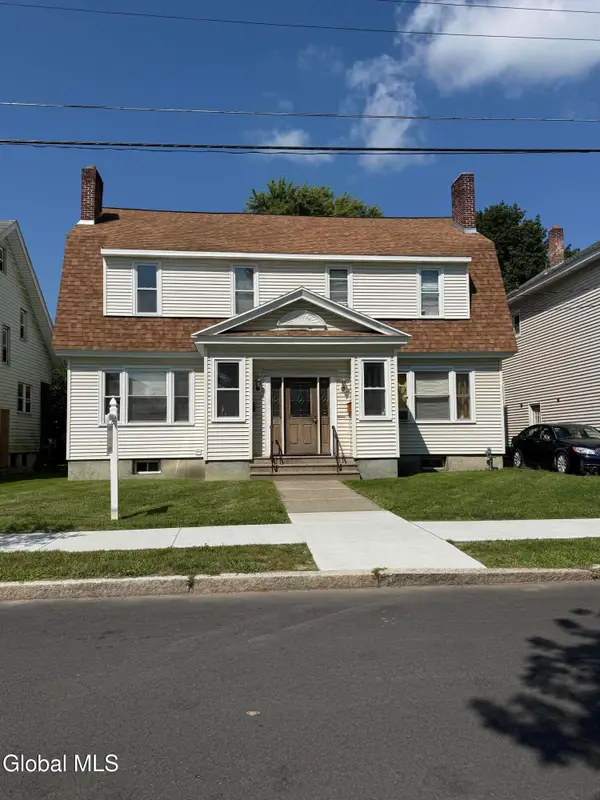 $505,000Active3 beds 2 baths2,808 sq. ft.
17 Lawnridge Avenue #17 & 19, Albany, NY 12208
MLS# 202626238Listed by: VISION REAL ESTATE SERVICES LLC - New
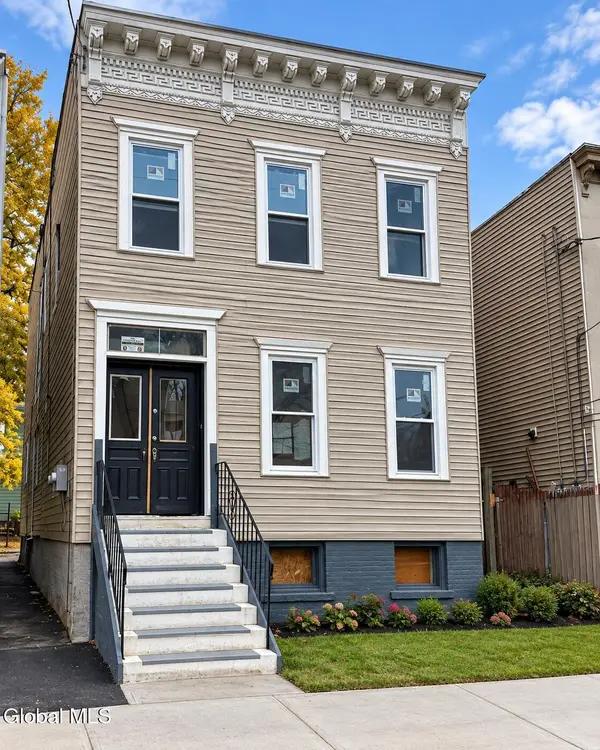 $269,900Active6 beds 2 baths1,764 sq. ft.
502 Hudson Avenue, Albany, NY 12203
MLS# 202626215Listed by: KW PLATFORM - Open Sat, 12 to 3pmNew
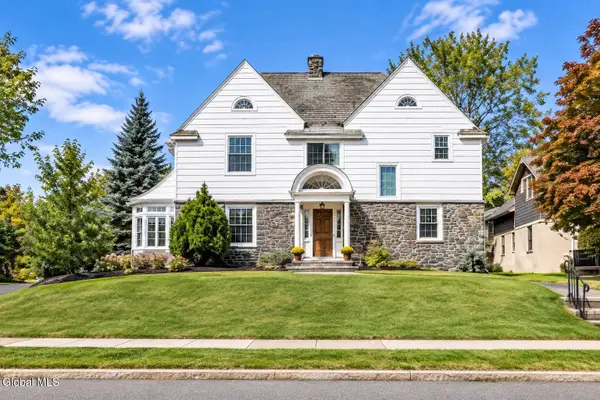 $349,900Active3 beds 3 baths2,568 sq. ft.
18 Fleetwood Avenue, Albany, NY 12208
MLS# 202626186Listed by: REALTY ONE GROUP KEY - New
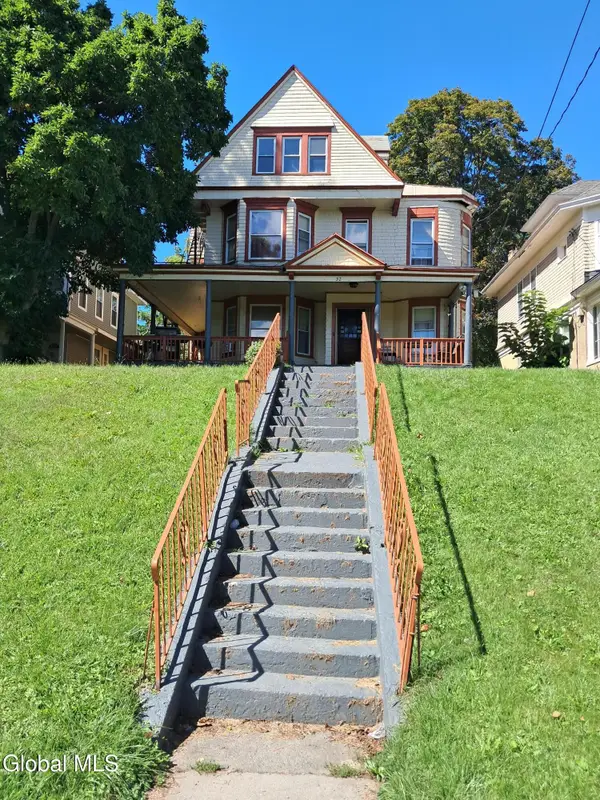 $400,000Active12 beds 6 baths3,548 sq. ft.
32 S Allen Street, Albany, NY 12208
MLS# 202626166Listed by: M J J REALTY - New
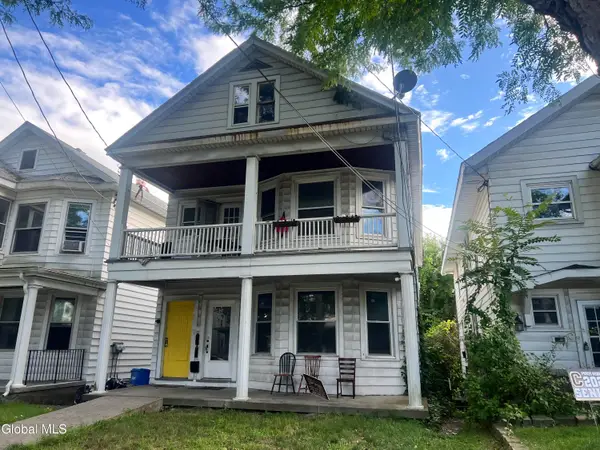 $329,000Active6 beds 2 baths2,582 sq. ft.
245 Manning Boulevard, Albany, NY 12206
MLS# 202626168Listed by: MIRANDA REAL ESTATE GROUP INC - New
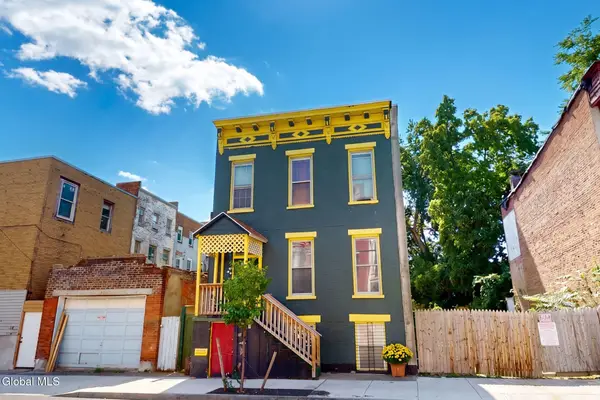 $149,000Active4 beds 3 baths2,310 sq. ft.
306 1st Street, Albany, NY 12206
MLS# 202626176Listed by: MONTICELLO - New
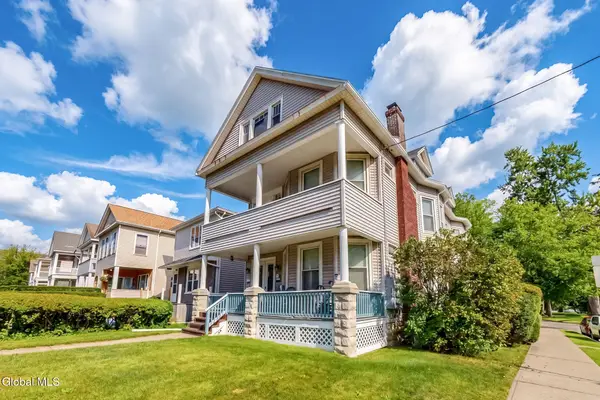 $379,900Active5 beds 4 baths4,700 sq. ft.
341 New Scotland Avenue, Albany, NY 12208
MLS# 202626161Listed by: MONTICELLO - New
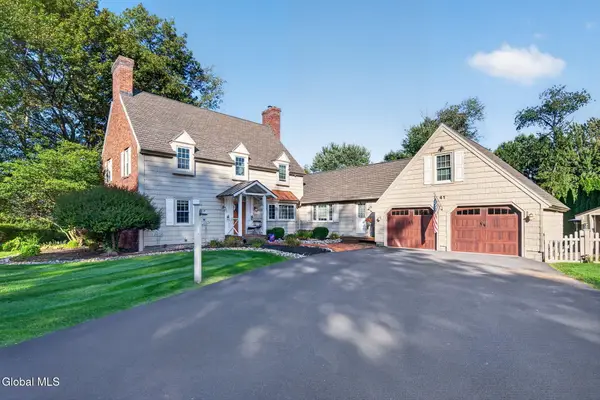 $699,500Active5 beds 4 baths2,734 sq. ft.
41 St Agnes Lane, Albany, NY 12211
MLS# 202626122Listed by: SIGNATURE ONE REALTY GROUP LLC - New
 $329,900Active6 beds 2 baths2,570 sq. ft.
664 Myrtle Avenue, Albany, NY 12208
MLS# 202626126Listed by: LAVIANO & ASSOCIATES REAL ESTATE GROUP


Protect your home and budget from life's surprises with an Assurant Home Warranty, backed by a partner that supports you through every step of homeownership. Explore Plans.
© 2023 - 2026 ERA Franchise Systems LLC. All rights reserved. ERA Franchise Systems LLC fully supports the principles of the Fair Housing Act and the Equal Opportunity Act. ERA, ERA Real Estate powered, and their respective logos are registered service marks of ERA Franchise Systems LLC. Each office is independently owned and operated.