
62 Slingerland Street, Albany, NY 12202
Local realty services provided by:HUNT Real Estate ERA
62 Slingerland Street,Albany, NY 12202
$439,000
- 4 Beds
- 3 Baths
- 2,893 sq. ft.
- Single family
- Active
Listed by: victoria mclaughlin
Office: howard hanna capital inc
MLS#:202626038
Source:Global MLS
Price summary
- Price:$439,000
- Price per sq. ft.:$151.75
About this home
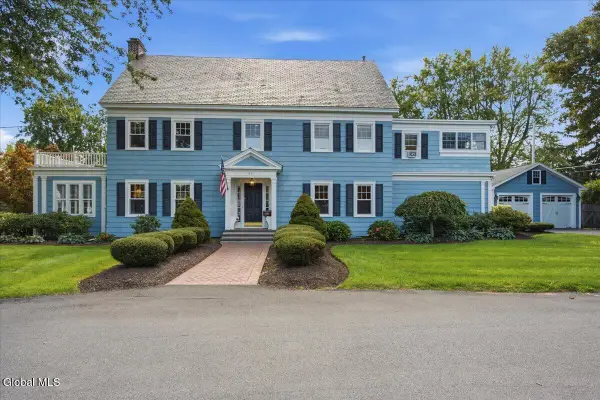
Welcome to 62 Slingerland St; a spacious 4-bedroom, 2.5-bath home offering an open-concept layout, exceptional flexibility and a gigantic fully fenced backyard on .23 acres in the City of Albany!
A large foyer welcomes you into the home, where the expansive eat-in kitchen serves as the heart of the main level. Featuring tiled flooring & an impressive nine-foot island w/ seating for five, the kitchen opens seamlessly to a huge family room with LVP flooring & gas fireplace, perfect for everyday living and entertaining. An updated half bath and conveniently located first-floor laundry/mudroom provide direct access to the oversized two-car garage with new garage doors & a new opener (2023).
Upstairs, the oversized primary en-suite is a true retreat with two large closets & a gigantic, BRAND-NEW private bathroom. Three additional bedrooms offer excellent closet space, while a second full bathroom includes both a tub & shower. An additional family or movie room creates even more versatility & may offer the potential for a fifth bedroom, home office or playroom!
The finished basement adds approx. 680sf of valuable bonus space, including a second family room, office area, huge pantry and additional storage.
With multiple living areas across all three levels, this home easily adapts to working from home, entertaining, multigenerational needs or simply room to spread out.
Outside, enjoy a newly painted deck overlooking the expansive fenced yard, complete with established apple, plum, pear and cherry trees, a rare amount of outdoor space within Albany.
Additional highlights include 200-amp electrical service and a 2023 hot water heater.
Conveniently located near neighborhood shopping, dining, parks, schools and major Albany-area routes, with Delaware Community School serving as the elementary school, this home delivers the space, flexibility, yard and location today's buyers are searching for!
This home is PERFECT for multigenerational living! Don't miss out!...
Contact an agent
Home facts
- Year built:1980
- Listing ID #:202626038
- Added:1 day(s) ago
- Updated:September 14, 2026 at 01:12 PM
Rooms and interior
- Bedrooms:4
- Total bathrooms:3
- Full bathrooms:2
- Half bathrooms:1
- Rooms Total:15
- Flooring:Laminate, Tile
- Dining Description:Eat-in Kitchen, Kitchen Island
- Bathrooms Description:Ceramic Tile Bath
- Kitchen Description:Built-In Electric Oven, Dishwasher, Microwave, Oven, Range Hood, Refrigerator
- Basement Description:Finished, Full
- Living area:2,893 sq. ft.
Heating and cooling
- Cooling:Central Air
- Heating:Forced Air, Natural Gas
- Central air:Yes
Structure and exterior
- Roof:Asphalt
- Year built:1980
- Building area:2,893 sq. ft.
- Lot area:0.23 Acres
- Lot Features:Garden, Landscaped
- Architectural Style:Colonial, Custom, Traditional
- Construction Materials:Aluminum Siding, Brick
- Exterior Features:Deck, Garden, Lighting
Schools
- High school:Albany
- Elementary school:Delaware Community
Utilities
- Water:Public
- Sewer:Public Sewer
Finances and disclosures
- Price:$439,000
- Price per sq. ft.:$151.75
- Tax amount:$6,097
Features and amenities
- Laundry features:Main Level, Washer/Dryer
- Amenities:Built-in Features, Eat-in Kitchen, High Speed Internet, Kitchen Island, Walk-In Closet(s)
Parking
- Total parking spaces:4
- Parking description:Attached, Driveway, Garage Door Opener, Paved
- Garage:Yes
- Garage spaces:2
New listings near 62 Slingerland Street
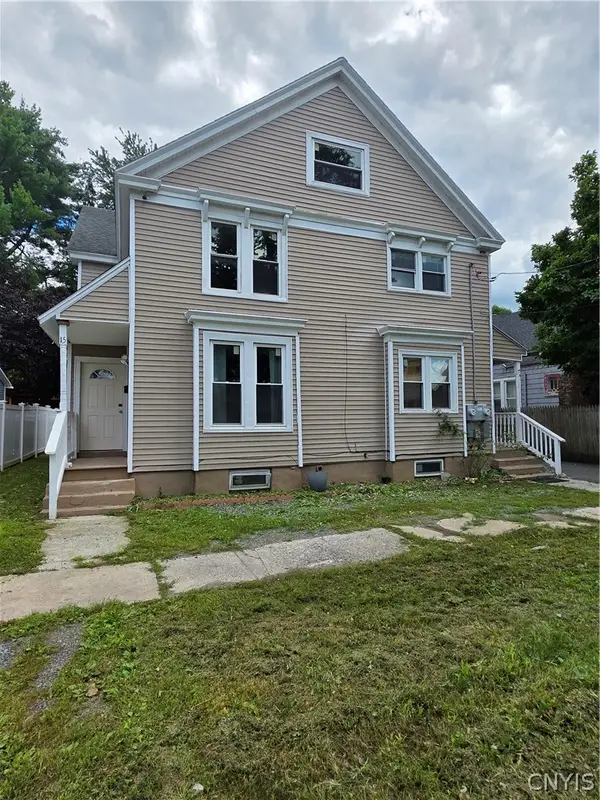 $239,900Active6 beds 4 baths2,746 sq. ft.
15-17 Gardner Street, Whitesboro, NY 13492
MLS# S1707830Listed by: ASSIST2SELL BUYERS & SELLERS 1ST CHOICE- New
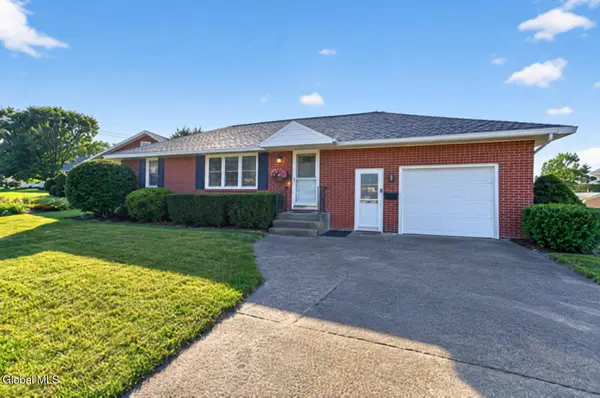 $285,000Active2 beds 2 baths1,200 sq. ft.
4 Iris Lane, Albany, NY 12205
MLS# 202626002Listed by: BIG BLUE REALTY GROUP INC - New
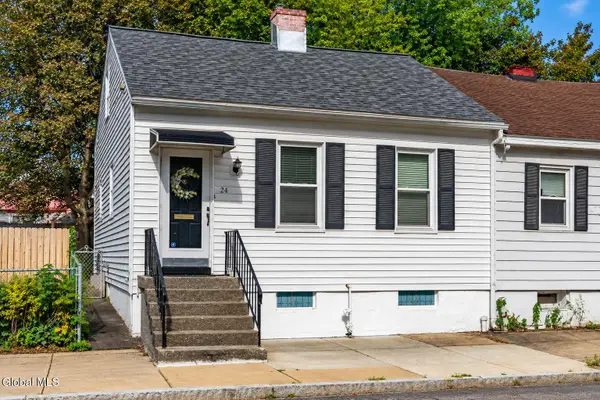 $160,000Active2 beds 1 baths1,195 sq. ft.
24 Clare Avenue, Albany, NY 12202
MLS# 202625994Listed by: KW PLATFORM - New
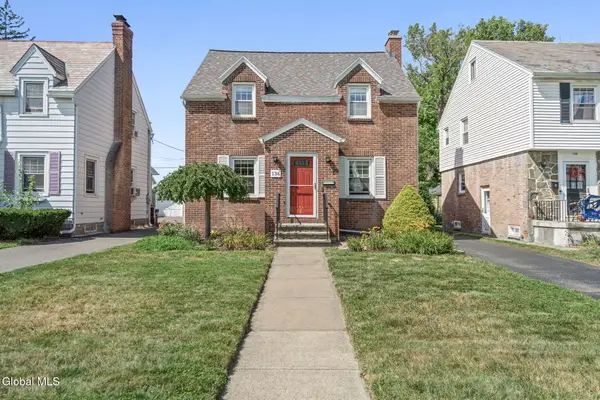 $349,990Active3 beds 2 baths1,538 sq. ft.
136 Rosemont Street, Albany, NY 12203
MLS# 202625976Listed by: GABLER REALTY LLC - New
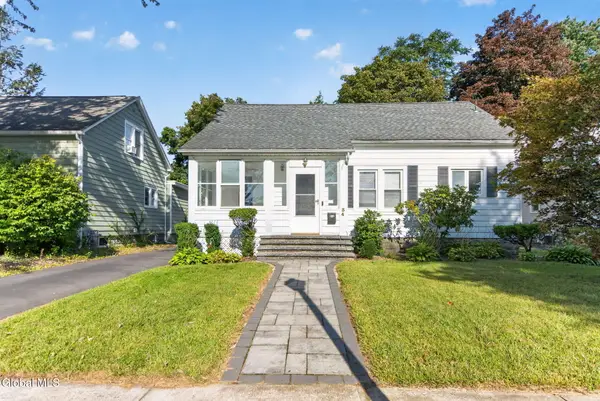 $249,900Active3 beds 1 baths1,525 sq. ft.
34 Van Buren Street, Albany, NY 12206
MLS# 202625981Listed by: GABLER REALTY LLC - New
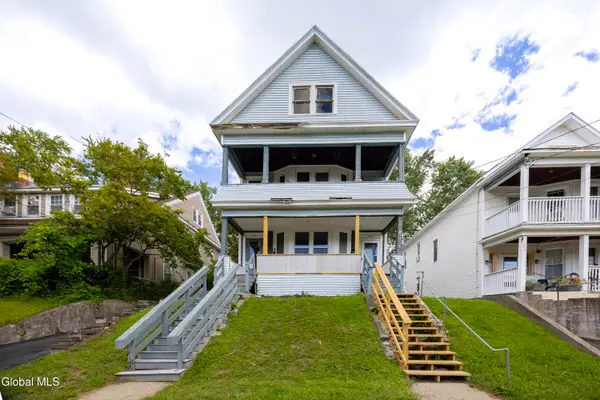 $250,000Active6 beds 2 baths2,518 sq. ft.
791-793 Park Avenue, Albany, NY 12208
MLS# 202625937Listed by: HOWARD HANNA CAPITAL INC - New
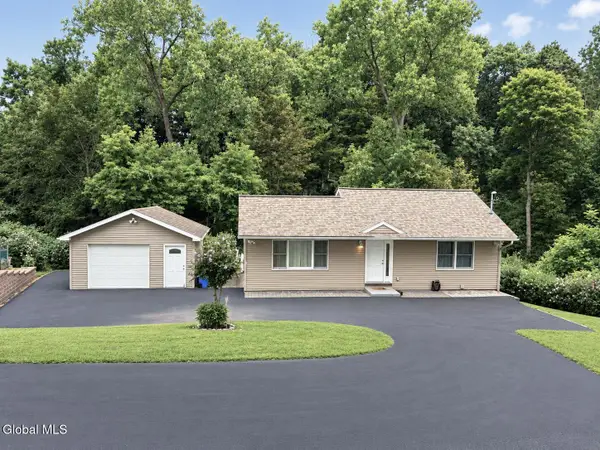 $295,000Active2 beds 2 baths876 sq. ft.
70 Orchard Avenue, Albany, NY 12203
MLS# 202625909Listed by: REALTY ONE GROUP KEY - New
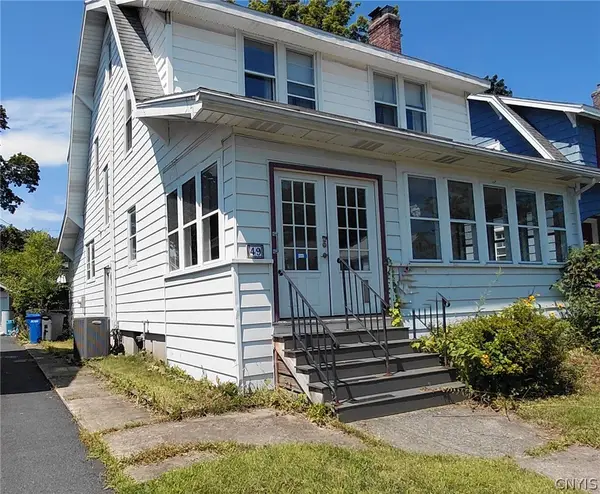 $275,000Active4 beds 2 baths1,656 sq. ft.
49 Ramsey Place, Albany, NY 12210
MLS# S1713928Listed by: CAPITAL REGION PREFERRED PROP - New
 $750,000Active6 beds 5 baths4,125 sq. ft.
64 Euclid Avenue, Albany, NY 12203
MLS# 202625904Listed by: KW PLATFORM


Protect your home and budget from life's surprises with an Assurant Home Warranty, backed by a partner that supports you through every step of homeownership. Explore Plans.
© 2023 - 2026 ERA Franchise Systems LLC. All rights reserved. ERA Franchise Systems LLC fully supports the principles of the Fair Housing Act and the Equal Opportunity Act. ERA, ERA Real Estate powered, and their respective logos are registered service marks of ERA Franchise Systems LLC. Each office is independently owned and operated.