
144 Hughes Place, Albertson, NY 11507
Local realty services provided by:ERA Top Service Realty
Listed by: rhonda may crespo
Office: howard hanna coach
MLS#:1024863
Source:OneKey MLS
Price summary
- Price:$899,000
- Price per sq. ft.:$707.87
About this home
Welcome to the desirable Albertson Hamlet where you will find this charming well maintained Cape Cod with endless potential. Conveniently located in the highly sought after Herricks School District on a private block. The first floor featuring primary bedroom, second bedroom, full bathroom and an L shape living room dining room and eat in kitchen with door access to private yard with parklike appeal and two car garage. Second floor presents two large bedrooms and full bath with large closets and plenty of storage. Basement is full. Ideally situated close to LIRR Train, Schools, Shopping and Restaurants.
Contact an agent
Home facts
- Year built:1953
- Listing ID #:1024863
- Added:101 day(s) ago
- Updated:October 25, 2026 at 08:16 AM
Rooms and interior
- Bedrooms:4
- Total bathrooms:2
- Full bathrooms:2
- Rooms Total:7
- Flooring:Hardwood
- Dining Description:Eat-In Kitchen
- Kitchen Description:Eat-in Kitchen, Refrigerator
- Bedroom Description:First Floor Bedroom
- Basement:Yes
- Basement Description:Full
- Living area:1,270 sq. ft.
Heating and cooling
- Cooling:Central Air
- Heating:Oil
- Central air:Yes
Structure and exterior
- Year built:1953
- Building area:1,270 sq. ft.
- Lot area:0.11 Acres
- Lot Features:Near Public Transit
- Architectural Style:Cape Cod
- Construction Materials:Brick, Vinyl Siding
- Levels:2 Story
Schools
- High school:Herricks High School
- Middle school:Herricks Middle School
- Elementary school:Searingtown School
Utilities
- Water:Public
- Sewer:Public Sewer
Finances and disclosures
- Price:$899,000
- Price per sq. ft.:$707.87
- Tax amount:$14,369 (2024)
Features and amenities
- Appliances:Dryer, Refrigerator, Washer
- Laundry features:Dryer, Washer
Parking
- Parking description:Driveway, Garage
- Garage:Yes
- Garage spaces:2
New listings near 144 Hughes Place
- New
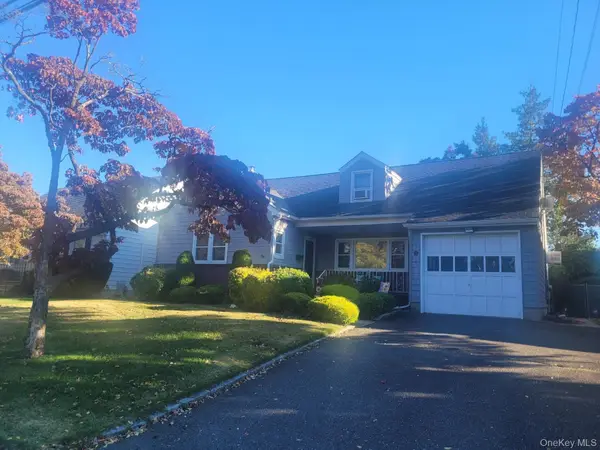 $999,000Active6 beds 4 baths1,864 sq. ft.
113 Sampson Avenue, Albertson, NY 11507
MLS# 1065414Listed by: KENNEDY REAL ESTATE GROUP - Open Sun, 12 to 1:30pmNew
 $2,199,000Active4 beds 4 baths2,787 sq. ft.
131 Searingtown Road, Albertson, NY 11507
MLS# 1063450Listed by: SIGNATURE PREMIER PROPERTIES - Open Sun, 12 to 1:30pmNew
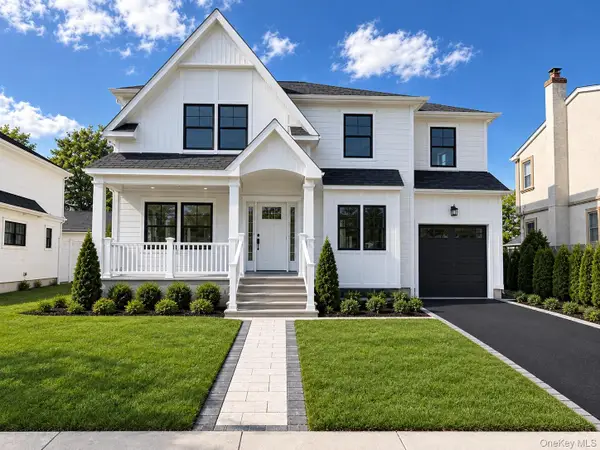 $1,999,000Active4 beds 5 baths2,688 sq. ft.
170 San Juan Avenue, Albertson, NY 11507
MLS# 1063436Listed by: SIGNATURE PREMIER PROPERTIES - Open Sun, 12 to 1:30pmNew
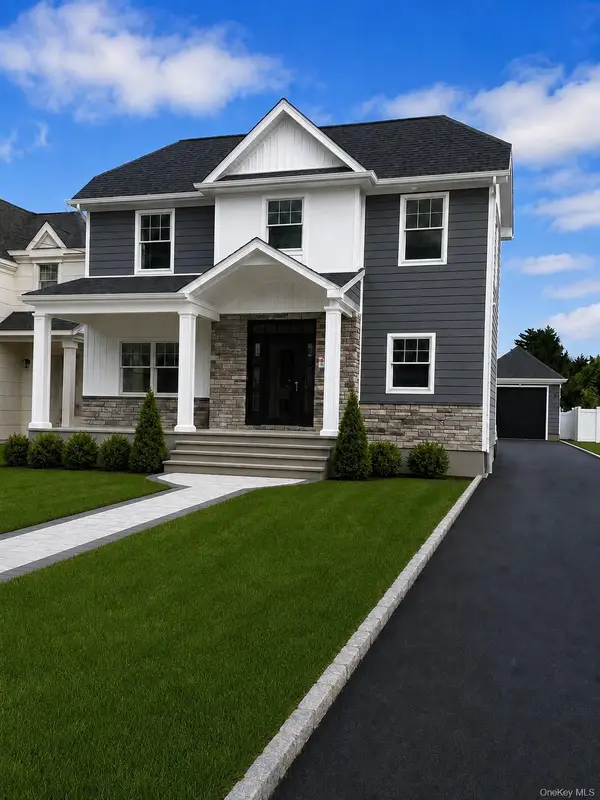 $1,899,000Active4 beds 4 baths2,486 sq. ft.
172 Searingtown Road, Albertson, NY 11507
MLS# 1063437Listed by: SIGNATURE PREMIER PROPERTIES 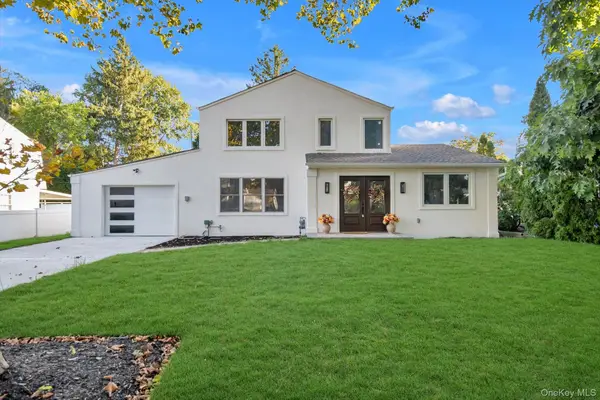 $1,680,000Pending4 beds 4 baths2,075 sq. ft.
66 Peachtree Lane, Roslyn Heights, NY 11577
MLS# 1052992Listed by: PROSPES REAL ESTATE CORP $1,499,990Active3 beds 2 baths2,218 sq. ft.
29 Argyle, Albertson, NY 11507
MLS# 1052493Listed by: RESOLUTION REALTY INC- Open Sun, 12 to 2pm
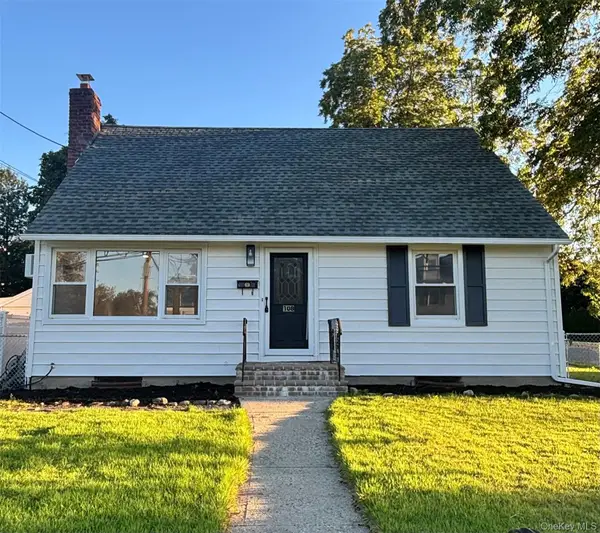 $829,000Active4 beds 2 baths1,160 sq. ft.
108 Dorset Avenue, Albertson, NY 11507
MLS# 1050912Listed by: HOMECOIN.COM - Open Sun, 1 to 2:30pm
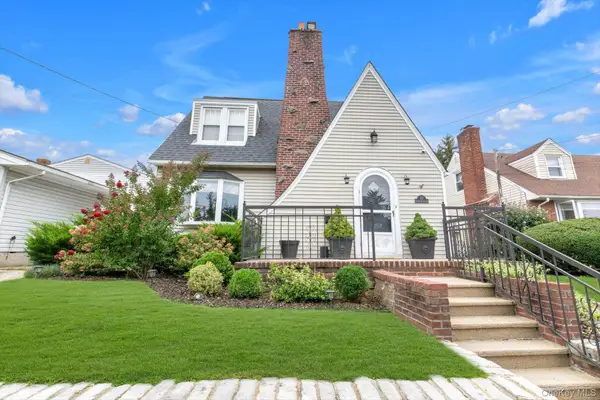 $989,000Active3 beds 2 baths1,662 sq. ft.
21 Hampton Avenue, Albertson, NY 11507
MLS# 1044734Listed by: DOUGLAS ELLIMAN REAL ESTATE 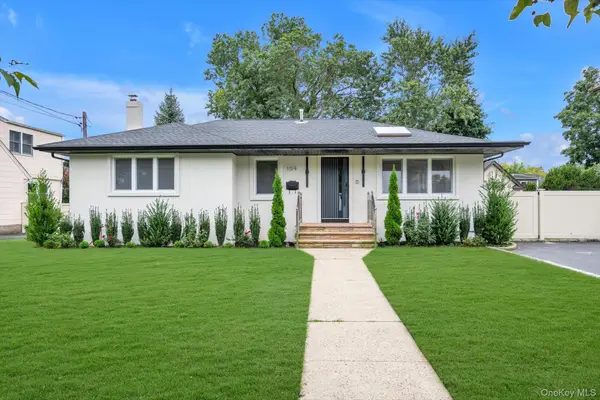 $1,599,000Active3 beds 2 baths1,610 sq. ft.
109 Nassau Drive, Albertson, NY 11507
MLS# 1042259Listed by: DOUGLAS ELLIMAN REAL ESTATE- Open Sun, 12 to 1:30pm
 $1,999,000Active4 beds 4 baths2,293 sq. ft.
165 Evans Avenue, Albertson, NY 11507
MLS# 937672Listed by: SIGNATURE PREMIER PROPERTIES


Protect your home and budget from life's surprises with an Assurant Home Warranty, backed by a partner that supports you through every step of homeownership. Explore Plans.
© 2023 - 2026 ERA Franchise Systems LLC. All rights reserved. ERA Franchise Systems LLC fully supports the principles of the Fair Housing Act and the Equal Opportunity Act. ERA, ERA Real Estate powered, and their respective logos are registered service marks of ERA Franchise Systems LLC. Each office is independently owned and operated.