
500 Oakridge Lane, Albertson, NY 11507
Local realty services provided by:Bon Anno Realty ERA Powered
500 Oakridge Lane,Albertson, NY 11507
$2,550,000
- 5 Beds
- 5 Baths
- 4,739 sq. ft.
- Single family
- Active
Listed by: arthur r. komissar
Office: first century r e group corp
MLS#:1075721
Source:OneKey MLS
Price summary
- Price:$2,550,000
- Price per sq. ft.:$507.87
About this home
Spacious 5-bedroom, 4.5-bath Colonial built in 1987, set on a quiet cul-de-sac. Soaring vaulted ceilings and multiple skylights fill the home with natural light. The gracious entry foyer leads to formal living and dining rooms, a charming den with French doors opening to the deck, and a generously sized eat-in kitchen. Upstairs, the spacious primary suite offers a relaxing retreat. An expansive finished basement provides flexible space for a variety of uses. Additional features include central air conditioning, a beautiful custom fireplace, a 2 car garage. Conveniently located near Buckley School, the Northern State Parkway, the Long Island Expressway, transportation, and shopping, including Americana Manhasset mall, Roosevelt field mall, near Christopher Morley Park. The area is second to none.
This home is great for a large family, offering multiple entries to the house.
A truly special home offering space, charm, and an exceptional location. Endless possibilities. A rare opportunity that must be seen!...
Contact an agent
Home facts
- Year built:1987
- Listing ID #:1075721
- Added:1 day(s) ago
- Updated:November 20, 2026 at 01:51 AM
Rooms and interior
- Bedrooms:5
- Total bathrooms:5
- Full bathrooms:4
- Half bathrooms:1
- Rooms Total:10
- Flooring:Hardwood
- Dining Description:Eat-In Kitchen, Formal Dining
- Kitchen Description:Dishwasher, Eat-in Kitchen, Kitchen Island, Microwave, Pantry, Refrigerator, Walk Through Kitchen
- Basement:Yes
- Basement Description:Finished
- Living area:4,739 sq. ft.
Heating and cooling
- Cooling:Central Air
- Heating:Baseboard
- Central air:Yes
Structure and exterior
- Year built:1987
- Building area:4,739 sq. ft.
- Lot area:0.41 Acres
- Architectural Style:Contemporary
- Construction Materials:Brick, Frame
Schools
- High school:Herricks High School
- Middle school:Herricks Middle School
- Elementary school:Searingtown School
Utilities
- Water:Public
- Sewer:Public Sewer
Finances and disclosures
- Price:$2,550,000
- Price per sq. ft.:$507.87
- Tax amount:$30,198 (2025)
Features and amenities
- Appliances:Dishwasher, Dryer, Microwave, Refrigerator, Washer
- Laundry features:Dryer, Washer, Washer/Dryer Hookup
- Amenities:Entrance Foyer, High Ceilings, Open Floorplan, Walk-In Closet(s)
Parking
- Parking description:Driveway, Garage, Private
- Garage:Yes
- Garage spaces:2
New listings near 500 Oakridge Lane
- Open Sun, 12:30 to 3pmNew
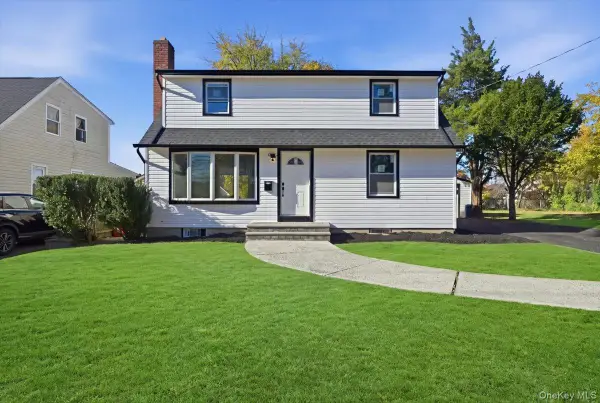 $999,000Active4 beds 2 baths1,544 sq. ft.
98 Albertson Ave, Albertson, NY 11507
MLS# 1075658Listed by: BADLIA REALTY GROUP INC - Open Sun, 1:30 to 3pmNew
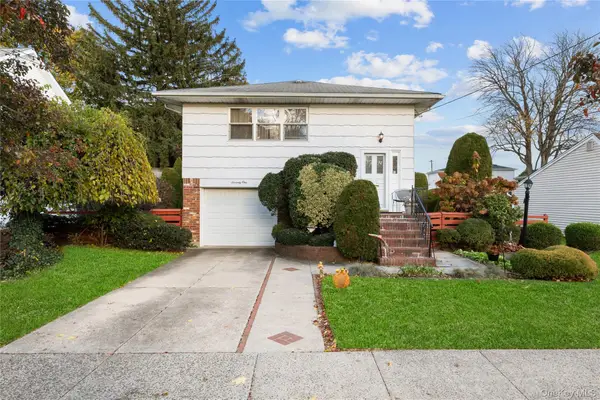 $998,888Active4 beds 2 baths1,969 sq. ft.
71 Grant Avenue, Albertson, NY 11507
MLS# 1059352Listed by: SIGNATURE PREMIER PROPERTIES - New
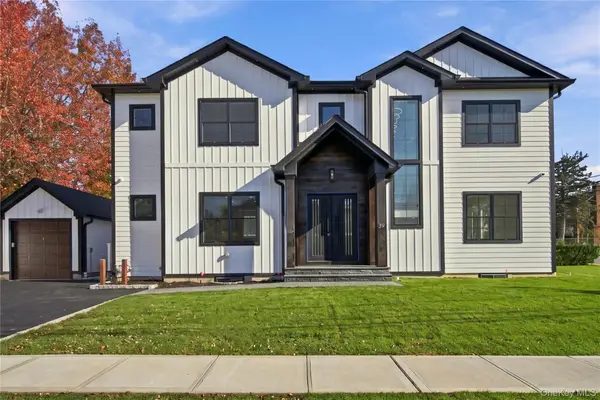 $2,098,000Active4 beds 4 baths2,500 sq. ft.
39 Wheeler Avenue, Albertson, NY 11507
MLS# 1072091Listed by: DOUGLAS ELLIMAN REAL ESTATE - Open Sun, 11:30am to 1pm
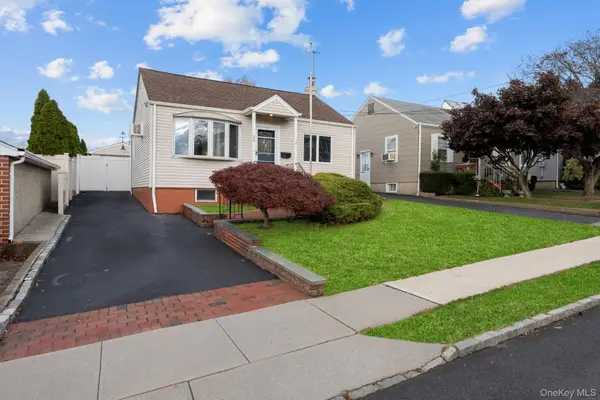 $709,000Active2 beds 2 baths692 sq. ft.
33 Exford Place, Albertson, NY 11507
MLS# 1070781Listed by: SIGNATURE PREMIER PROPERTIES - Open Sun, 1 to 3pm
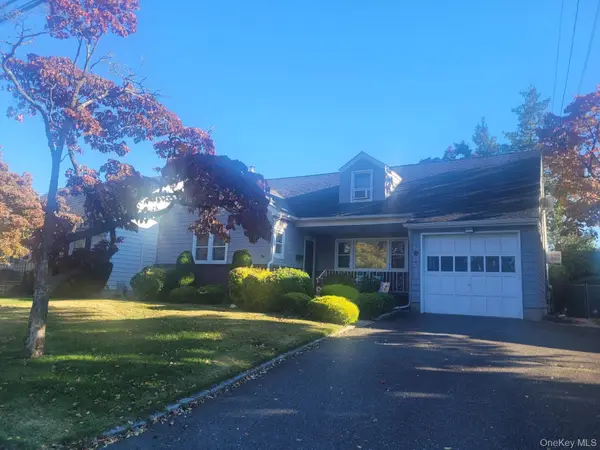 $999,000Active6 beds 4 baths1,864 sq. ft.
113 Sampson Avenue, Albertson, NY 11507
MLS# 1065414Listed by: KENNEDY REAL ESTATE GROUP  $1,999,000Active4 beds 4 baths2,787 sq. ft.
131 Searingtown Road, Albertson, NY 11507
MLS# 1063450Listed by: SIGNATURE PREMIER PROPERTIES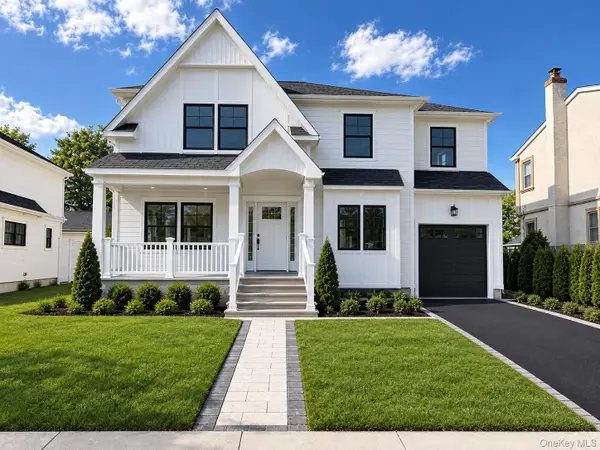 $1,999,000Active4 beds 5 baths2,688 sq. ft.
170 San Juan Avenue, Albertson, NY 11507
MLS# 1063436Listed by: SIGNATURE PREMIER PROPERTIES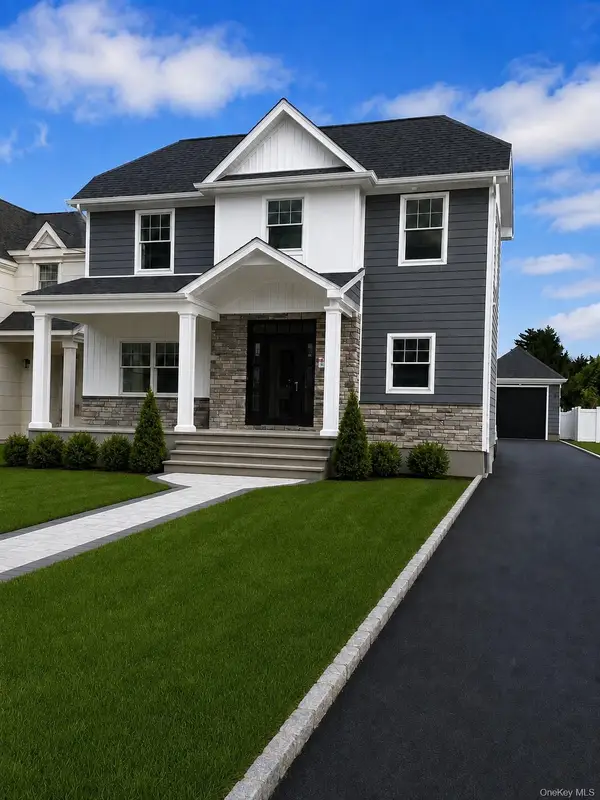 $1,899,000Active4 beds 4 baths2,486 sq. ft.
172 Searingtown Road, Albertson, NY 11507
MLS# 1063437Listed by: SIGNATURE PREMIER PROPERTIES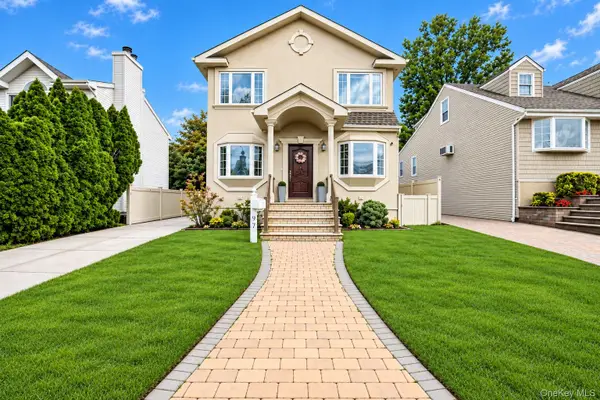 $999,000Pending3 beds 2 baths1,695 sq. ft.
97 Coventry Avenue, Albertson, NY 11507
MLS# 1054481Listed by: COMPASS GREATER NY LLC


Protect your home and budget from life's surprises with an Assurant Home Warranty, backed by a partner that supports you through every step of homeownership. Explore Plans.
© 2023 - 2026 ERA Franchise Systems LLC. All rights reserved. ERA Franchise Systems LLC fully supports the principles of the Fair Housing Act and the Equal Opportunity Act. ERA, ERA Real Estate powered, and their respective logos are registered service marks of ERA Franchise Systems LLC. Each office is independently owned and operated.