
62 Crosby Avenue, Albertson, NY 11507
Local realty services provided by:ERA Insite Realty Services
62 Crosby Avenue,Albertson, NY 11507
$1,275,000
- 4 Beds
- 2 Baths
- 2,101 sq. ft.
- Single family
- Pending
Listed by: pietra p. gaglio
Office: douglas elliman real estate
MLS#:1024691
Source:OneKey MLS
Price summary
- Price:$1,275,000
- Price per sq. ft.:$606.85
About this home
A rare opportunity to own a custom-built 1997 Hi-Ranch in Albertson, this updated beautifully home offers exceptional space, flexibility, and true move-in-ready condition. The moment you enter the main living area, you'll appreciate the soaring vaulted ceilings, abundant natural light, and spacious open-concept design. At the center of the home is an updated eat-in kitchen featuring beautiful wood cabinetry, granite countertops, stainless steel appliances, and a functional layout that flows effortlessly into the dining and living areas—creating the ideal setting for everyday living and entertaining. The upper level offers a spacious primary bedroom, two additional generously sized bedrooms, and a beautifully updated full bathroom. Gleaming hardwood floors, recessed lighting throughout, and a freshly painted interior completed this week give the home a crisp, modern feel that is truly move-in ready.
The ground-level first floor offers an additional private living area with exceptional flexibility. This thoughtfully designed space features its own living room, eat-in kitchen, bedroom, and full bathroom, providing privacy while remaining seamlessly connected to the main home. The fully finished basement, complete with a separate outside entrance, offers endless possibilities for a recreation room, home office, fitness room, playroom, or additional living space.
Additional updates include a newer boiler and hot water heater, new garage door opener, a one-car attached garage, covered carport, beautiful paver driveway, and parking for four or more additional vehicles. Outside you can enjoy a beautifully landscaped, level backyard featuring a spacious patio, great for outdoor dining, summer barbecues, entertaining guests, or simply relaxing while enjoying the green space.
Perfectly situated near shopping, restaurants, parks, major highways, and transportation, this exceptional home combines the benefits of newer construction with the comfort, versatility, and lifestyle today's buyers are searching for. Impeccably maintained, beautifully updated, and freshly painted throughout, this exceptional home offers the rare combination of space, flexibility, and modern conveniences. Simply unpack your suitcase and start making memories....
Contact an agent
Home facts
- Year built:1997
- Listing ID #:1024691
- Added:102 day(s) ago
- Updated:October 25, 2026 at 08:16 AM
Rooms and interior
- Bedrooms:4
- Total bathrooms:2
- Full bathrooms:2
- Rooms Total:11
- Flooring:Hardwood
- Dining Description:Eat-In Kitchen
- Kitchen Description:Dishwasher, Eat-in Kitchen, Refrigerator, Stainless Steel Appliance(s), Walk Through Kitchen
- Bedroom Description:First Floor Bedroom
- Basement:Yes
- Basement Description:Finished
- Living area:2,101 sq. ft.
Heating and cooling
- Cooling:Central Air
- Heating:Baseboard
- Central air:Yes
Structure and exterior
- Year built:1997
- Building area:2,101 sq. ft.
- Lot area:0.12 Acres
- Lot Features:Level
- Architectural Style:Hi Ranch
- Construction Materials:Brick, Vinyl Siding
Schools
- High school:Herricks High School
- Middle school:Herricks Middle School
- Elementary school:Searingtown School
Utilities
- Water:Public
- Sewer:Public Sewer
Finances and disclosures
- Price:$1,275,000
- Price per sq. ft.:$606.85
- Tax amount:$15,517 (2026)
Features and amenities
- Appliances:Dishwasher, Refrigerator, Stainless Steel Appliance(s), Washer
- Laundry features:Washer, Washer/Dryer Hookup
- Amenities:High Ceilings, Open Floorplan
Parking
- Parking description:Carport, Covered, Driveway, Garage
- Garage:Yes
- Garage spaces:1
- Carport spaces:1
New listings near 62 Crosby Avenue
- New
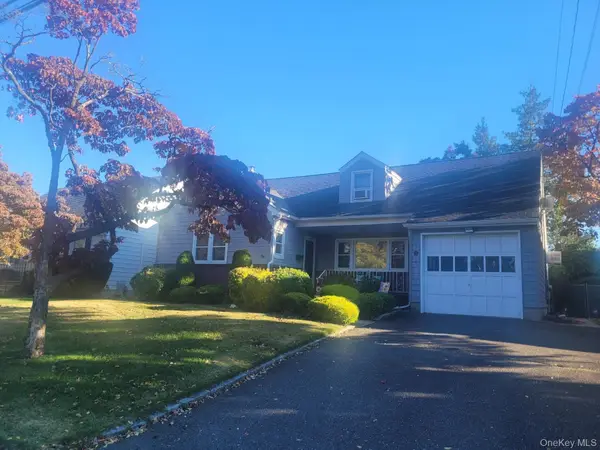 $999,000Active6 beds 4 baths1,864 sq. ft.
113 Sampson Avenue, Albertson, NY 11507
MLS# 1065414Listed by: KENNEDY REAL ESTATE GROUP - Open Sun, 12 to 1:30pmNew
 $2,199,000Active4 beds 4 baths2,787 sq. ft.
131 Searingtown Road, Albertson, NY 11507
MLS# 1063450Listed by: SIGNATURE PREMIER PROPERTIES - Open Sun, 12 to 1:30pmNew
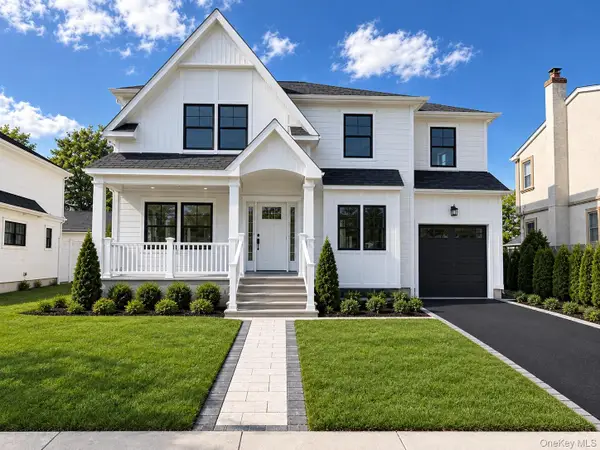 $1,999,000Active4 beds 5 baths2,688 sq. ft.
170 San Juan Avenue, Albertson, NY 11507
MLS# 1063436Listed by: SIGNATURE PREMIER PROPERTIES - Open Sun, 12 to 1:30pmNew
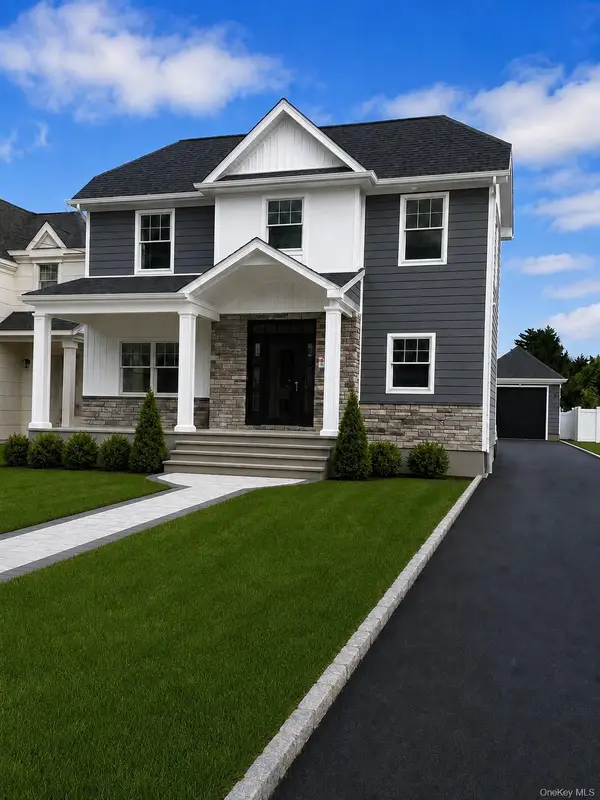 $1,899,000Active4 beds 4 baths2,486 sq. ft.
172 Searingtown Road, Albertson, NY 11507
MLS# 1063437Listed by: SIGNATURE PREMIER PROPERTIES 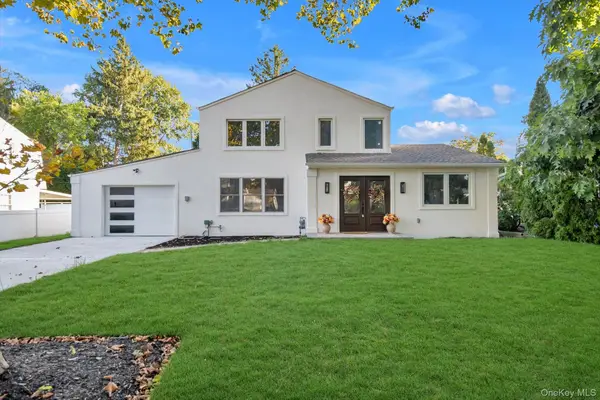 $1,680,000Pending4 beds 4 baths2,075 sq. ft.
66 Peachtree Lane, Roslyn Heights, NY 11577
MLS# 1052992Listed by: PROSPES REAL ESTATE CORP $1,499,990Active3 beds 2 baths2,218 sq. ft.
29 Argyle, Albertson, NY 11507
MLS# 1052493Listed by: RESOLUTION REALTY INC- Open Sun, 12 to 2pm
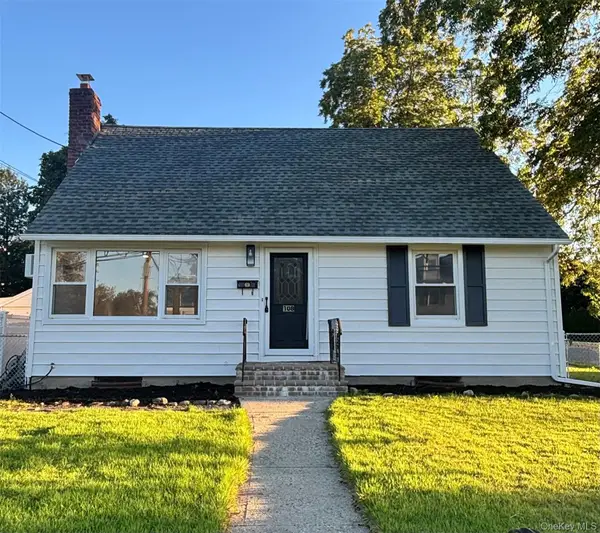 $829,000Active4 beds 2 baths1,160 sq. ft.
108 Dorset Avenue, Albertson, NY 11507
MLS# 1050912Listed by: HOMECOIN.COM - Open Sun, 1 to 2:30pm
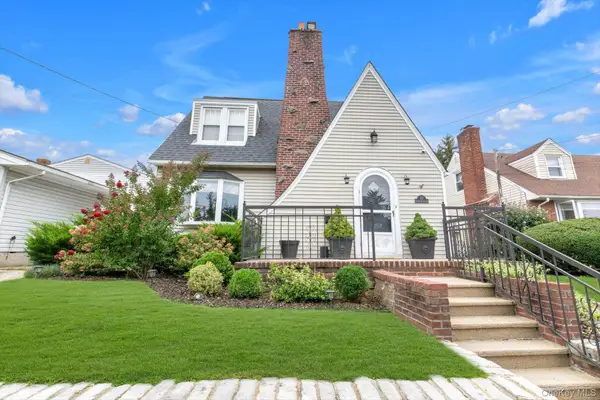 $989,000Active3 beds 2 baths1,662 sq. ft.
21 Hampton Avenue, Albertson, NY 11507
MLS# 1044734Listed by: DOUGLAS ELLIMAN REAL ESTATE 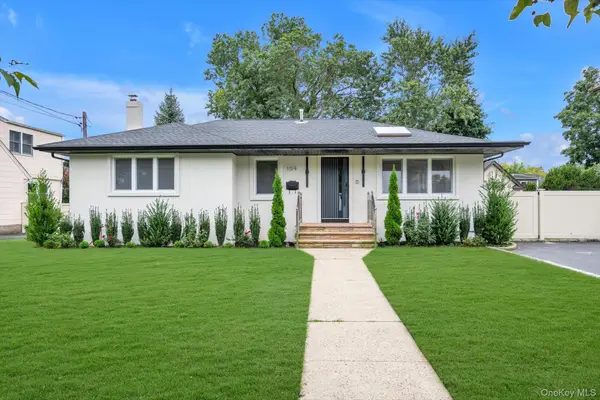 $1,599,000Active3 beds 2 baths1,610 sq. ft.
109 Nassau Drive, Albertson, NY 11507
MLS# 1042259Listed by: DOUGLAS ELLIMAN REAL ESTATE- Open Sun, 12 to 1:30pm
 $1,999,000Active4 beds 4 baths2,293 sq. ft.
165 Evans Avenue, Albertson, NY 11507
MLS# 937672Listed by: SIGNATURE PREMIER PROPERTIES


Protect your home and budget from life's surprises with an Assurant Home Warranty, backed by a partner that supports you through every step of homeownership. Explore Plans.
© 2023 - 2026 ERA Franchise Systems LLC. All rights reserved. ERA Franchise Systems LLC fully supports the principles of the Fair Housing Act and the Equal Opportunity Act. ERA, ERA Real Estate powered, and their respective logos are registered service marks of ERA Franchise Systems LLC. Each office is independently owned and operated.