
13238 Ridge Road W, Albion, NY 14411
Local realty services provided by:HUNT Real Estate ERA
13238 Ridge Road W,Albion, NY 14411
$269,900
- 4 Beds
- 2 Baths
- 1,727 sq. ft.
- Single family
- Active
Upcoming open houses
- Wed, Sep 2306:00 pm - 08:00 pm
- Sat, Sep 2611:00 am - 01:00 pm
Listed by: karen m. conn
Office: hearth and home real estate professionals llc.
MLS#:R1715810
Source:NY_GENRIS
Price summary
- Price:$269,900
- Price per sq. ft.:$156.28
About this home
Step back in time with this well maintained historic brick bungalow. This beautiful 200 year old home features 4 bedrooms and 2 full baths in a country setting. There are hardwood floors, french doors, formal dining room and large living room. The primary suite is located on the first floor. All the paint has been updated with period colors and lighting that compliments it. There is a 2 car attached garage with a breezeway that leads you through the first floor laundry room. There is a bonus room upstairs along with 3 additional bedrooms. The yard is partially fenced in with an above ground pool and play set staying. The double wide blacktop driveway is accessed from the side road. The Ring cameras will stay with the home. All appliances stay. Delayed negotiations until Monday September 28, 2026 at 12:00 pm.
Contact an agent
Home facts
- Year built:1830
- Subdivision & Development:Town/Gaines
- Listing ID #:R1715810
- Added:1 day(s) ago
- Updated:September 18, 2026 at 06:51 PM
Rooms and interior
- Bedrooms:4
- Total bathrooms:2
- Full bathrooms:2
- Rooms Total:8
- Flooring:Ceramic Tile, Hardwood, Varies
- Dining Description:Separate Formal Dining Room
- Kitchen Description:Microwave
- Basement:Yes
- Basement Description:Full, Walk Up Access
- Living area:1,727 sq. ft.
Heating and cooling
- Heating:Forced Air, Gas
Structure and exterior
- Roof:Shingle
- Year built:1830
- Building area:1,727 sq. ft.
- Lot area:0.45 Acres
- Lot Features:Corner Lot, Irregular Lot
- Architectural Style:Bungalow, Greek Revival
- Construction Materials:Brick, Vinyl Siding
- Exterior Features:Fence, Open, Play Structure, Pool, Porch
- Foundation Description:Stone
Utilities
- Water:Connected, Public, Water Connected
- Sewer:Septic Tank
Finances and disclosures
- Price:$269,900
- Price per sq. ft.:$156.28
- Tax amount:$3,308
Features and amenities
- Appliances:Dryer, Microwave, Range Hood, Washer
- Laundry features:Dryer, Main Level, Washer
- Amenities:Fence
- Pool features:Above Ground
Parking
- Parking description:Attached, Driveway, Garage
- Garage:Yes
- Garage spaces:2
New listings near 13238 Ridge Road W
- New
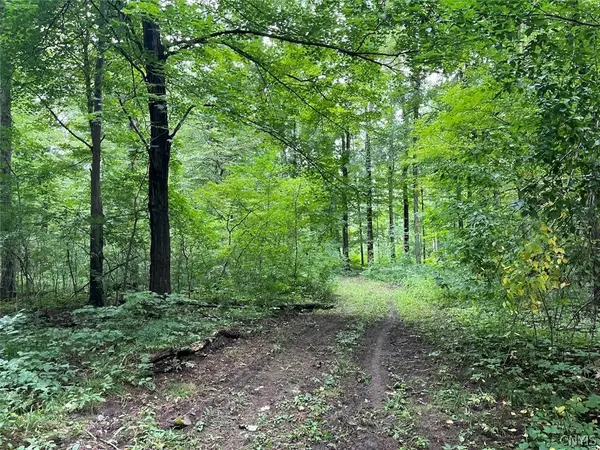 $325,000Active72 Acres
E Lee Road, Albion, NY 14411
MLS# S1715443Listed by: LANDQUEST INC. - New
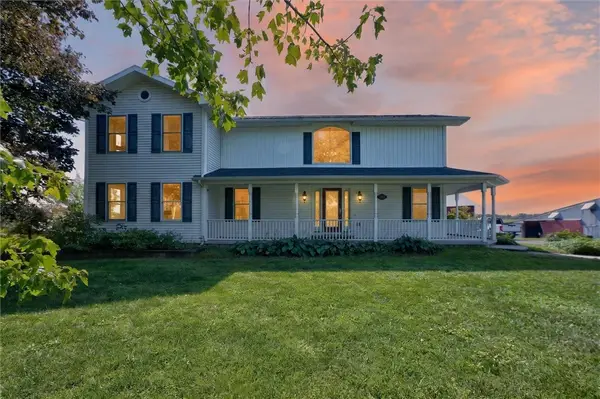 $425,000Active3 beds 3 baths2,592 sq. ft.
15330 Ridge Road W, Albion, NY 14411
MLS# R1713799Listed by: RE/MAX PLUS 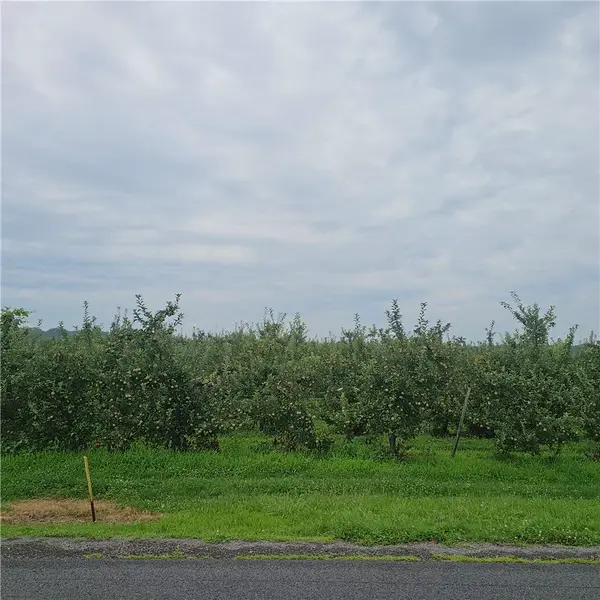 $24,900Active1 Acres
3110 Densmore, Albion, NY 14411
MLS# R1705543Listed by: RE/MAX PLUS- $24,900Active1 Acres
3110 Densmore, Albion, NY 14411
MLS# R1705543Listed by: RE/MAX PLUS - $24,900Active1 Acres
3110 Densmore, Albion, NY 14411
MLS# R1705543Listed by: RE/MAX PLUS - New
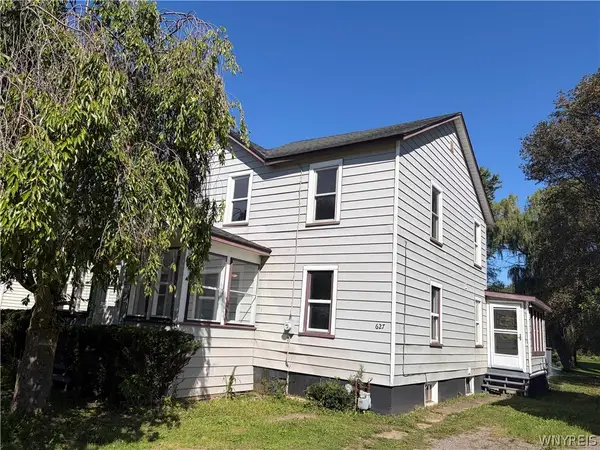 $169,900Active3 beds 2 baths1,736 sq. ft.
627 E State Street, Albion, NY 14411
MLS# B1712838Listed by: PILGRIM PROPERTIES LLC  $269,900Active3 beds 3 baths1,327 sq. ft.
345 S Clinton Street, Albion, NY 14411
MLS# B1711501Listed by: BERKSHIRE HATHAWAY HOMESERVICES ZAMBITO REALTORS $144,900Active3 beds 1 baths1,117 sq. ft.
260 E Park Street, Albion, NY 14411
MLS# B1711314Listed by: BERKSHIRE HATHAWAY HOMESERVICES ZAMBITO REALTORS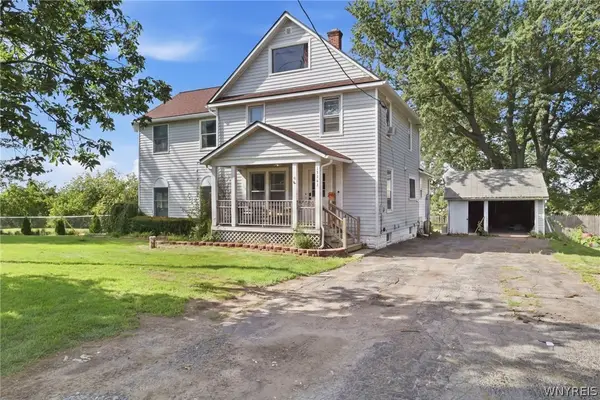 $299,900Active3 beds 3 baths2,682 sq. ft.
13303 Route 31, Albion, NY 14411
MLS# B1710552Listed by: BERKSHIRE HATHAWAY HOMESERVICES ZAMBITO REALTORS


Protect your home and budget from life's surprises with an Assurant Home Warranty, backed by a partner that supports you through every step of homeownership. Explore Plans.
© 2023 - 2026 ERA Franchise Systems LLC. All rights reserved. ERA Franchise Systems LLC fully supports the principles of the Fair Housing Act and the Equal Opportunity Act. ERA, ERA Real Estate powered, and their respective logos are registered service marks of ERA Franchise Systems LLC. Each office is independently owned and operated.