
12286 Williston Road, Alden, NY 14004
Local realty services provided by:HUNT Real Estate ERA
12286 Williston Road,Alden, NY 14004
$774,900
- 6 Beds
- 4 Baths
- 4,678 sq. ft.
- Single family
- Active
Listed by:
 Sarah Kieffer(716) 512 - 3806HUNT Real Estate ERA
Office: hunt real estate era
MLS#:B1723954
Source:NY_GENRIS
Price summary
- Price:$774,900
- Price per sq. ft.:$165.65
About this home
WELCOME TO YOUR OWN COUNTRYSIDE RETREAT IN MARILLA, SITUATED ON 4.79 BEAUTIFUL ACRES IN THE IROQUOIS SCHOOL DISTRICT! This impressive farmhouse offers over 4,500 square feet of versatile living space, featuring 6 bedrooms, 3.5 bathrooms, a complete in-law setup, a rustic barn & breathtaking countryside views in every direction! A welcoming entryway leads into the foyer with a staircase to the main living quarters, featuring 4 bedrms & 2.5 bathrms. The expansive living room showcases soaring vaulted ceilings & a cozy fireplace, while the formal DR offers beautiful views of the surrounding property. The stunning, fully remodeled kitchen features quartz countertops, abundant cabinetry, a center island, included appliances & direct access to a balcony overlooking the picturesque grounds! The primary suite offers a private ensuite bath, walk-in closet & plenty of room for a king-size bed, while the 3 additional beds provide generous closet space. A home office, convenient laundry area & mechanical/storage space add to the home's functionality. The attached 2-car garage features a separate staircase leading to an expansive upper storage area! The 1st floor in-law quarters offer exceptional flexibility, with 2 generously sized bedrooms, a full bath, kitchen, LR with FP, one-step entry, private exterior access & ample parking! Ideal for multi-generational living, extended guests or potential rental opportunities! NEW ROOF(2025) & NEW PATIO(2026)! Outside, the charming barn is currently equipped with multiple animal stalls & pastures, creating an incredible opportunity for equestrian enthusiasts, hobby farmers or anyone seeking a peaceful country lifestyle! Imagine enjoying your morning coffee while watching your horses graze in your own backyard! Horses, chickens & goats are permitted, with plenty of open green space to enjoy. Horse boarding or rental income add even more versatility to this remarkable property! THE SALE INCLUDES 2 SEPARATE PARCELS WITH POTENTIAL TO BUILD ON THE ADJOINING LOT. Enjoy the scenic views, peaceful surroundings & endless possibilities this one-of-a-kind property has to offer! Sq footage as per plans. SHOWINGS BEGIN FRI 10/23 AT 10 AM!...
Contact an agent
Home facts
- Year built:1976
- Subdivision & Development:Buffalo Crk Reservation
- Listing ID #:B1723954
- Added:5 day(s) ago
- Updated:October 27, 2026 at 04:16 PM
Rooms and interior
- Bedrooms:6
- Total bathrooms:4
- Full bathrooms:3
- Half bathrooms:1
- Rooms Total:13
- Flooring:Carpet, Hardwood, Tile, Varies, Vinyl
- Dining Description:Separate Formal Dining Room
- Kitchen Description:Country Kitchen, Dishwasher, Kitchen Island, Microwave, Refrigerator, Second Kitchen
- Basement:Yes
- Basement Description:Finished, Full, Walk Out Access
- Living area:4,678 sq. ft.
Heating and cooling
- Heating:Baseboard, Gas
Structure and exterior
- Roof:Asphalt, Metal
- Year built:1976
- Building area:4,678 sq. ft.
- Lot area:4.79 Acres
- Lot Features:Agricultural, Rectangular, Residential Lot
- Architectural Style:Raised Ranch, Two Story
- Construction Materials:Copper Plumbing, Stucco, Wood Siding
- Exterior Features:Balcony, Open, Patio, Porch
- Foundation Description:Block
- Levels:1 Story
Schools
- High school:Iroquois Senior High
- Middle school:Iroquois Middle
- Elementary school:Marilla Primary
Utilities
- Water:Connected, Public, Water Connected, Well
- Sewer:Septic Tank
Finances and disclosures
- Price:$774,900
- Price per sq. ft.:$165.65
- Tax amount:$6,070
Features and amenities
- Appliances:Dishwasher, Dryer, Gas Range, Microwave, Refrigerator, Washer
- Laundry features:Dryer, In Basement, Washer
- Amenities:Balcony, int_feat_Workshop
Parking
- Parking description:Attached, Garage, Garage Door Opener
- Garage:Yes
- Garage spaces:4
New listings near 12286 Williston Road
- New
 Listed by ERA$79,900Active2 beds 2 baths900 sq. ft.
1424 East Drive Drive, Alden, NY 14004
MLS# B1725122Listed by: HUNT REAL ESTATE ERA  $130,000Pending3 beds 2 baths1,008 sq. ft.
1113 Exchange Street, Alden, NY 14004
MLS# B1721138Listed by: WNY METRO ROBERTS REALTY- New
 $524,900Active3 beds 3 baths1,800 sq. ft.
11995 Clinton Street, Alden, NY 14004
MLS# B1723098Listed by: WNY METRO ROBERTS REALTY 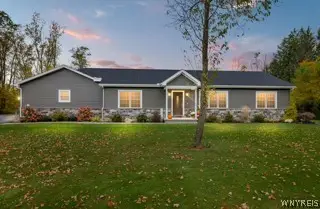 Listed by ERA$569,900Pending3 beds 2 baths1,620 sq. ft.
12692 Clinton St, Alden, NY 14004
MLS# B1722467Listed by: HUNT REAL ESTATE ERA- New
 $299,900Active5 beds -- baths6,186 sq. ft.
11649 Genesee Street, Alden, NY 14004
MLS# B1722815Listed by: EXP REALTY 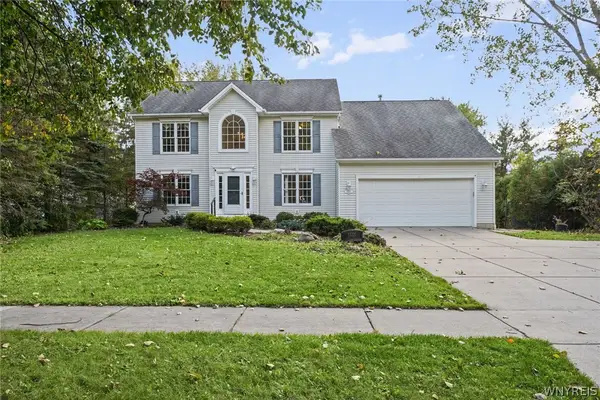 Listed by ERA$625,000Active4 beds 4 baths3,063 sq. ft.
13231 Maple Ridge Drive, Alden, NY 14004
MLS# B1721333Listed by: HUNT REAL ESTATE ERA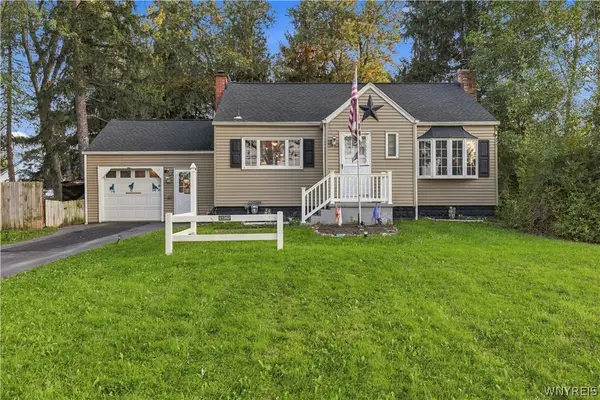 $220,000Pending2 beds 2 baths1,380 sq. ft.
11267 Broadway Street, Alden, NY 14004
MLS# B1720180Listed by: COLDWELL BANKER INTEGRITY REAL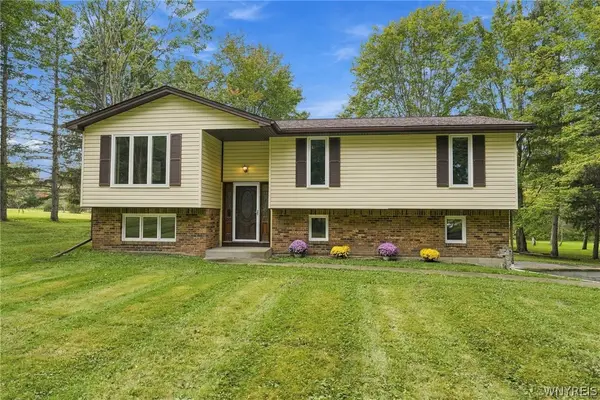 $349,900Active3 beds 2 baths2,075 sq. ft.
1470 Eastwood Road, Alden, NY 14004
MLS# B1719848Listed by: KELLER WILLIAMS REALTY LANCASTER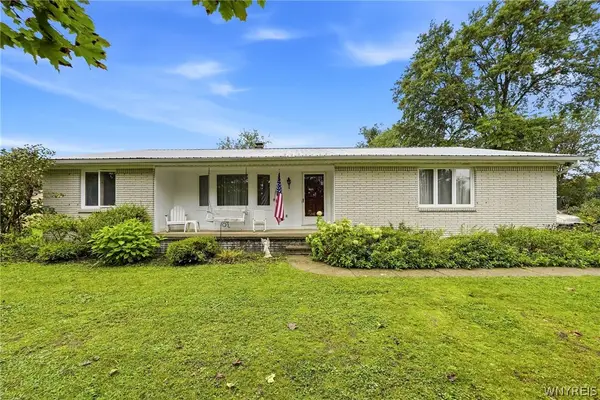 Listed by ERA$319,900Active3 beds 2 baths1,904 sq. ft.
2412 Crittenden Road, Alden, NY 14004
MLS# B1713607Listed by: HUNT REAL ESTATE ERA


Protect your home and budget from life's surprises with an Assurant Home Warranty, backed by a partner that supports you through every step of homeownership. Explore Plans.
© 2023 - 2026 ERA Franchise Systems LLC. All rights reserved. ERA Franchise Systems LLC fully supports the principles of the Fair Housing Act and the Equal Opportunity Act. ERA, ERA Real Estate powered, and their respective logos are registered service marks of ERA Franchise Systems LLC. Each office is independently owned and operated.