
8 Glen Street, Alfred, NY 14802
Local realty services provided by:HUNT Real Estate ERA
8 Glen Street,Alfred, NY 14802
$359,000
- 6 Beds
- 2 Baths
- 3,419 sq. ft.
- Single family
- Active
Listed by:
 Shaune Henry(607) 381 - 3617HUNT Real Estate ERA
Office: hunt real estate era
MLS#:R1710509
Source:NY_GENRIS
Price summary
- Price:$359,000
- Price per sq. ft.:$105
About this home
This 1818 Home has been immaculately maintained. Conveniently located in the Village of Alfred with easy access to both campuses. From the Front Entry, there are Two rooms which have lots of different potential. They could be Bedrooms, offices, family room etc. They are currently used for an antique business displaying a lot of inventory. A full bath convenient on the first floor with tub/shower. Formal Dining room great for entertaining. Remodeled kitchen with plenty of cupboard space. There is a back stairway to the upstairs. Also, a walk-in pantry area and laundry are located off the kitchen. Living room is very large and a gas fireplace and lots of windows for natural light. There is an attached garage with workshop space extra storage and a pulldown stairway to additional storage. There is access from this garage to the inground pool located off the Sunroom. This garage leads to another garage space and a small garage perfect for lawn mower and tools attached to the house. There is also a Sunroom area off the laundry area that is heated with a Gas FP; and has sliding doors to the pool area. Perfect place to just relax.
Upstairs there are two front Bedrooms each with walk in closets. On the back side there are two more bedrooms. The primary has two large closets. The other room is currently used as a library, so lots of shelving. Attic access from this room.
The woodwork in this home is amazing.... a Must-See home!
Delayed negotiations until 5:00PM 9/10/2026
Square footage is from floor plan, not county records....
Contact an agent
Home facts
- Year built:1818
- Subdivision & Development:Town/Alfred
- Listing ID #:R1710509
- Added:1 day(s) ago
- Updated:September 02, 2026 at 09:45 PM
Rooms and interior
- Bedrooms:6
- Total bathrooms:2
- Full bathrooms:2
- Rooms Total:11
- Flooring:Carpet, Hardwood, Tile, Varies
- Dining Description:Separate Formal Dining Room
- Kitchen Description:Dishwasher, Disposal, Microwave, Oven, Refrigerator, Walk In Pantry
- Basement:Yes
- Basement Description:Partial
- Living area:3,419 sq. ft.
Heating and cooling
- Cooling:Zoned
- Heating:Baseboard, Gas, Zoned
Structure and exterior
- Roof:Metal, Pitched, Slate, Tile
- Year built:1818
- Building area:3,419 sq. ft.
- Lot area:1 Acres
- Lot Features:Irregular Lot, Residential Lot
- Architectural Style:Colonial, Traditional
- Construction Materials:Copper Plumbing, Vinyl Siding
- Exterior Features:Fence, Pool
- Foundation Description:Stone
- Levels:2 Stories
Schools
- High school:Alfred-Almond Junior-Senior High
- Elementary school:Alfred-Almond Elementary
Utilities
- Water:Connected, Public, Water Available, Water Connected
- Sewer:Connected, Sewer Connected
Finances and disclosures
- Price:$359,000
- Price per sq. ft.:$105
- Tax amount:$9,279
Features and amenities
- Appliances:Dishwasher, Disposal, Dryer, Free Standing Range, Microwave, Oven, Refrigerator, Washer
- Laundry features:Dryer, Main Level, Washer
- Amenities:Drapes, Fence, int_feat_Workshop
- Pool features:In Ground
Parking
- Parking description:Attached, Garage, Garage Door Opener, Storage
- Garage:Yes
- Garage spaces:2
New listings near 8 Glen Street
- New
 Listed by ERA$359,000Active6 beds 2 baths3,419 sq. ft.
8 Glen Street, Alfred, NY 14802
MLS# R1710509Listed by: HUNT REAL ESTATE ERA  Listed by ERA$110,000Active1 beds 1 baths600 sq. ft.
2 Sayles Street, Alfred, NY 14802
MLS# R1707066Listed by: HUNT REAL ESTATE ERA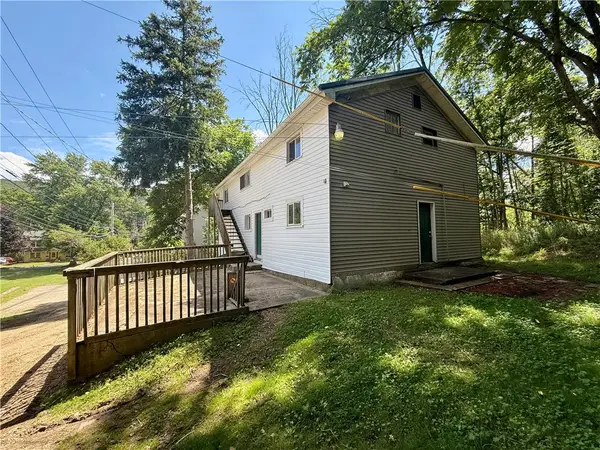 Listed by ERA$219,500Active6 beds 4 baths3,450 sq. ft.
40 S Main Street, Alfred, NY 14802
MLS# R1704575Listed by: HUNT REAL ESTATE ERA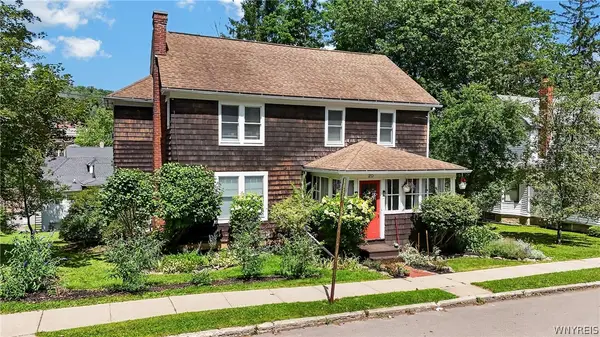 $296,000Active5 beds 3 baths2,284 sq. ft.
20 Reynolds Street, Alfred, NY 14802
MLS# B1699476Listed by: NEXTHOME BRIXWOOD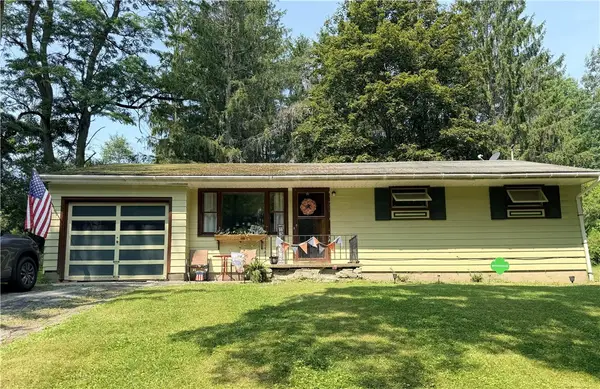 Listed by ERA$105,000Active3 beds 1 baths1,080 sq. ft.
18 High Street, Alfred, NY 14802
MLS# R1701634Listed by: HUNT REAL ESTATE ERA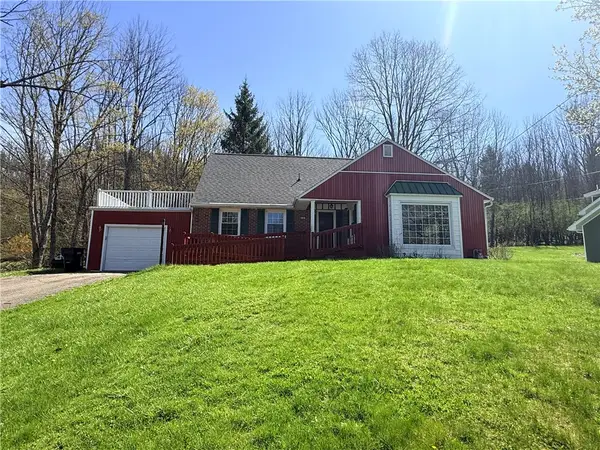 $99,000Pending4 beds 2 baths1,848 sq. ft.
39 Pine Hill Drive, Alfred, NY 14802
MLS# R1676188Listed by: CRANE REALTY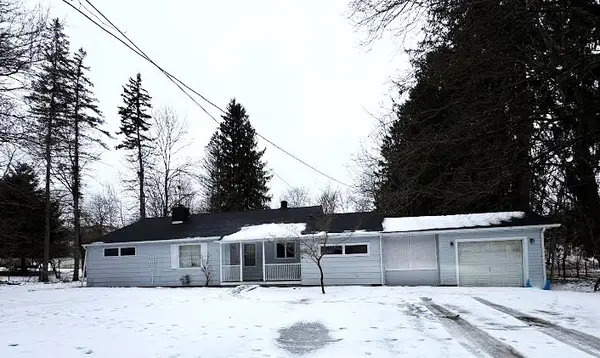 Listed by ERA$159,000Pending4 beds 2 baths1,364 sq. ft.
82 W University Street, Alfred, NY 14802
MLS# R1657990Listed by: HUNT REAL ESTATE ERA Listed by ERA$275,000Active8 beds 3 baths2,392 sq. ft.
1 Reynolds Street, Alfred, NY 14802
MLS# R1635772Listed by: HUNT REAL ESTATE ERA Listed by ERA$125,000Active0.22 Acres
3 N Main Street, Alfred, NY 14802
MLS# R1528463Listed by: HUNT REAL ESTATE ERA


Protect your home and budget from life's surprises with an Assurant Home Warranty, backed by a partner that supports you through every step of homeownership. Explore Plans.
© 2023 - 2026 ERA Franchise Systems LLC. All rights reserved. ERA Franchise Systems LLC fully supports the principles of the Fair Housing Act and the Equal Opportunity Act. ERA, ERA Real Estate powered, and their respective logos are registered service marks of ERA Franchise Systems LLC. Each office is independently owned and operated.