
3310 County Rd 6, Alpine, NY 14805
Local realty services provided by:ERA Team VP Real Estate
3310 County Rd 6,Alpine, NY 14805
$697,000
- 3 Beds
- 3 Baths
- 3,000 sq. ft.
- Single family
- Active
Listed by: tracey h. fitzgerald, sean snow
Office: keller williams realty southern tier & finger lakes
MLS#:R1715432
Source:NY_GENRIS
Price summary
- Price:$697,000
- Price per sq. ft.:$232.33
About this home
Country homestead living at its BEST! 9.25ac w/ an option to purchase an additional 26+ ac bordering State Land—No stone has been left unturned at this meticulously renovated 1900s farmhouse! High-end modern finishes, advanced energy efficiency, & unmatched workmanship is all found in one place. Aprox 3,200 sq ft, this 3-bedroom 2.5-bath home showcases an endless list of amazing features. Inside, hardwood floors, tongue-&-groove wood ceilings, custom steel railings & skylights, expansive, custom-designed kitchen, raised ceilings, granite countertops, a classic farm sink, & a vibrant ceramic tile backsplash are just the start. Enjoy a gas cooktop, double ovens, & so much cabinet space. A walk-in pantry w/ room for a secondary freezer & more storage. Nearby, a washroom, half-bath, laundry area topped w/ granite folding counters. Upstairs, in the main house are three cozy bedrooms & above the garage which has premium epoxy floors, rugged diamond-plate wainscoting & in-floor radiant heat, sits a massive great room providing an awesome designated space for whatever you can dream up. The bones of the house are just as amazing as the finishes! You'll find a Highly efficient 4-zone propane hot water boiler, a brand-new submersible water pump & expansion tank. The roof is only 5 years old. The floor joists, floors & all old lath and plaster have been removed & replaced w/ new. Outside you will find a fully owned solar array effectively eliminating electric usage built on a pre-framed, oversized infrastructure, a 200-amp service specifically designed for easy future expansion. You'll even find a wired battery-backup generator panel allowing use for your own generator. In the evening the house is beautifully lit with plenty of exterior lighting showcasing the home & its gorgeous landscaping. Let us not forget the 1700 Sq Ft dream setup for mechanics or hobbyists, complete with a two-post car lift, dynamic drywall & wood trim finishes, acoustic ceilings, & a dedicated back office w/ epoxy flooring. There is simply way too much to this home to mention here. A once in a lifetime opportunity to own an amazing property. Come see for yourself! Co-Listing agent related to seller...
Contact an agent
Home facts
- Year built:1890
- Listing ID #:R1715432
- Added:7 day(s) ago
- Updated:October 01, 2026 at 03:54 PM
Rooms and interior
- Bedrooms:3
- Total bathrooms:3
- Full bathrooms:2
- Half bathrooms:1
- Rooms Total:7
- Flooring:Ceramic Tile, Hardwood, Varies
- Dining Description:Living Dining Room
- Kitchen Description:Dishwasher, Freezer, Pantry, Refrigerator, Walk In Pantry
- Basement:Yes
- Basement Description:Partial
- Living area:3,000 sq. ft.
Heating and cooling
- Heating:Baseboard, Gas, Hot Water, Propane, Radiant, Radiant Floor, Solar
Structure and exterior
- Roof:Asphalt, Metal
- Year built:1890
- Building area:3,000 sq. ft.
- Lot area:9.26 Acres
- Lot Features:Irregular Lot
- Architectural Style:Farmhouse, Two Story
- Construction Materials:Frame, Vinyl Siding
- Exterior Features:Deck, Play Structure
- Foundation Description:Block, Stone
Utilities
- Water:Well
- Sewer:Septic Tank
Finances and disclosures
- Price:$697,000
- Price per sq. ft.:$232.33
- Tax amount:$4,344
Features and amenities
- Appliances:Dishwasher, Dryer, Freezer, Gas Cooktop, Refrigerator, Washer
- Laundry features:Dryer, Main Level, Washer
- Amenities:Deck, Skylights, Storage, int_feat_Workshop
Parking
- Parking description:Attached, Garage, Garage Door Opener, Heated Garage
- Garage:Yes
- Garage spaces:8
New listings near 3310 County Rd 6
 $250,000Active4 beds 3 baths2,520 sq. ft.
5664 County Route 14, Catharine, NY 14805
MLS# 202626454Listed by: DARBY REAL ESTATE OF NEW YORK INC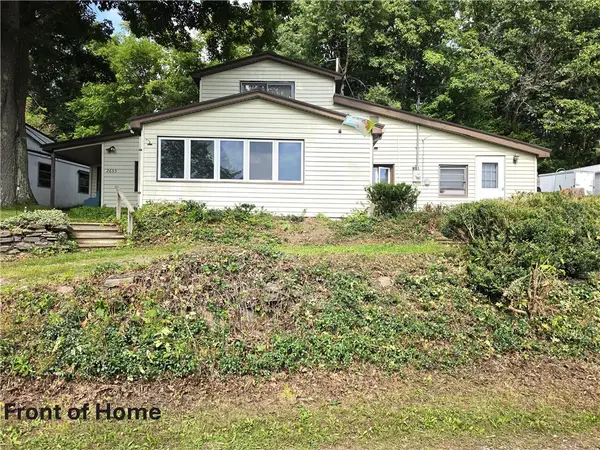 $184,900Active2 beds 1 baths1,237 sq. ft.
2653 Cool Lea Camp Road, Alpine, NY 14805
MLS# R1707034Listed by: WARREN REAL ESTATE - WATKINS GLEN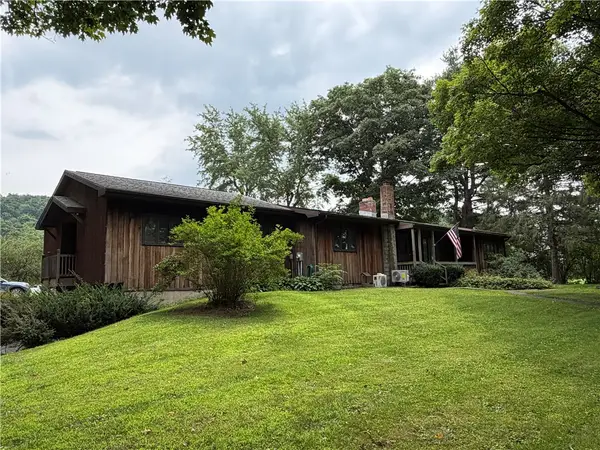 $399,000Active4 beds 3 baths3,854 sq. ft.
2250 County Road 10, Alpine, NY 14805
MLS# R1706405Listed by: FRANZESE REAL ESTATE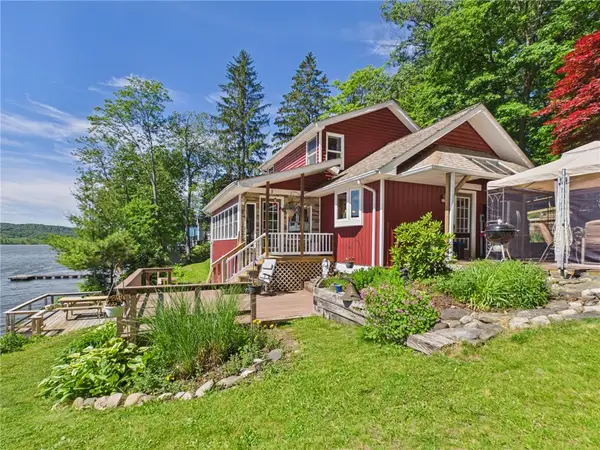 $519,000Pending3 beds 3 baths1,560 sq. ft.
2762 Cottage Road, Alpine, NY 14805
MLS# R1692987Listed by: BERKSHIRE HATHAWAY HOMESERVICES HERITAGE REALTY $49,900Pending7 Acres
0 Terry Hill Road, Alpine, NY 14805
MLS# 31723285Listed by: WARREN REAL ESTATE - SAYRE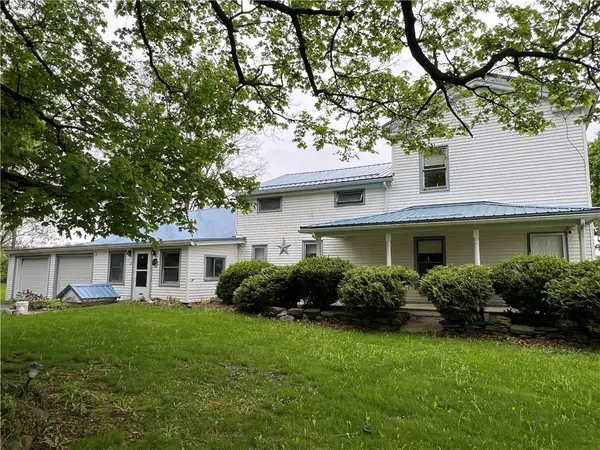 $234,900Active5 beds 2 baths3,107 sq. ft.
5120 County Road 14, Odessa, NY 14869
MLS# R1605737Listed by: HOWARD HANNA HORSEHEADS


Protect your home and budget from life's surprises with an Assurant Home Warranty, backed by a partner that supports you through every step of homeownership. Explore Plans.
© 2023 - 2026 ERA Franchise Systems LLC. All rights reserved. ERA Franchise Systems LLC fully supports the principles of the Fair Housing Act and the Equal Opportunity Act. ERA, ERA Real Estate powered, and their respective logos are registered service marks of ERA Franchise Systems LLC. Each office is independently owned and operated.