
107 Kasoag Lake Road, Altmar, NY 13302
Local realty services provided by:HUNT Real Estate ERA
Listed by:
 Alicia McMahon(315) 560 - 2656HUNT Real Estate ERA
Office: hunt real estate era
MLS#:S1705224
Source:NY_GENRIS
Price summary
- Price:$209,900
- Price per sq. ft.:$186.25
About this home
Welcome to 107 Kasoag Lake Road in Altmar! Set on a double lot totaling approximately 1.82 acres, this unique property offers rustic character, several recent updates, and plenty of opportunity for its next owner to make it their own. The spacious living area features warm wood walls, exposed beams, a wood-burning fireplace, and new LVT flooring that continues throughout the home. The updated kitchen offers white cabinetry, butcher-block style countertops, a new refrigerator, and propane gas cooking. The first floor features two bedrooms along with an updated full bathroom complete with a stand-up shower, new vanity, and brand-new washer and dryer. Two additional finished rooms are located on the second level and are currently accessed by pull-down stairs, offering additional flex or sleeping space. Relax on the large enclosed front porch or open rear porch and enjoy the wooded country setting. A large barn with additional upper storage provides plenty of space for recreational equipment, tools, and more. Additional features include a metal roof, central air, full insulated basement, oil heat, private well, plumbing updated within approximately the last four years, and electrical redone within approximately the last two years. For those who love the outdoors, this is where the property really shines! With access to the state trail system and deeded water rights, there are four seasons of recreation right outside your door. The home does offer an opportunity for some additional TLC and finishing touches, but with nearly two acres, a double lot, barn, numerous updates, and a fantastic recreational location, there is plenty of potential to make this property your own!...
Contact an agent
Home facts
- Year built:1960
- Listing ID #:S1705224
- Added:52 day(s) ago
- Updated:October 03, 2026 at 09:20 AM
Rooms and interior
- Bedrooms:4
- Total bathrooms:1
- Full bathrooms:1
- Rooms Total:7
- Dining Description:Living Dining Room
- Kitchen Description:Kitchen Family Room Combo, Refrigerator
- Basement:Yes
- Basement Description:Full, Walk Out Access
- Living area:1,127 sq. ft.
Heating and cooling
- Cooling:Central Air
- Heating:Forced Air, Oil
- Central air:Yes
Structure and exterior
- Year built:1960
- Building area:1,127 sq. ft.
- Lot area:1.82 Acres
- Lot Features:Adjacent To Public Land, Rectangular, Wooded
- Architectural Style:Farmhouse, Two Story
- Construction Materials:Wood Siding
- Foundation Description:Block
- Levels:1 Story
Utilities
- Water:Well
- Sewer:Septic Tank
Finances and disclosures
- Price:$209,900
- Price per sq. ft.:$186.25
- Tax amount:$2,758
Features and amenities
- Appliances:Dryer, Gas Range, Refrigerator, Washer
- Laundry features:Dryer, Electric Water Heater, Main Level, Washer
Parking
- Parking description:Detached, Garage
- Garage:Yes
- Garage spaces:2
New listings near 107 Kasoag Lake Road
- New
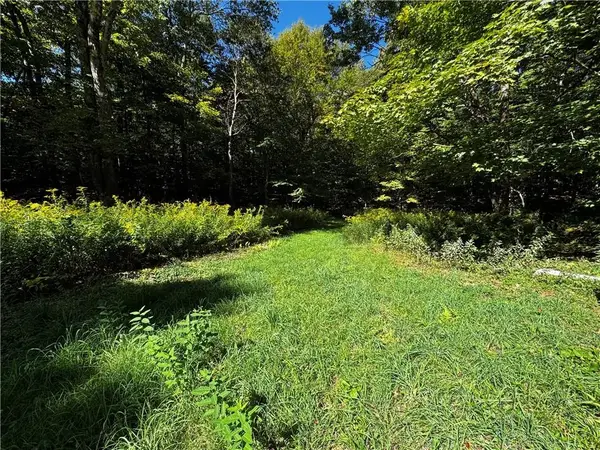 $214,900Active60.25 Acres
185 Kaine Road, Altmar, NY 13302
MLS# R1715357Listed by: CLARE REAL ESTATE  Listed by ERA$199,000Active2 beds 1 baths880 sq. ft.
73 Lorton Lake Drive, Altmar, NY 13302
MLS# S1709699Listed by: HUNT REAL ESTATE ERA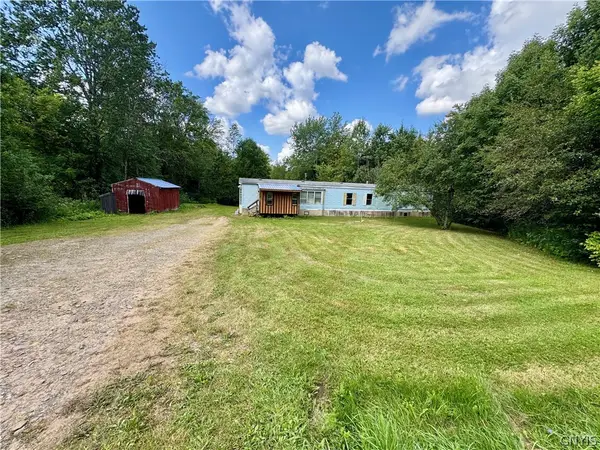 $77,000Active3 beds 1 baths980 sq. ft.
249 S Albion Road, Altmar, NY 13302
MLS# S1708288Listed by: TUG HILL REAL ESTATE $199,900Pending2 beds 2 baths1,380 sq. ft.
156 Lorton Lake Drive, Altmar, NY 13302
MLS# R1707255Listed by: HOWARD HANNA $2,220,000Active42 beds -- baths1,841,000 sq. ft.
466 South Albion Road, Altmar, NY 13302
MLS# S1706043Listed by: CARELLA REAL ESTATE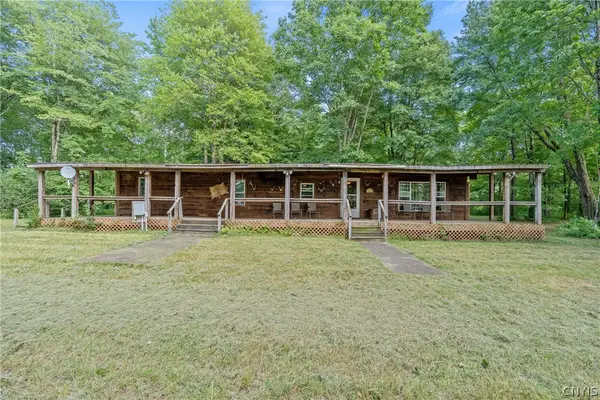 Listed by ERA$389,900Active4 beds 3 baths1,368 sq. ft.
679 Hog Back Road, Altmar, NY 13302
MLS# S1705988Listed by: HUNT REAL ESTATE ERA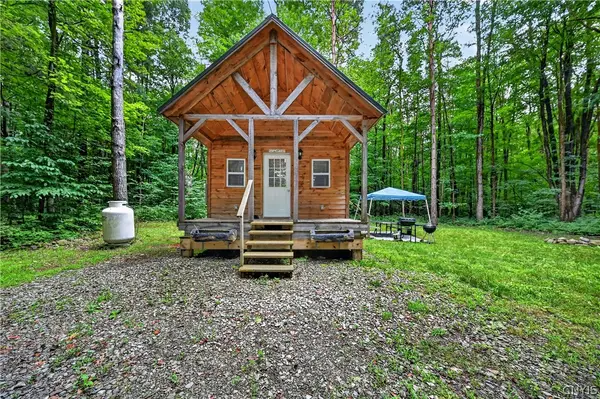 $215,000Active2 beds 1 baths600 sq. ft.
11 Beaver Dam Brook Road, Altmar, NY 13302
MLS# S1701985Listed by: INTEGRATED REAL ESTATE SER LLC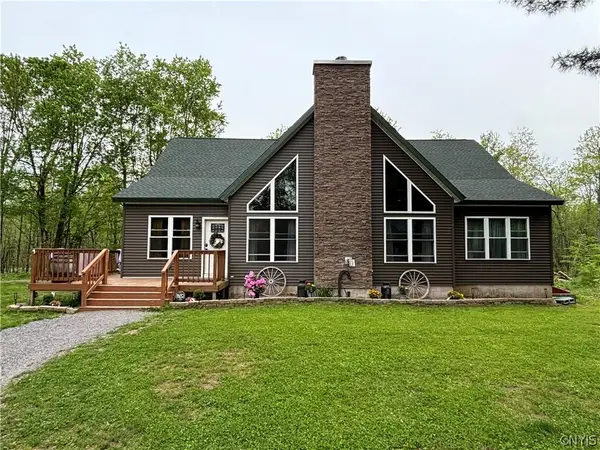 $589,900Active4 beds 3 baths2,705 sq. ft.
1531 State Route 13, Altmar, NY 13302
MLS# S1703363Listed by: CHRISTMAS COUNTRY HOMES $38,500Active9.7 Acres
Address Withheld By Seller, Altmar, NY 13302
MLS# S1702483Listed by: SALMON RIVER REALTY


Protect your home and budget from life's surprises with an Assurant Home Warranty, backed by a partner that supports you through every step of homeownership. Explore Plans.
© 2023 - 2026 ERA Franchise Systems LLC. All rights reserved. ERA Franchise Systems LLC fully supports the principles of the Fair Housing Act and the Equal Opportunity Act. ERA, ERA Real Estate powered, and their respective logos are registered service marks of ERA Franchise Systems LLC. Each office is independently owned and operated.