
15 Watergate Drive, Amawalk, NY 10501
Local realty services provided by:ERA Insite Realty Services
15 Watergate Drive,Amawalk, NY 10501
$997,000
- 5 Beds
- 3 Baths
- 2,472 sq. ft.
- Single family
- Active
Listed by: irina s. fiorella
Office: coldwell banker realty
MLS#:1058499
Source:OneKey MLS
Price summary
- Price:$997,000
- Price per sq. ft.:$327.64
About this home
Sun-filled 5 bedroom, 3 full bath home set on a private, level acre, offering a wonderful blend of space, comfort, and everyday convenience. The inviting interior features hardwood floors, a wood-burning fireplace, a bright kitchen with new appliances, and a walk-out lower level with additional living space—ideal for a family room, home gym, office, or guests. A brand-new roof, owned solar system, EV-charger hookup, and two-car garage add to the home’s appeal. Step outside to a spacious, private backyard with room to relax, entertain, and enjoy the outdoors, complete with an invisible electric dog fence. Conveniently located just minutes from the Taconic State Parkway and I-684, with easy access to Metro-North offering approximately an hour ride to Grand Central, plus nearby shopping, dining, and everyday amenities.
Contact an agent
Home facts
- Year built:1969
- Listing ID #:1058499
- Added:1 day(s) ago
- Updated:October 06, 2026 at 12:49 PM
Rooms and interior
- Bedrooms:5
- Total bathrooms:3
- Full bathrooms:3
- Rooms Total:9
- Flooring:Hardwood
- Dining Description:Eat-In Kitchen, Formal Dining
- Bathrooms Description:Soaking Tub
- Kitchen Description:Eat-in Kitchen, Refrigerator, Stainless Steel Appliance(s), Walk Through Kitchen
- Bedroom Description:First Floor Bedroom
- Basement:Yes
- Basement Description:Finished, Full, Walk-Out Access
- Living area:2,472 sq. ft.
Heating and cooling
- Cooling:Central Air
- Heating:Oil
- Central air:Yes
Structure and exterior
- Year built:1969
- Building area:2,472 sq. ft.
- Lot area:1.03 Acres
- Lot Features:Level
- Architectural Style:Raised Ranch
- Construction Materials:Frame
- Levels:2 Story
Schools
- High school:Somers Senior High School
- Middle school:Somers Middle School
- Elementary school:Primrose
Utilities
- Water:Private, Well
- Sewer:Septic Tank
Finances and disclosures
- Price:$997,000
- Price per sq. ft.:$327.64
- Tax amount:$13,818 (2026)
Features and amenities
- Appliances:Dryer, Refrigerator, Stainless Steel Appliance(s), Washer
- Laundry features:Dryer, Washer, Washer/Dryer Hookup
- Amenities:Entrance Foyer, High Speed Internet, Smart Thermostat, Storage
Parking
- Parking description:Attached, Driveway, Garage
- Garage:Yes
- Garage spaces:2
New listings near 15 Watergate Drive
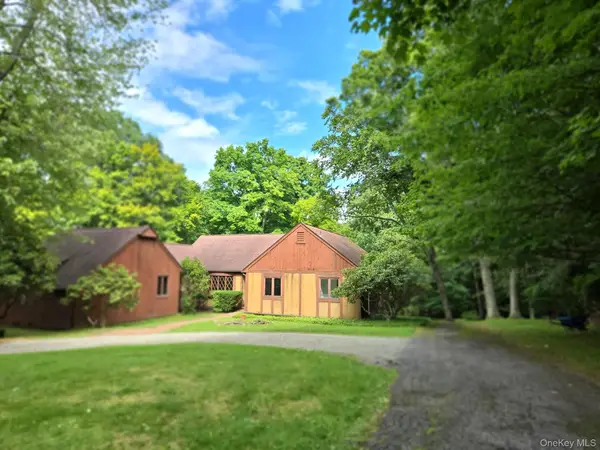 $685,000Active3 beds 2 baths2,350 sq. ft.
31 Pines Bridge Road, Amawalk, NY 10501
MLS# 1039083Listed by: HOULIHAN LAWRENCE INC.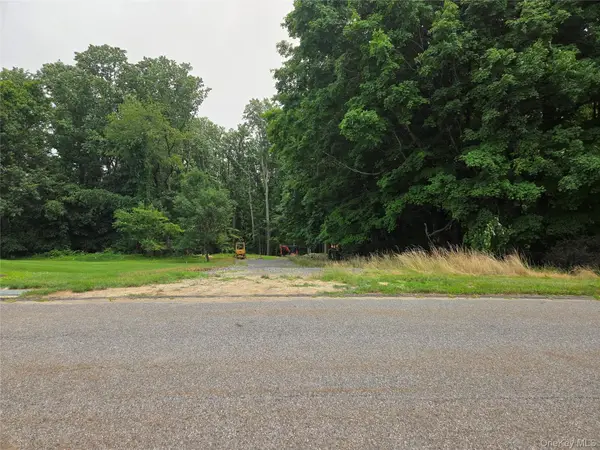 $600,000Active3 Acres
Lot 4 Bianca Way, Amawalk, NY 10501
MLS# 1025982Listed by: BILLINGSLEY REALTY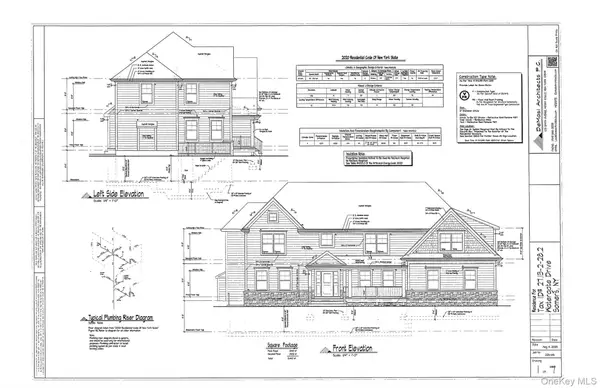 $1,495,000Active4 beds 3 baths3,500 sq. ft.
4 Bianca Way, Amawalk, NY 10501
MLS# 979572Listed by: BILLINGSLEY REALTY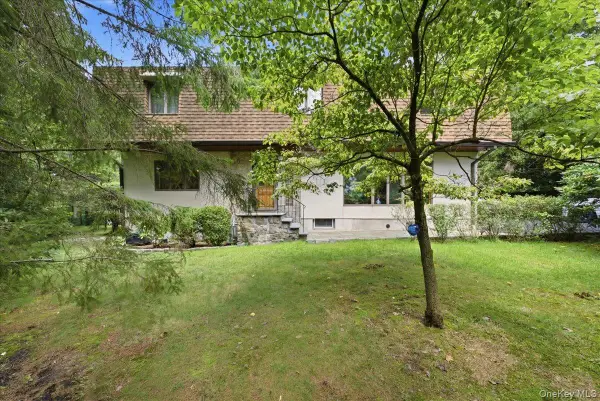 $775,000Pending4 beds 3 baths2,363 sq. ft.
15 Woodcrest Terrace, Amawalk, NY 10501
MLS# 1030977Listed by: YOURHOMESOLD GUARANTEED REALTY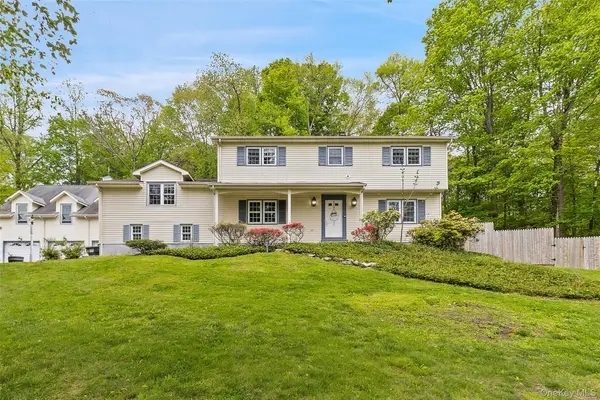 $1,099,000Active4 beds 6 baths4,673 sq. ft.
2 Watergate Drive, Amawalk, NY 10501
MLS# 999673Listed by: TESUDI REALTY CORP.


Protect your home and budget from life's surprises with an Assurant Home Warranty, backed by a partner that supports you through every step of homeownership. Explore Plans.
© 2023 - 2026 ERA Franchise Systems LLC. All rights reserved. ERA Franchise Systems LLC fully supports the principles of the Fair Housing Act and the Equal Opportunity Act. ERA, ERA Real Estate powered, and their respective logos are registered service marks of ERA Franchise Systems LLC. Each office is independently owned and operated.