
3196 Sweet Home Road, Amherst, NY 14228
Local realty services provided by:HUNT Real Estate ERA
3196 Sweet Home Road,Amherst, NY 14228
$309,900
- 3 Beds
- 2 Baths
- 1,300 sq. ft.
- Single family
- Active
Listed by:

Office: hunt real estate era
MLS#:B1722768
Source:NY_GENRIS
Price summary
- Price:$309,900
- Price per sq. ft.:$238.38
About this home
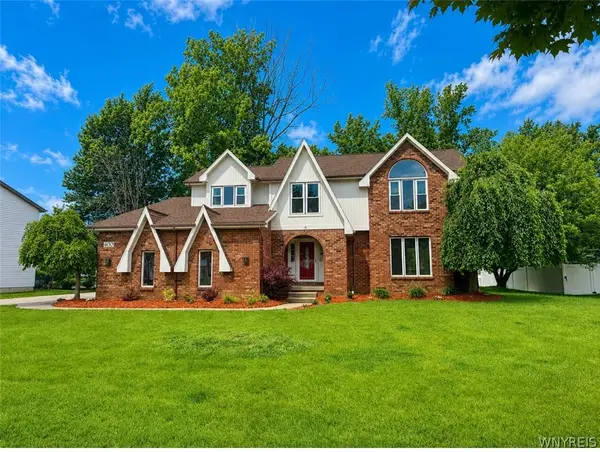
absolutely nothing to do but move into beautifully maintained ranch featuring gracious foyer, spacious living room with new carpeting (10/26)and freshly painted, country sized kitchen with eating area, island, vinyl flooring, maple cabinets, gas oven/range, microwave, dishwasher, refrigerator, double pantry, first floor laundry with washer and dryer, three bedrooms with w/w carpeting, primary bedroom has full bath with shower and vanity, walk-in closet, additional full bath with one piece tub/shower and vanity. Other features include full basement, patio, fenced yard, and additional 1.5 car garage/shed for storage, full house generator, updates include freshly painted interior (10/26) carpeting in LR/hallway (`10/26), roof 2016, furnace/ac (2016), hot water tank (2026). Don't miss this great house!
Contact an agent
Home facts
- Year built:1996
- Listing ID #:B1722768
- Added:3 day(s) ago
- Updated:October 19, 2026 at 04:41 PM
Rooms and interior
- Bedrooms:3
- Total bathrooms:2
- Full bathrooms:2
- Rooms Total:5
- Flooring:Carpet, Laminate, Varies
- Kitchen Description:Country Kitchen, Dishwasher, Kitchen Island, Microwave, Pantry, Refrigerator
- Basement:Yes
- Basement Description:Full, Sump Pump
- Living area:1,300 sq. ft.
Heating and cooling
- Cooling:Central Air
- Heating:Forced Air, Gas
- Central air:Yes
Structure and exterior
- Roof:Asphalt
- Year built:1996
- Building area:1,300 sq. ft.
- Lot area:0.24 Acres
- Lot Features:Rectangular
- Architectural Style:Ranch
- Construction Materials:Copper Plumbing, Vinyl Siding
- Exterior Features:Fully Fenced, Patio
- Foundation Description:Poured
- Levels:1 Story
Utilities
- Water:Connected, Public, Water Connected
- Sewer:Connected, Sewer Connected
Finances and disclosures
- Price:$309,900
- Price per sq. ft.:$238.38
- Tax amount:$5,096
Features and amenities
- Appliances:Dishwasher, Dryer, Gas Range, Generator, Microwave, Refrigerator, Washer
- Laundry features:Dryer, Main Level, Washer
- Amenities:Drapes
Parking
- Parking description:Attached, Garage, Garage Door Opener
- Garage:Yes
- Garage spaces:2
New listings near 3196 Sweet Home Road
- New
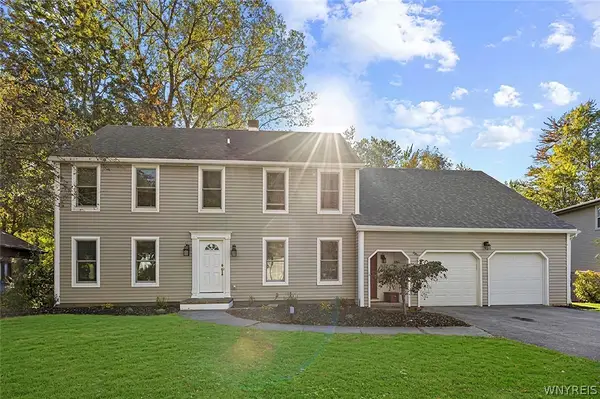 $474,900Active4 beds 3 baths2,717 sq. ft.
192 Wood Acres Drive, East Amherst, NY 14051
MLS# B1722837Listed by: HOWARD HANNA WNY INC. - New
 $439,900Active3 beds 2 baths1,438 sq. ft.
108 The Paddock, Buffalo, NY 14221
MLS# B1722978Listed by: WNY METRO ROBERTS REALTY - New
 Listed by ERA$260,000Active3 beds 2 baths1,136 sq. ft.
150 Carmen Road, Buffalo, NY 14226
MLS# B1723002Listed by: HUNT REAL ESTATE ERA - New
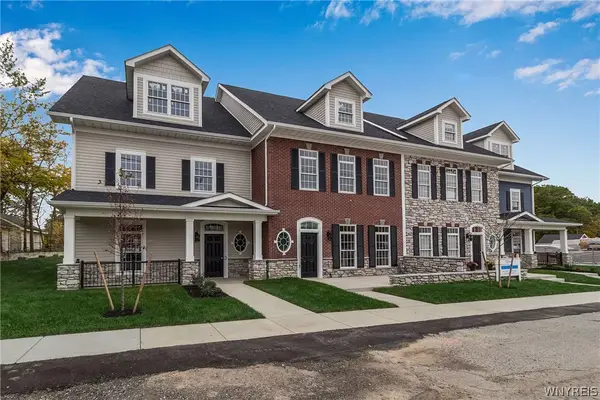 $755,731Active3 beds 3 baths2,220 sq. ft.
106 California #C, Williamsville, NY 14221
MLS# B1723264Listed by: NATALE BUILDING CORP - New
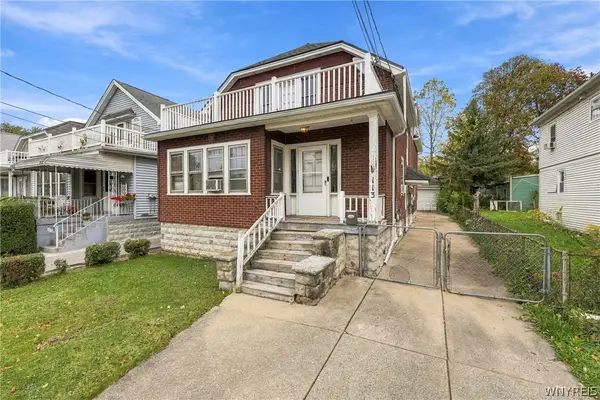 $169,900Active5 beds 2 baths2,046 sq. ft.
113 Springville Avenue, Buffalo, NY 14226
MLS# B1722922Listed by: HOWARD HANNA WNY INC. - New
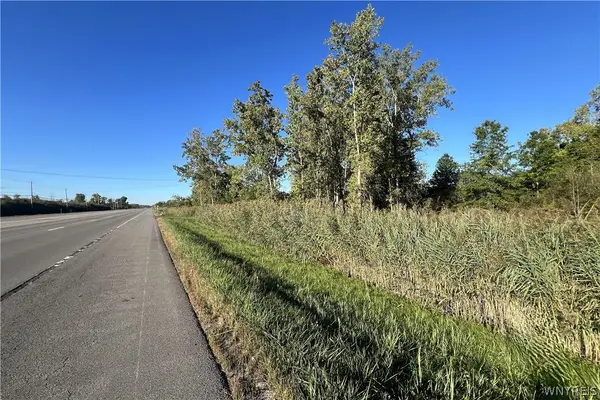 $881,400Active10 Acres
4798 Millersport Highway, Amherst, NY 14051
MLS# B1723130Listed by: LOVALLO REAL ESTATE - New
 $399,000Active4 beds 3 baths2,294 sq. ft.
16 Ranch, Buffalo, NY 14221
MLS# B1723015Listed by: TOWNE HOUSING REAL ESTATE - Open Tue, 4 to 6pmNew
 $219,900Active2 beds 1 baths1,040 sq. ft.
99B Foxberry Drive, Getzville, NY 14068
MLS# B1723053Listed by: NEXTHOME PROSPER - New
 $174,900Active2 beds 2 baths1,218 sq. ft.
75 Henel Avenue #2, Buffalo, NY 14226
MLS# B1722762Listed by: FIRST CAPITAL REALTY - New
 $1Active3 beds 3 baths2,408 sq. ft.
400 Tiburon Lane, East Amherst, NY 14051
MLS# B1722985Listed by: TOWNE HOUSING REAL ESTATE


Protect your home and budget from life's surprises with an Assurant Home Warranty, backed by a partner that supports you through every step of homeownership. Explore Plans.
© 2023 - 2026 ERA Franchise Systems LLC. All rights reserved. ERA Franchise Systems LLC fully supports the principles of the Fair Housing Act and the Equal Opportunity Act. ERA, ERA Real Estate powered, and their respective logos are registered service marks of ERA Franchise Systems LLC. Each office is independently owned and operated.