
117 Bryan Avenue, Amityville, NY 11701
Local realty services provided by:ERA Top Service Realty
117 Bryan Avenue,Amityville, NY 11701
$649,000
- 5 Beds
- 2 Baths
- 2,031 sq. ft.
- Single family
- Pending
Listed by: louis reyes, william odonnell
Office: keller williams realty elite
MLS#:1036225
Source:OneKey MLS
Price summary
- Price:$649,000
- Price per sq. ft.:$290.9
About this home
Welcome to 117 Bryan Ave, located in the heart of the Village of Amityville, where charm, comfort, and convenience come together. This home features an open concept layout with plenty of living space & amenities!
The first-floor primary suite offers the convenience of main-level living with its own private bathroom, while hardwood floors throughout much of the home add warmth and character. Aside from the master suite are 4 generously sized bedrooms which provide plenty opportunity for any type of accommodation! A full partially finished basement perfect for storage, man cave, or entertainment!
Something that truly separates this home is its beautiful sunroom off the main living area! Enjoy late night conversations by the fireplace. Outside you are greeted with a spacious deck overlooking the backyard where you can slide in to your very own hot tub. This home also includes owned solar panels, the option for a generator plug in, an in-ground sprinkler system, a dedicated electric vehicle charger in the driveway, and much more! This home truly offers comfort, efficiency, and modern convenience.
Located just minutes from Amityville Village's restaurants, shops, parks, marinas, private beach, the LIRR, and everything this vibrant community has to offer, this home truly combines location and lifestyle.
If you're looking for a home that offers comfort, thoughtful updates, and an unbeatable location, 117 Bryan Ave is one you won't want to miss. Schedule your private showing today and come experience it for yourself!...
Contact an agent
Home facts
- Year built:1953
- Listing ID #:1036225
- Added:49 day(s) ago
- Updated:September 29, 2026 at 09:39 AM
Rooms and interior
- Bedrooms:5
- Total bathrooms:2
- Full bathrooms:2
- Rooms Total:9
- Dining Description:Eat-In Kitchen
- Kitchen Description:Dishwasher, Eat-in Kitchen, Microwave, Range, Refrigerator
- Bedroom Description:First Floor Bedroom, Master Downstairs
- Basement:Yes
- Basement Description:Full, Partially Finished
- Living area:2,031 sq. ft.
Heating and cooling
- Heating:Oil
Structure and exterior
- Year built:1953
- Building area:2,031 sq. ft.
- Lot area:0.16 Acres
- Architectural Style:Cape Cod
- Construction Materials:Frame
- Levels:2 Story
Schools
- High school:Amityville Memorial High School
- Middle school:Edmund W Miles Middle School
- Elementary school:Park Avenue School - Suffolk
Utilities
- Water:Public, Water Available
- Sewer:Public Sewer
Finances and disclosures
- Price:$649,000
- Price per sq. ft.:$290.9
- Tax amount:$13,921 (2025)
Features and amenities
- Appliances:Dishwasher, Microwave, Refrigerator
- Amenities:Open Floorplan, Storage
Parking
- Total parking spaces:4
- Parking description:Driveway, Garage, Private
- Garage:Yes
- Garage spaces:1
New listings near 117 Bryan Avenue
- New
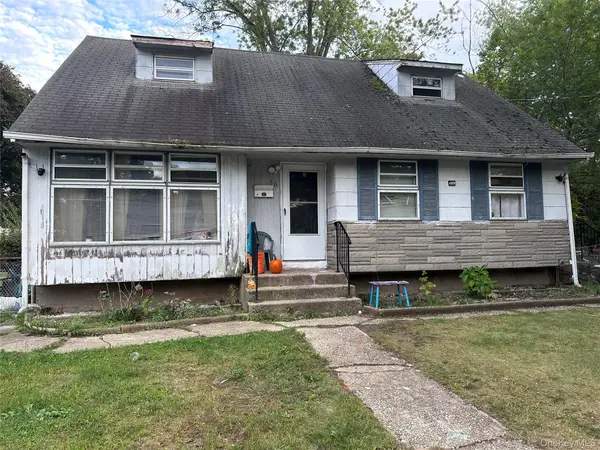 $410,000Active5 beds 1 baths1,514 sq. ft.
56 Ronald Drive N, Amityville, NY 11701
MLS# 1054722Listed by: AVENTUS REAL ESTATE CORP - New
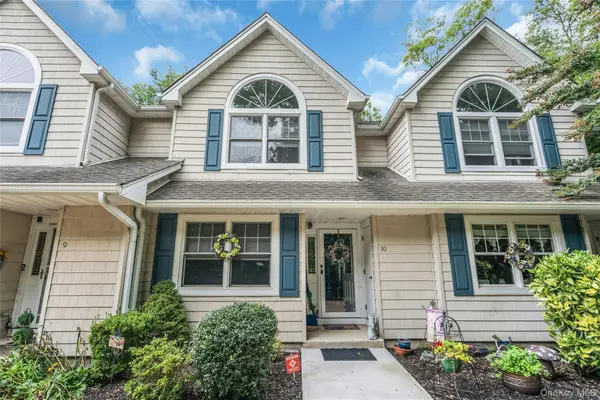 $625,000Active2 beds 2 baths2,200 sq. ft.
176 Merrick Road #10, Amityville, NY 11701
MLS# 1052621Listed by: DOUGLAS ELLIMAN REAL ESTATE - Open Sat, 12 to 2pmNew
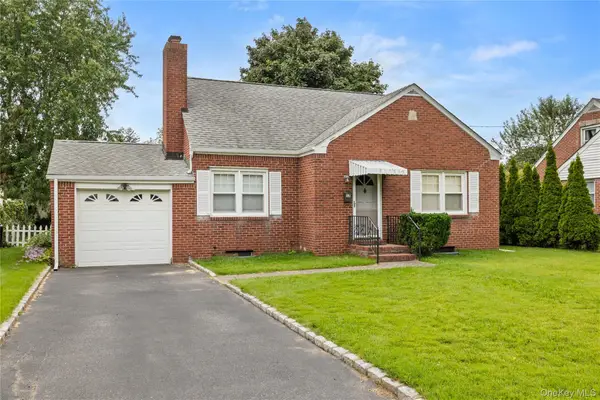 $589,000Active2 beds 1 baths856 sq. ft.
12 Benjamin Avenue, Amityville, NY 11701
MLS# 1052997Listed by: ABOVE BOARD REAL ESTATE INC - New
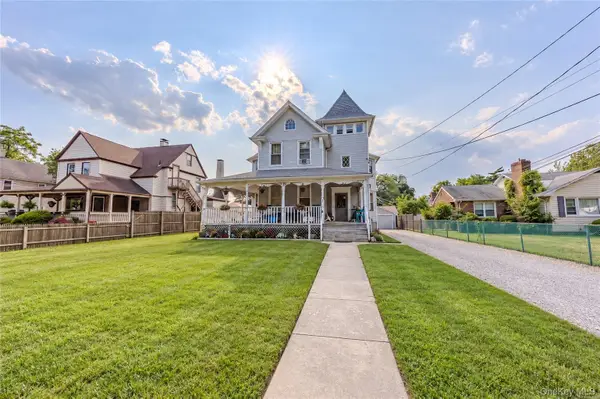 $1,635,000Active5 beds 2 baths2,606 sq. ft.
38 Park Avenue, Amityville, NY 11701
MLS# 1053222Listed by: BLUE ISLAND HOMES NY LLC - New
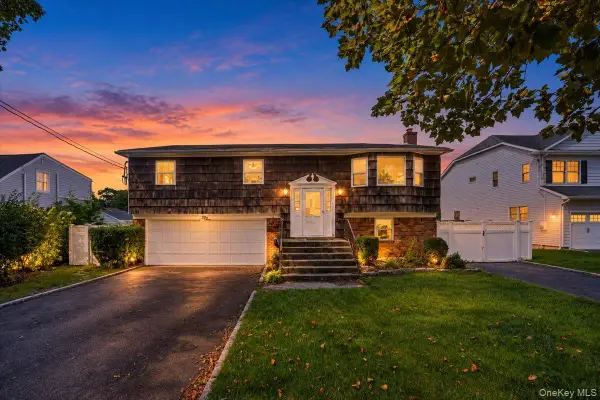 $775,000Active4 beds 3 baths1,380 sq. ft.
5 Central Avenue, Amityville, NY 11701
MLS# 1050526Listed by: KELLER WILLIAMS LEGENDARY 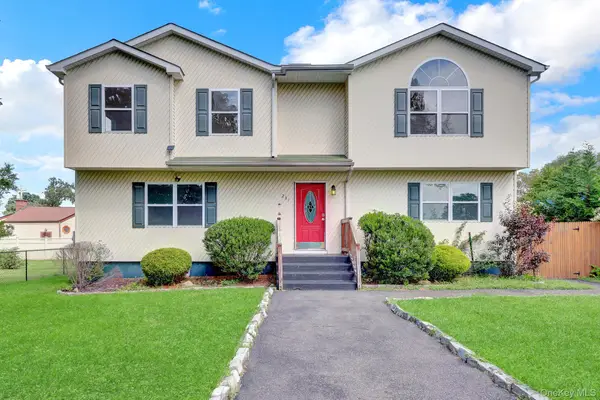 $599,900Active5 beds 2 baths2,352 sq. ft.
231 Columbus Boulevard, Amityville, NY 11701
MLS# 1048230Listed by: ISLAND ADVANTAGE REALTY LLC- Open Sat, 12 to 2pm
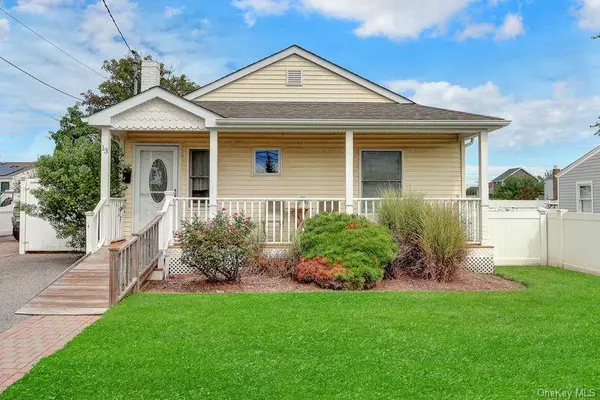 $599,990Active2 beds 2 baths1,103 sq. ft.
13 Barry Road, Amityville, NY 11701
MLS# 1052424Listed by: BH&G R E REALTY CONNECT 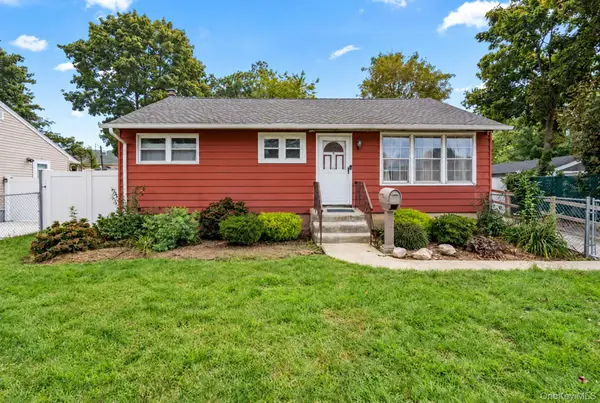 $520,000Active2 beds 2 baths828 sq. ft.
5 Prospect Street W, Amityville, NY 11701
MLS# 1051752Listed by: RE/MAX CITY SQUARE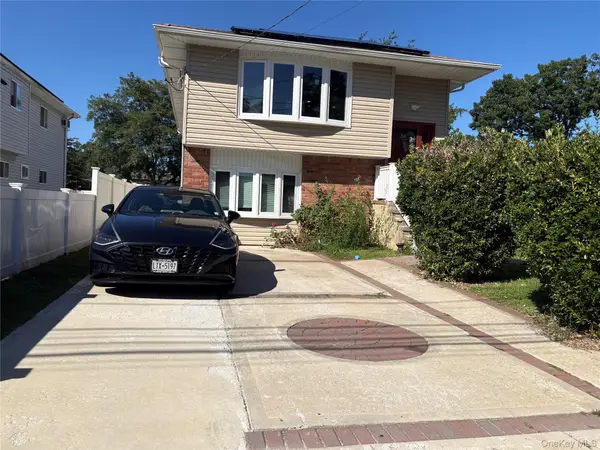 $689,000Active5 beds 4 baths1,102 sq. ft.
59 Williams Avenue, Amityville, NY 11701
MLS# 1052229Listed by: JONARBRI REALTY- Open Sat, 11am to 12:30pm
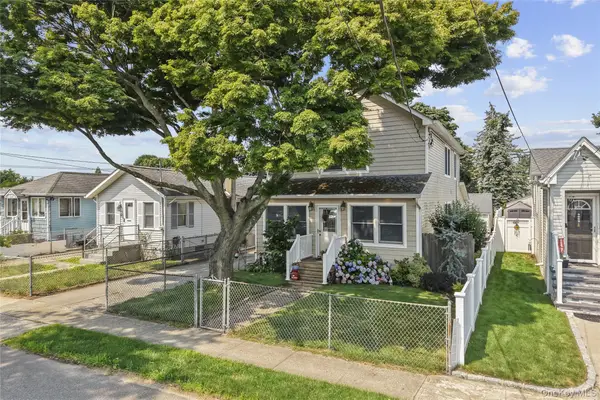 $749,000Active4 beds 2 baths2,090 sq. ft.
81 Wilson Avenue, Amityville, NY 11701
MLS# 1050666Listed by: CENTURY 21 AA REALTY


Protect your home and budget from life's surprises with an Assurant Home Warranty, backed by a partner that supports you through every step of homeownership. Explore Plans.
© 2023 - 2026 ERA Franchise Systems LLC. All rights reserved. ERA Franchise Systems LLC fully supports the principles of the Fair Housing Act and the Equal Opportunity Act. ERA, ERA Real Estate powered, and their respective logos are registered service marks of ERA Franchise Systems LLC. Each office is independently owned and operated.