
27 S Ketcham Avenue, Amityville, NY 11701
Local realty services provided by:ERA Caputo Realty
Listed by: rosemarie bozza rene
Office: above board real estate inc
MLS#:1035818
Source:OneKey MLS
Price summary
- Price:$649,000
- Price per sq. ft.:$432.09
About this home
Seize the opportunity at 27 S Ketcham Ave, where charm meets modern living! This home is a canvas for your dreams, featuring a sun-lit eat-in kitchen that invites culinary creativity and spirited gatherings with family and friends. Imagine cozy evenings in the inviting living room, which flows effortlessly into a spacious rear family room complete with a fireplace—perfect for those chilly nights. Step outside thru the rear sliders to the Trex deck, where you can unwind amidst the lush, private backdrop of your generous 91’x196’ property, offering a serene retreat from the hustle and bustle.
With 3 charming bedrooms and 2 full bathrooms, this home provides ample space for those seeking a peaceful sanctuary. The attached 1-car garage adds to your convenience, and the hardwood floors throughout create an elegant ambiance that will make you feel right at home. Experience year-round comfort with efficient gas/hw heating.
Perfectly situated in the heart of the village, you'll have easy access to a variety of shopping, dining, and transportation options, allowing you to explore all that Amityville has to offer. This is more than just a house—it's a chance to secure your future in a vibrant community. Don’t miss out on this incredible opportunity—your ideal home awaits!...
Contact an agent
Home facts
- Year built:1961
- Listing ID #:1035818
- Added:47 day(s) ago
- Updated:September 29, 2026 at 11:44 AM
Rooms and interior
- Bedrooms:3
- Total bathrooms:2
- Full bathrooms:2
- Rooms Total:9
- Flooring:Hardwood
- Kitchen Description:Dishwasher, Oven, Range, Refrigerator
- Living area:1,502 sq. ft.
Heating and cooling
- Heating:Hot Water, Natural Gas
Structure and exterior
- Year built:1961
- Building area:1,502 sq. ft.
- Lot area:0.41 Acres
- Lot Features:Cleared, Level
- Architectural Style:Splanch, Split Level
- Construction Materials:Frame
- Levels:3 Story
Schools
- High school:Amityville Memorial High School
- Middle school:Edmund W Miles Middle School
- Elementary school:Park Avenue School - Suffolk
Utilities
- Water:Public
- Sewer:Public Sewer
Finances and disclosures
- Price:$649,000
- Price per sq. ft.:$432.09
- Tax amount:$13,374 (2025)
Features and amenities
- Appliances:Dishwasher, Oven, Refrigerator
- Amenities:Entrance Foyer, Storage
Parking
- Parking description:Garage, Off Street, Private
- Garage:Yes
- Garage spaces:1
New listings near 27 S Ketcham Avenue
- New
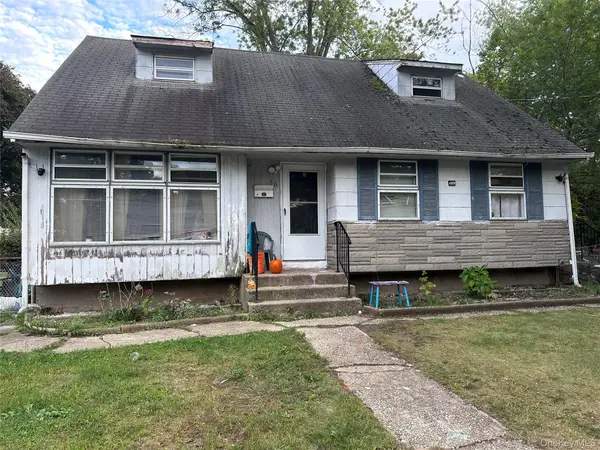 $410,000Active5 beds 1 baths1,514 sq. ft.
56 Ronald Drive N, Amityville, NY 11701
MLS# 1054722Listed by: AVENTUS REAL ESTATE CORP - New
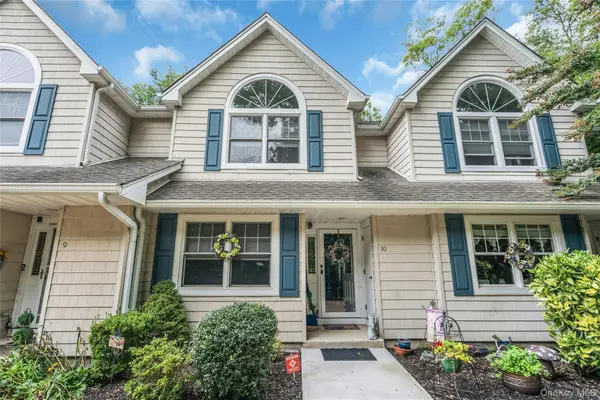 $625,000Active2 beds 2 baths2,200 sq. ft.
176 Merrick Road #10, Amityville, NY 11701
MLS# 1052621Listed by: DOUGLAS ELLIMAN REAL ESTATE - Open Sat, 12 to 2pmNew
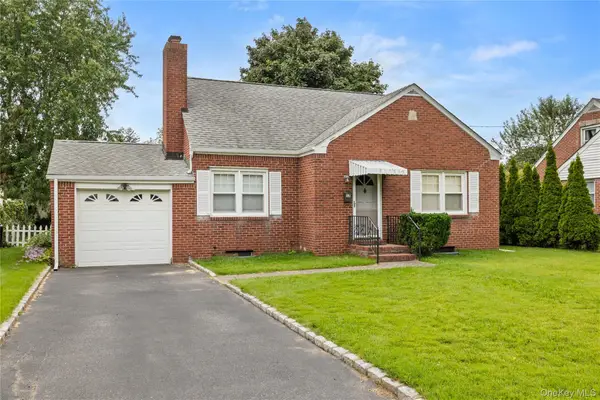 $589,000Active2 beds 1 baths856 sq. ft.
12 Benjamin Avenue, Amityville, NY 11701
MLS# 1052997Listed by: ABOVE BOARD REAL ESTATE INC - New
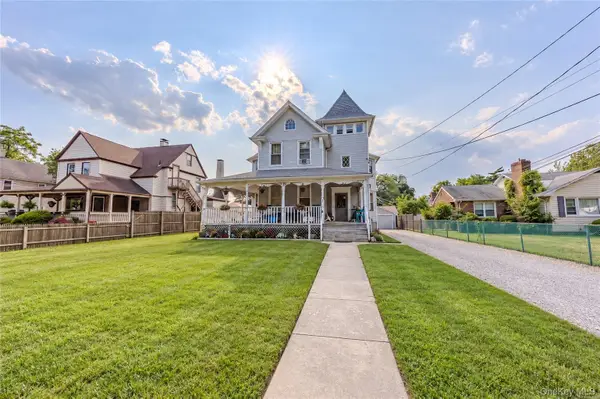 $1,635,000Active5 beds 2 baths2,606 sq. ft.
38 Park Avenue, Amityville, NY 11701
MLS# 1053222Listed by: BLUE ISLAND HOMES NY LLC 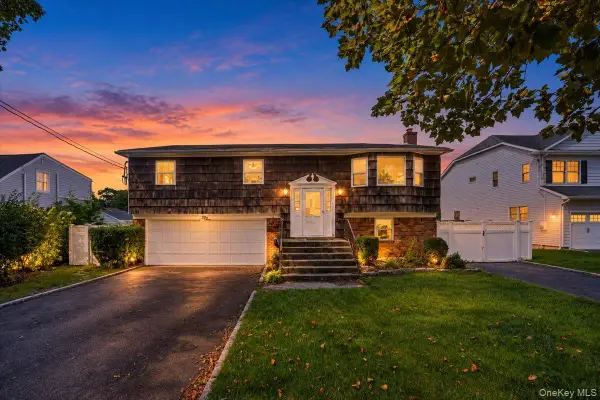 $775,000Active4 beds 3 baths1,380 sq. ft.
5 Central Avenue, Amityville, NY 11701
MLS# 1050526Listed by: KELLER WILLIAMS LEGENDARY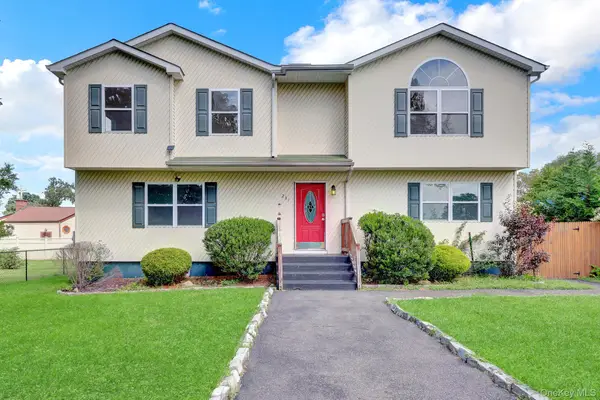 $599,900Active5 beds 2 baths2,352 sq. ft.
231 Columbus Boulevard, Amityville, NY 11701
MLS# 1048230Listed by: ISLAND ADVANTAGE REALTY LLC- Open Sat, 12 to 2pm
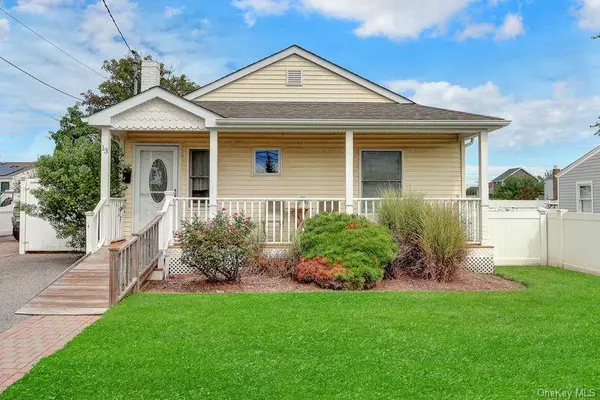 $599,990Active2 beds 2 baths1,103 sq. ft.
13 Barry Road, Amityville, NY 11701
MLS# 1052424Listed by: BH&G R E REALTY CONNECT 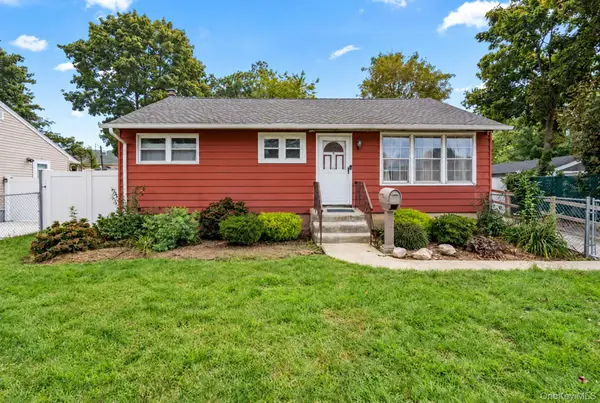 $520,000Active2 beds 2 baths828 sq. ft.
5 Prospect Street W, Amityville, NY 11701
MLS# 1051752Listed by: RE/MAX CITY SQUARE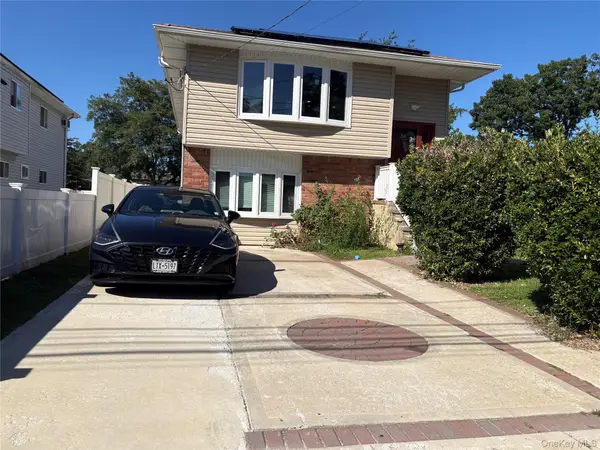 $689,000Active5 beds 4 baths1,102 sq. ft.
59 Williams Avenue, Amityville, NY 11701
MLS# 1052229Listed by: JONARBRI REALTY- Open Sat, 11am to 12:30pm
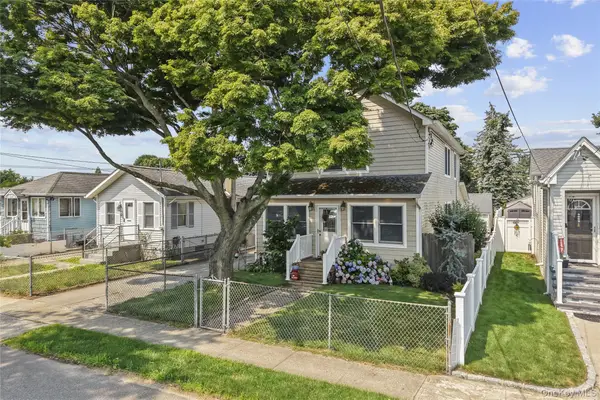 $749,000Active4 beds 2 baths2,090 sq. ft.
81 Wilson Avenue, Amityville, NY 11701
MLS# 1050666Listed by: CENTURY 21 AA REALTY


Protect your home and budget from life's surprises with an Assurant Home Warranty, backed by a partner that supports you through every step of homeownership. Explore Plans.
© 2023 - 2026 ERA Franchise Systems LLC. All rights reserved. ERA Franchise Systems LLC fully supports the principles of the Fair Housing Act and the Equal Opportunity Act. ERA, ERA Real Estate powered, and their respective logos are registered service marks of ERA Franchise Systems LLC. Each office is independently owned and operated.