
2736 Schleigel Boulevard, Amityville, NY 11701
Local realty services provided by:ERA Top Service Realty
2736 Schleigel Boulevard,Amityville, NY 11701
$500,000
- 2 Beds
- 2 Baths
- 1,042 sq. ft.
- Condominium
- Coming Soon
Listed by: patrick hardy psa abr sres c2ex sf
Office: homesmart premier living rlty
MLS#:1062994
Source:OneKey MLS
Price summary
- Price:$500,000
- Price per sq. ft.:$479.85
- Monthly HOA dues:$180
About this home
2736 Schleigel Blvd, a bright and inviting 2-bedroom, 1.5-bath condo in the sought-after Amity Villas townhouse community of Amityville. At 1,042 square feet, this home offers a comfortable, easy-to-love layout that feels like home the moment you walk in.
Recessed lighting throughout gives every room a warm, polished glow, perfect for cozy movie nights or lively evenings with friends. Central air conditioning keeps you comfortable all summer long, so you can retire the window units for good.
The private fenced deck is a true showstopper, extending your living space outdoors and giving you room to entertain or unwind after a long day. Two bedrooms offer flexibility for guests, a home office, or a growing household, while the half bath adds everyday convenience.
Enjoy the ease of townhouse community living with the charm of Amityville's village atmosphere close by.
Offered at $500,000 and sold as-is, this home is a wonderful canvas for making your own.
Come see for yourself. We'd love to show you around and help you picture your life here....
Contact an agent
Home facts
- Year built:1992
- Subdivision & Development:Amity Villas
- Listing ID #:1062994
- Updated:October 20, 2026 at 11:34 AM
Rooms and interior
- Bedrooms:2
- Total bathrooms:2
- Full bathrooms:1
- Half bathrooms:1
- Rooms Total:7
- Dining Description:Eat-In Kitchen
- Kitchen Description:Dishwasher, Eat-in Kitchen, Freezer, Microwave, Refrigerator
- Living area:1,042 sq. ft.
Heating and cooling
- Cooling:Central Air
- Heating:Forced Air, Natural Gas
- Central air:Yes
Structure and exterior
- Year built:1992
- Building area:1,042 sq. ft.
- Lot area:0.05 Acres
- Construction Materials:Vinyl Siding
- Exterior Features:Private Entrance
- Levels:2 Story
Schools
- High school:Walter G O'Connell Copiague High Sch
- Middle school:Copiague Middle School
- Elementary school:Great Neck Road Elementary School
Utilities
- Water:Public
- Sewer:Public Sewer
Finances and disclosures
- Price:$500,000
- Price per sq. ft.:$479.85
- Tax amount:$7,664 (2026)
Features and amenities
- Appliances:Dishwasher, Dryer, Freezer, Microwave, Refrigerator, Washer
- Laundry features:Dryer, Washer, Washer/Dryer Hookup
- Amenities:Entrance Foyer
Parking
- Total parking spaces:1
- Parking description:Attached, Driveway, Off Street, On Street
- Garage:Yes
- Garage spaces:1
New listings near 2736 Schleigel Boulevard
- Open Wed, 6 to 7pmNew
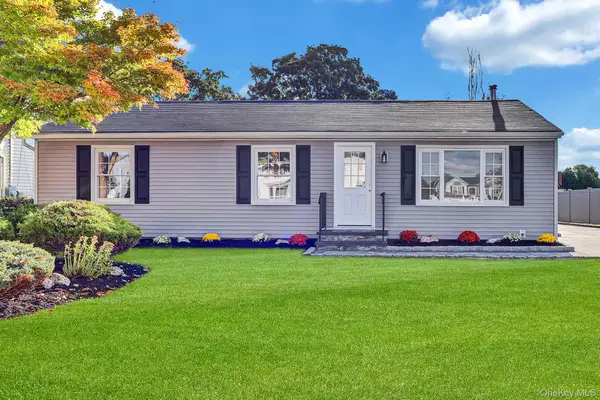 $634,900Active3 beds 1 baths1,056 sq. ft.
38 Miller Avenue, Amityville, NY 11701
MLS# 1061531Listed by: ISLAND ADVANTAGE REALTY LLC - New
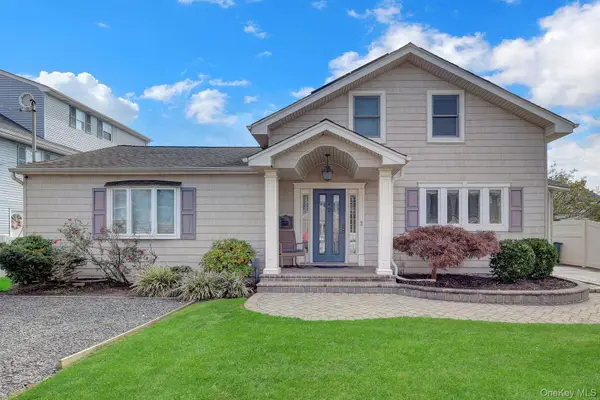 $699,900Active4 beds 3 baths1,591 sq. ft.
12 New Point Place, Amityville, NY 11701
MLS# 1062019Listed by: EXP REALTY - New
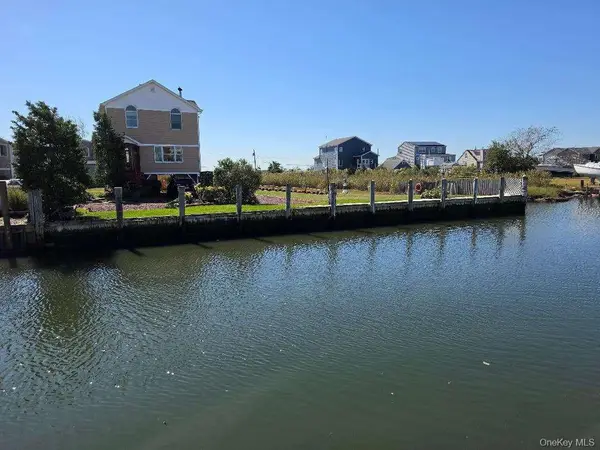 $980,000Active2 beds 2 baths1,440 sq. ft.
20 James Road, Amityville, NY 11701
MLS# 1062147Listed by: REALMART REALTY LLC 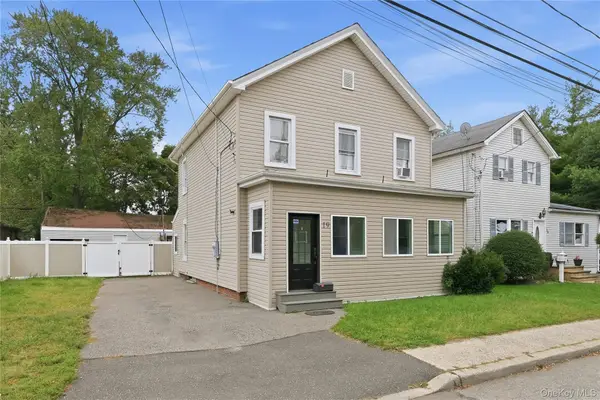 $679,000Active3 beds 2 baths1,692 sq. ft.
19 Railroad Avenue, Amityville, NY 11701
MLS# 1059506Listed by: OVERSOUTH LLC $530,000Active2 beds 1 baths828 sq. ft.
9 Surrey Drive, Amityville, NY 11701
MLS# 1059583Listed by: MR IMPERIAL REAL ESTATE $719,000Active4 beds 2 baths2,090 sq. ft.
81 Wilson Avenue, Amityville, NY 11701
MLS# 1058859Listed by: CENTURY 21 AA REALTY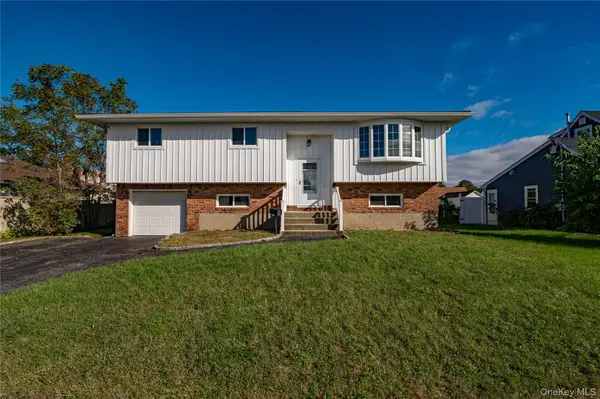 $749,900Active5 beds 2 baths2,074 sq. ft.
15 Earl Place, Amityville, NY 11701
MLS# 1057609Listed by: NETTER REAL ESTATE INC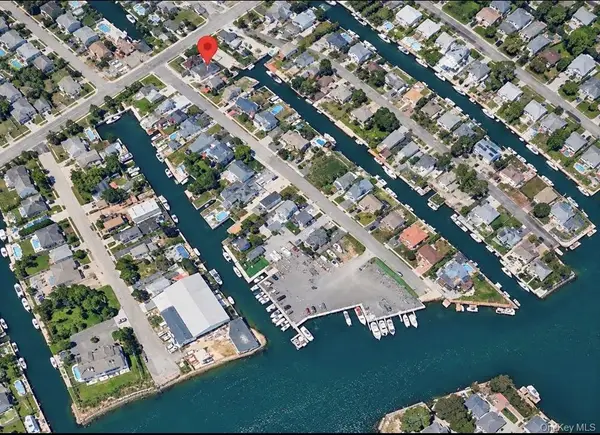 $799,000Active4 beds 3 baths2,588 sq. ft.
7 Meadow Lane, Amityville, NY 11701
MLS# 1058209Listed by: BERKSHIRE HATHAWAY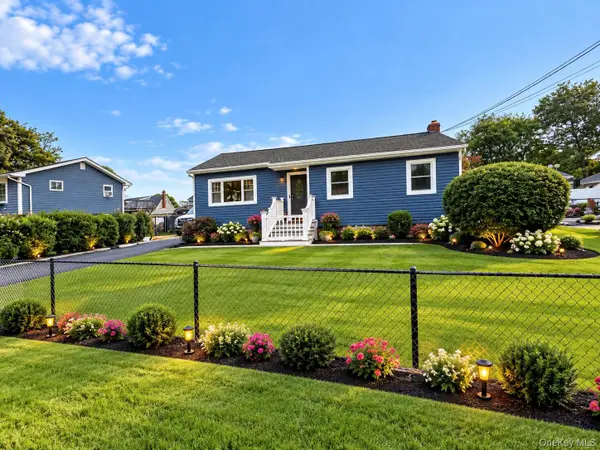 $649,000Active3 beds 2 baths1,800 sq. ft.
14 Holt Street, Amityville, NY 11701
MLS# 1057783Listed by: ISLAND EDGE HOMES


Protect your home and budget from life's surprises with an Assurant Home Warranty, backed by a partner that supports you through every step of homeownership. Explore Plans.
© 2023 - 2026 ERA Franchise Systems LLC. All rights reserved. ERA Franchise Systems LLC fully supports the principles of the Fair Housing Act and the Equal Opportunity Act. ERA, ERA Real Estate powered, and their respective logos are registered service marks of ERA Franchise Systems LLC. Each office is independently owned and operated.