
336 Grand Central Avenue, Amityville, NY 11701
Local realty services provided by:ERA Top Service Realty
Listed by: rosemarie bozza rene
Office: above board real estate inc
MLS#:1028381
Source:OneKey MLS
Price summary
- Price:$1,275,000
- Price per sq. ft.:$476.81
About this home
**Exquisite Waterfront Luxury Colonial - Your Dream Home Awaits!**
Experience unparalleled elegance in this fully renovated 4 Bedroom/2.5 Bath Colonial. Nestled along one of the longest bulkheads—over 220 feet—and set on one of the most expansive lots in the neighborhood, this stunning property offers a remarkable oasis.
Enjoy breathtaking water views from every corner of the home, including unique vantage points from the bathroom and 2 car garage. Spanning nearly 2800 square feet, this bright and airy residence features 4 spacious bedrooms and 2.5 baths, complete with smart toliets.
The home's heart is a magnificent Family Room, complete with a cozy wood-burning fireplace, creating the perfect ambiance for gatherings. Ascend into the state-of-the-art Eat-In Kitchen, where culinary dreams come to life beneath three skylights. The kitchen shines with a modern granite countertop, an impressive 48-inch stove with a Teppanyaki grill, double ovens, and a professional-grade vent. Indulge in your culinary delights with a deluxe 68-inch refrigerator, and two-zone wine cooler. Stay comfortable year-round with natural gas heating and central air conditioning.
Step outside to enjoy one of the largest decks imaginable, adorned with durable, maintenance-free PVC & Trex decking—your perfect space for entertaining and relaxation.
For those with a green thumb, the property is equipped with a 9-zone sprinkler system, making lawn care effortless. This luxurious waterfront gem is truly a rare find, combining grand living spaces with modern conveniences and spectacular views. Don’t miss the opportunity to call this remarkable property home!...
Contact an agent
Home facts
- Year built:1972
- Listing ID #:1028381
- Added:47 day(s) ago
- Updated:September 13, 2026 at 11:07 AM
Rooms and interior
- Bedrooms:4
- Total bathrooms:3
- Full bathrooms:2
- Half bathrooms:1
- Rooms Total:11
- Flooring:Hardwood
- Dining Description:Eat-In Kitchen, Formal Dining
- Kitchen Description:Chefs Kitchen, Eat-in Kitchen, Kitchen Island, Microwave, Oven, Range, Refrigerator, Stainless Steel Appliance(s), Walk Through Kitchen
- Basement:Yes
- Living area:2,674 sq. ft.
Heating and cooling
- Cooling:Central Air
- Heating:Natural Gas
- Central air:Yes
Structure and exterior
- Year built:1972
- Building area:2,674 sq. ft.
- Lot area:0.32 Acres
- Lot Features:Garden, Level, Views, Waterfront
- Architectural Style:Colonial
- Construction Materials:Frame
- Exterior Features:Dock
Schools
- High school:Amityville Memorial High School
- Middle school:Edmund W Miles Middle School
- Elementary school:Park Avenue School - Suffolk
Utilities
- Water:Public
- Sewer:Public Sewer
Finances and disclosures
- Price:$1,275,000
- Price per sq. ft.:$476.81
- Tax amount:$24,462 (2025)
Features and amenities
- Appliances:Microwave, Oven, Refrigerator, Stainless Steel Appliance(s), Washer
- Laundry features:Washer, Washer/Dryer Hookup
- Amenities:Entrance Foyer, Storage, Walk-In Closet(s)
Parking
- Parking description:Driveway, Garage, Off Street, Private
- Garage:Yes
- Garage spaces:2
New listings near 336 Grand Central Avenue
- Coming Soon
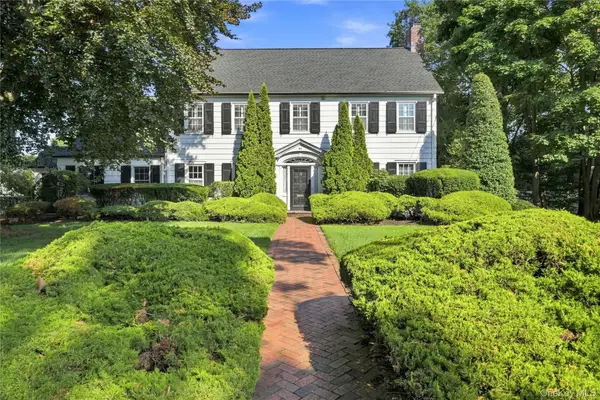 $1,750,000Coming Soon6 beds 5 baths4,200 sq. ft.
84 Ocean Avenue, Amityville, NY 11701
MLS# 1046399Listed by: SIGNATURE PREMIER PROPERTIES - New
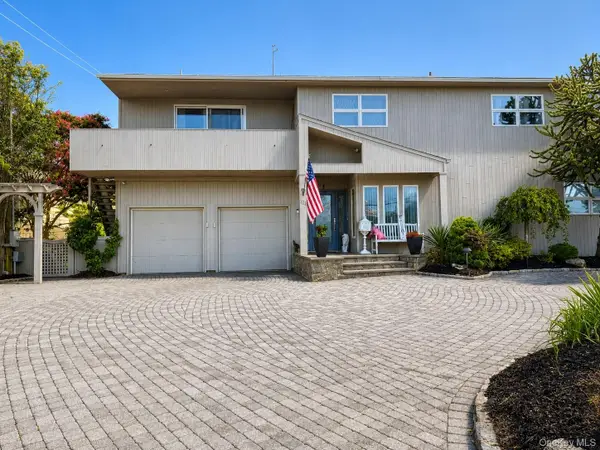 $1,388,000Active5 beds 4 baths4,257 sq. ft.
321 Grand Central Avenue, Amityville, NY 11701
MLS# 1049707Listed by: WINZONE REALTY INC - Open Sun, 2 to 4pmNew
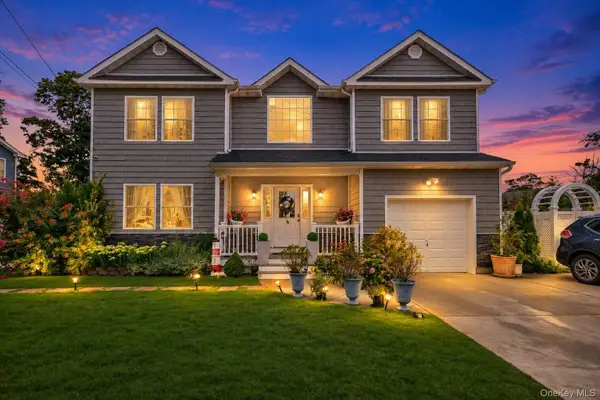 $880,000Active4 beds 3 baths2,114 sq. ft.
6 Belmont Court, Amityville, NY 11701
MLS# 1049652Listed by: SKYLIGHT REAL ESTATE CONSULTAN - New
 $325,000Active1 beds 1 baths760 sq. ft.
200 Merrick Road #H, Amityville, NY 11701
MLS# 1048965Listed by: SIGNATURE PREMIER PROPERTIES - New
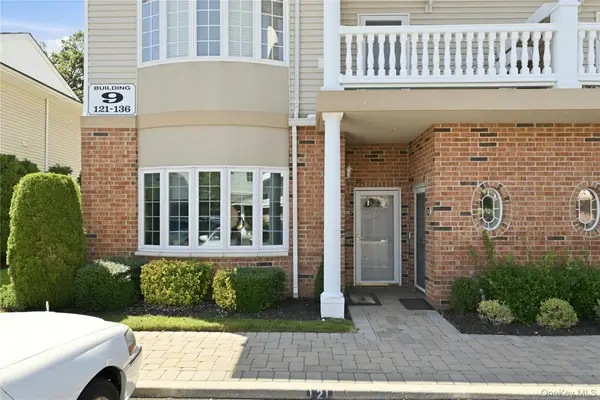 $559,000Active2 beds 1 baths1,234 sq. ft.
121 Francesca Way, Amityville, NY 11701
MLS# 1049275Listed by: SIGNATURE PREMIER PROPERTIES - New
 $280,000Active1 beds 1 baths1,000 sq. ft.
200 Merrick Road #L, Amityville, NY 11701
MLS# 1049220Listed by: DOUGLAS ELLIMAN REAL ESTATE - Open Sun, 12 to 2pmNew
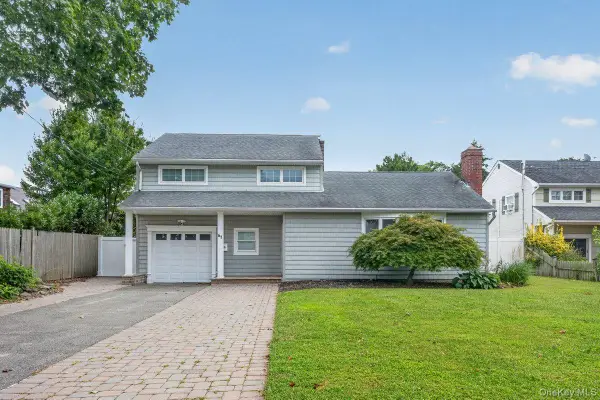 $729,000Active4 beds 2 baths1,477 sq. ft.
61 Carleton Avenue, Amityville, NY 11701
MLS# 1048520Listed by: PROPERTY PROFESSIONALS REALTY - New
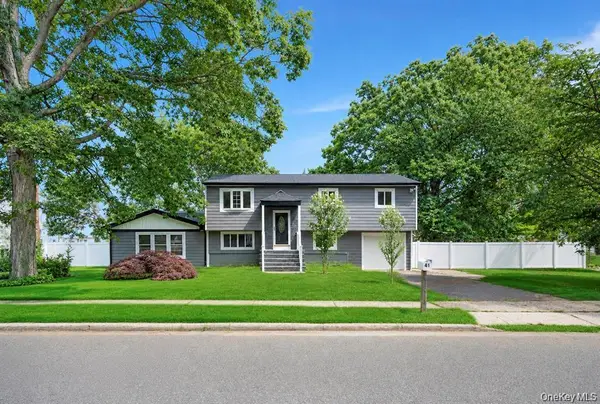 $799,999Active7 beds 2 baths2,902 sq. ft.
41 Madison Avenue, Amityville, NY 11701
MLS# 1048383Listed by: BH&G R E REALTY CONNECT - Open Sun, 11am to 1pmNew
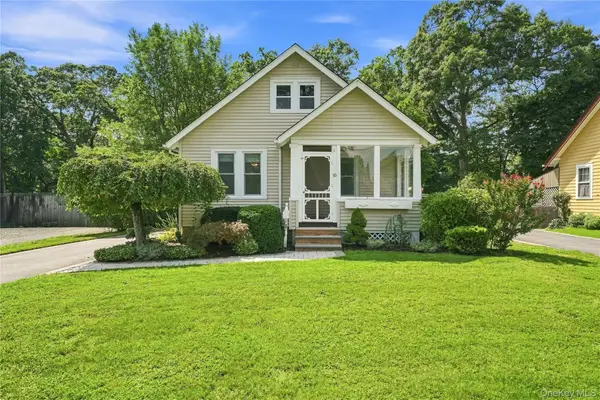 $599,000Active2 beds 1 baths1,320 sq. ft.
56 Washington Avenue, Amityville, NY 11701
MLS# 1046768Listed by: REAL BROKER NY LLC - New
 $789,000Active3 beds 2 baths1,531 sq. ft.
16 Robbins Avenue, Amityville, NY 11701
MLS# 1047195Listed by: ABOVE BOARD REAL ESTATE INC


Protect your home and budget from life's surprises with an Assurant Home Warranty, backed by a partner that supports you through every step of homeownership. Explore Plans.
© 2023 - 2026 ERA Franchise Systems LLC. All rights reserved. ERA Franchise Systems LLC fully supports the principles of the Fair Housing Act and the Equal Opportunity Act. ERA, ERA Real Estate powered, and their respective logos are registered service marks of ERA Franchise Systems LLC. Each office is independently owned and operated.