
90 Francesca Way, Amityville, NY 11701
Local realty services provided by:Bon Anno Realty ERA Powered
90 Francesca Way,Amityville, NY 11701
$639,000
- 2 Beds
- 2 Baths
- 1,243 sq. ft.
- Condominium
- Active
Listed by: tina rossetti
Office: signature premier properties
MLS#:1073868
Source:OneKey MLS
Price summary
- Price:$639,000
- Price per sq. ft.:$514.08
- Monthly HOA dues:$555
About this home
Welcome to this wonderful condominium 55 and over community. This condominium features a primary bedroom with a primary full bathroom and walk in closet. The 2nd bedroom has a walk in closet as well. There is also a full bathroom located in the hallway. This spacious residence offers comfortable living with high ceilings, open layout, eat in kitchen, dining area, and a private nice size terrace. The community provides excellent parking and enhanced security with a coded entrance to the parking lot. The condominium includes CAC, washer/dryer in unit. The club house is well equipped, easy parking for guests. All residence must be at least 18 years old. You will love it.
Contact an agent
Home facts
- Year built:2006
- Subdivision & Development:development
- Listing ID #:1073868
- Added:1 day(s) ago
- Updated:November 15, 2026 at 10:49 PM
Rooms and interior
- Bedrooms:2
- Total bathrooms:2
- Full bathrooms:2
- Rooms Total:6
- Dining Description:Eat-In Kitchen
- Kitchen Description:Dishwasher, Eat-in Kitchen, Refrigerator
- Living area:1,243 sq. ft.
Heating and cooling
- Cooling:Central Air
- Heating:Baseboard
- Central air:Yes
Structure and exterior
- Year built:2006
- Building area:1,243 sq. ft.
- Construction Materials:Frame
- Levels:1 Story
Schools
- High school:Amityville Memorial High School
- Middle school:Edmund W Miles Middle School
- Elementary school:Northwest Elementary School
Utilities
- Water:Public
- Sewer:Public Sewer
Finances and disclosures
- Price:$639,000
- Price per sq. ft.:$514.08
- Tax amount:$6,795 (2025)
Features and amenities
- Appliances:Dishwasher, Dryer, Refrigerator, Washer
- Laundry features:Dryer, Washer
- Amenities:Entrance Foyer, Gated, High Ceilings, Open Floorplan, Parking
Parking
- Total parking spaces:1
- Parking description:Assigned, Parking Lot, Unassigned
New listings near 90 Francesca Way
- New
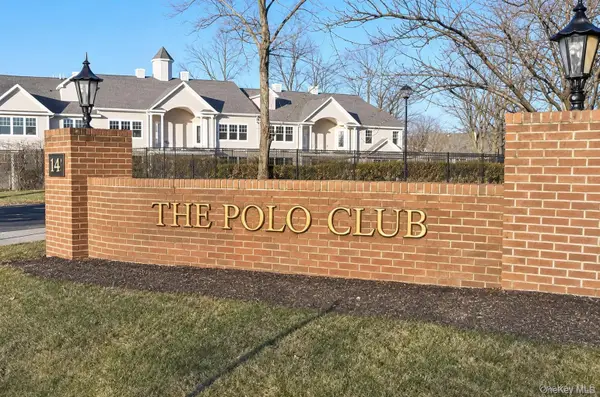 $299,999Active1 beds 1 baths700 sq. ft.
615 Broadway #53, Amityville, NY 11701
MLS# 1073021Listed by: CHOICE 1 - New
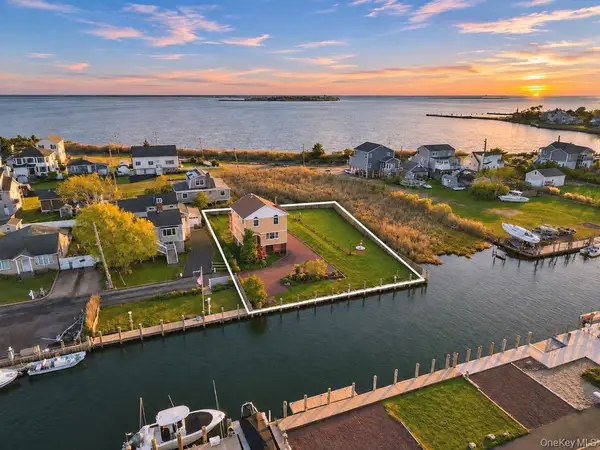 $899,000Active2 beds 2 baths1,440 sq. ft.
20 James Road, Amityville, NY 11701
MLS# 1072255Listed by: SIGNATURE PREMIER PROPERTIES - Open Sun, 12 to 2pmNew
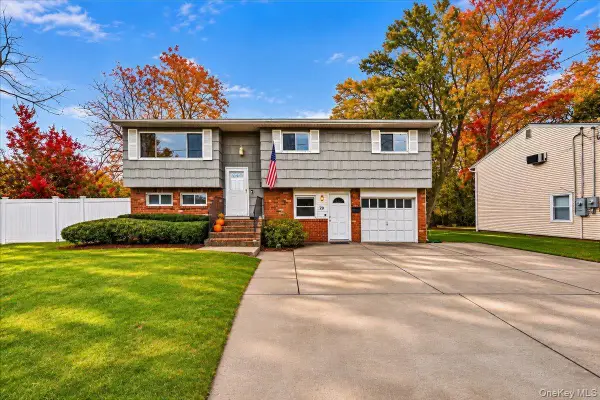 $679,000Active3 beds 2 baths1,868 sq. ft.
79 Oak Street, Amityville, NY 11701
MLS# 1072400Listed by: DESIMONE REAL ESTATE - New
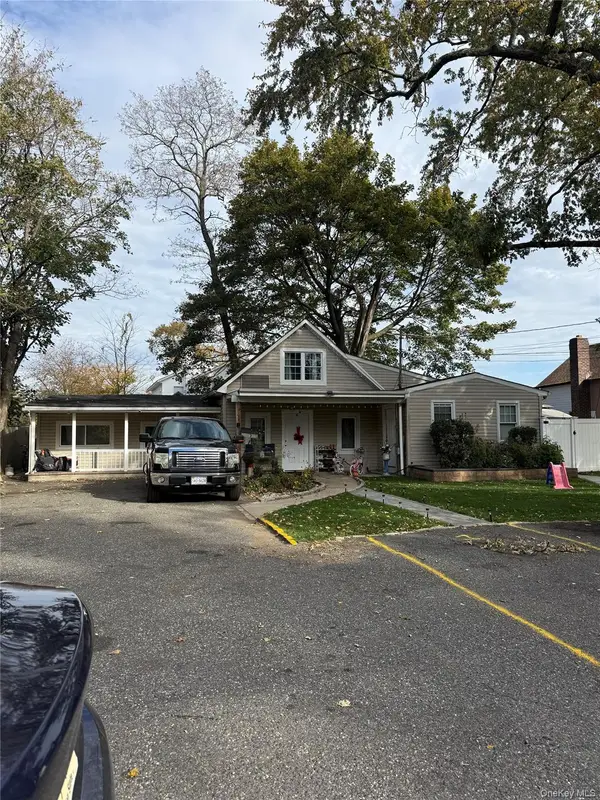 $485,000Active5 beds 3 baths1,756 sq. ft.
9 Hatcher Court, Amityville, NY 11701
MLS# 1072679Listed by: HOMESMART PREMIER LIVING RLTY - New
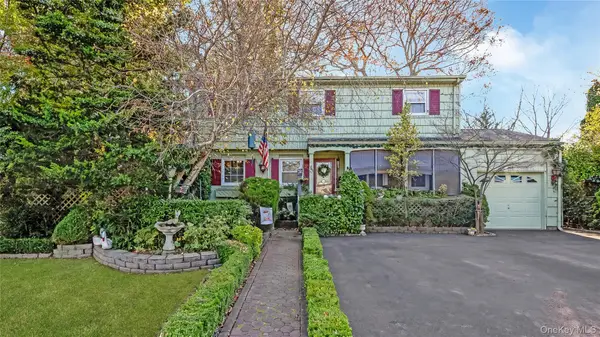 $899,900Active4 beds 3 baths1,876 sq. ft.
2 Frost Lane, Amityville, NY 11701
MLS# 1071692Listed by: KIN REALTY OF NEW YORK LLC - New
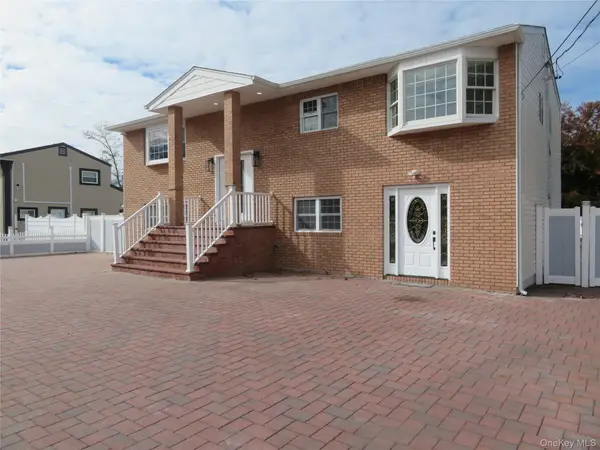 $799,900Active5 beds 2 baths2,120 sq. ft.
510 Albany Avenue, Amityville, NY 11701
MLS# 1071443Listed by: SIR WINSTON REALTY INC - New
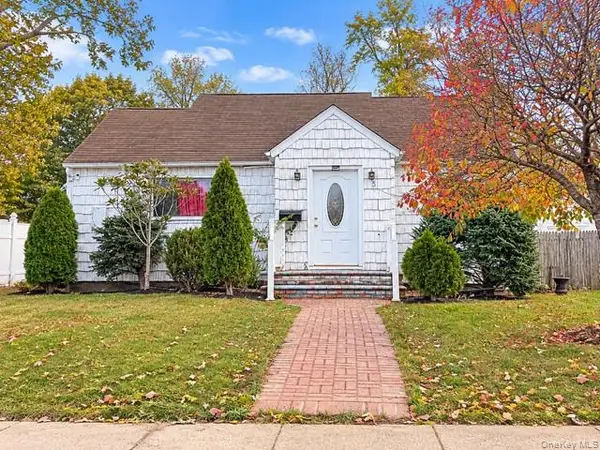 $699,999Active4 beds 3 baths1,277 sq. ft.
3 Francine Avenue, Amityville, NY 11701
MLS# 1070846Listed by: SIGNATURE PREMIER PROPERTIES - Open Sun, 11am to 2pm
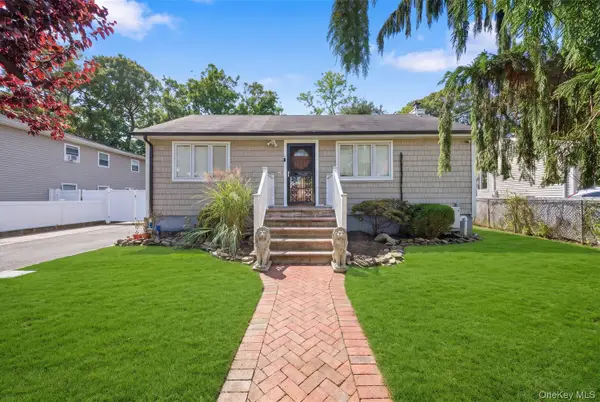 $699,000Active3 beds 1 baths781 sq. ft.
11 Juniper Place, Amityville, NY 11701
MLS# 1070473Listed by: EXIT REALTY PREMIER - Open Sun, 12 to 2pm
 $999,950Active4 beds 3 baths2,925 sq. ft.
51 Stuart Avenue, Amityville, NY 11701
MLS# 1069869Listed by: ADVANTAGE + REALTY CORP


Protect your home and budget from life's surprises with an Assurant Home Warranty, backed by a partner that supports you through every step of homeownership. Explore Plans.
© 2023 - 2026 ERA Franchise Systems LLC. All rights reserved. ERA Franchise Systems LLC fully supports the principles of the Fair Housing Act and the Equal Opportunity Act. ERA, ERA Real Estate powered, and their respective logos are registered service marks of ERA Franchise Systems LLC. Each office is independently owned and operated.