
43 Wilkes Avenue, Amsterdam, NY 12010
Local realty services provided by:HUNT Real Estate ERA
Listed by: susan marie m blazejewski
Office: howard hanna capital inc
MLS#:202627000
Source:Global MLS
Price summary
- Price:$260,000
- Price per sq. ft.:$222.22
About this home
Come see this larger than it appears, immaculately cared for home in the heart of the upper Northampton/Golf Course neighborhood. This show worthy home is perfect for a starter home or for a downsizer. Three to four bedrooms (one currently used as an office), bath, kitchen and living room on the first floor. Second floor hosts an expansive bedroom on one side and an oversized storage room on the other (sizable enough to add a second bath). The serene backyard with sheds is level and deep. Full dry basement with bilco walkout access. Cozy enclosed back porch for coffee off the kitchen. Come take a look...you won't want to leave!
Contact an agent
Home facts
- Year built:1956
- Listing ID #:202627000
- Added:2 day(s) ago
- Updated:September 28, 2026 at 02:27 PM
Rooms and interior
- Bedrooms:4
- Total bathrooms:1
- Full bathrooms:1
- Rooms Total:6
- Flooring:Carpet, Hardwood, Vinyl
- Dining Description:Eat-in Kitchen
- Kitchen Description:Convection Oven, Dishwasher, Electric Oven, Microwave, Oven, Refrigerator
- Basement Description:Bilco Doors, Full, Heated, Interior Entry, Unfinished, Walk-Out Access
- Living area:1,170 sq. ft.
Heating and cooling
- Cooling:Window Unit(s)
- Heating:Forced Air, Natural Gas
Structure and exterior
- Roof:Asphalt
- Year built:1956
- Building area:1,170 sq. ft.
- Lot area:0.26 Acres
- Lot Features:Cleared, Level, Views
- Architectural Style:Cape Cod
- Construction Materials:Vinyl Siding
- Exterior Features:Drive-Paved, Enclosed, Lighting, Rear Porch
Schools
- High school:Amsterdam
Utilities
- Water:Public
- Sewer:Public Sewer
Finances and disclosures
- Price:$260,000
- Price per sq. ft.:$222.22
- Tax amount:$4,983
Features and amenities
- Laundry features:Electric Dryer Hookup, In Basement, Washer Hookup, Washer/Dryer
- Amenities:Blinds, Curtain Rods, Drive-Paved, ENERGY STAR Qualified Windows, Eat-in Kitchen, High Speed Internet, Insulated Windows, Window Treatments
Parking
- Total parking spaces:4
- Parking description:Driveway, Off Street, Paved
New listings near 43 Wilkes Avenue
- New
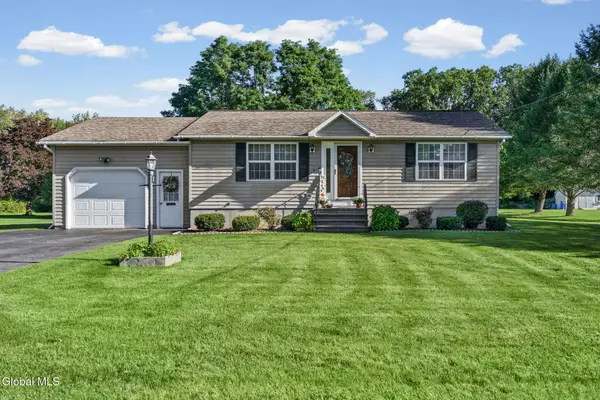 $289,500Active2 beds 2 baths1,136 sq. ft.
42 Destefano Place, Amsterdam, NY 12010
MLS# 202626881Listed by: EMPIRE REAL ESTATE FIRM LLC - New
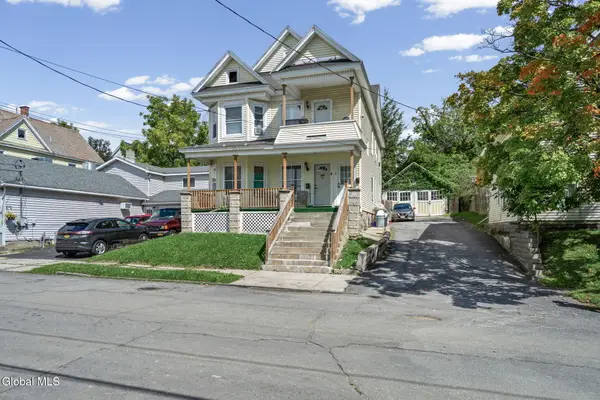 $230,000Active6 beds 2 baths2,652 sq. ft.
41 Lincoln Avenue, Amsterdam, NY 12010
MLS# 202626483Listed by: GABLER REALTY LLC 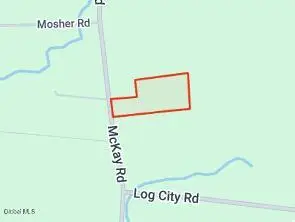 $99,000Pending7 Acres
L3.1 Mckay Road, Amsterdam, NY 12010
MLS# 202626355Listed by: CHAD MAJEWSKI REAL ESTATE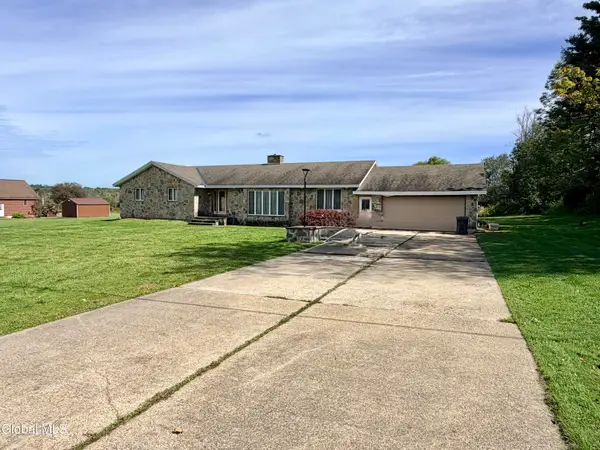 $235,000Pending3 beds 3 baths2,015 sq. ft.
499 Mckay Road, Amsterdam, NY 12010
MLS# 202626217Listed by: CHAD MAJEWSKI REAL ESTATE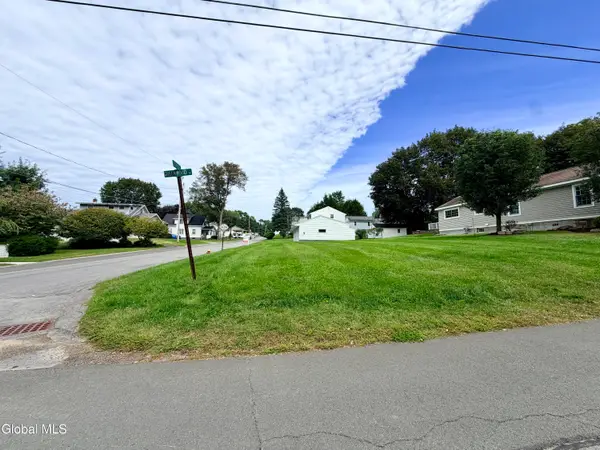 $140,000Active0.16 Acres
83 Greenwood Avenue, Amsterdam, NY 12010
MLS# 202626164Listed by: CHAD MAJEWSKI REAL ESTATE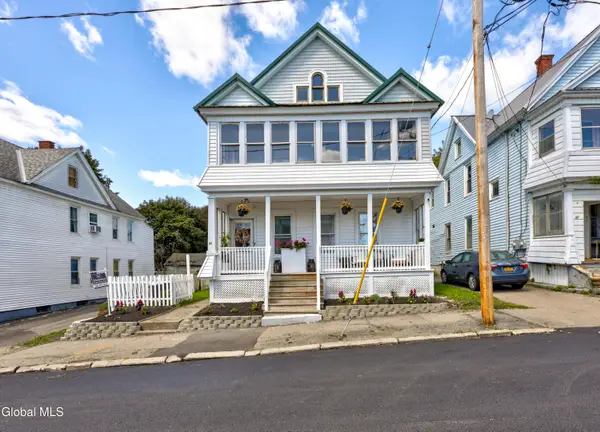 $269,000Active3 beds 2 baths1,900 sq. ft.
81 James Street, Amsterdam, NY 12010
MLS# 202626022Listed by: SCHERMERHORN REALTY GROUP LLC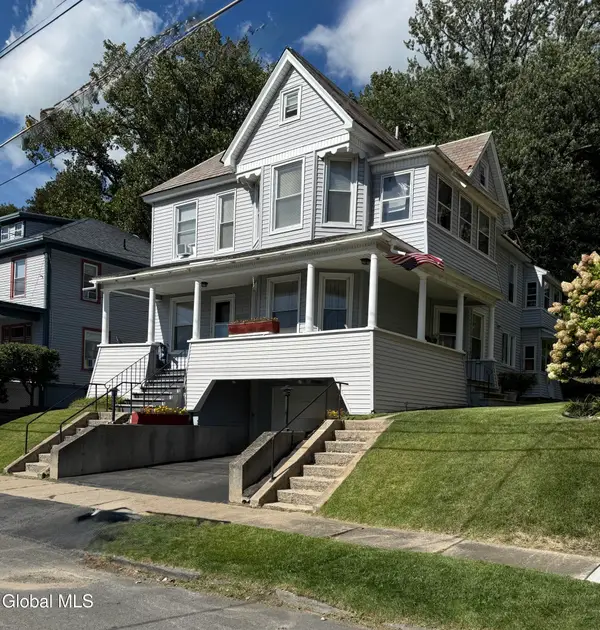 $189,000Pending6 beds 2 baths2,976 sq. ft.
15 Phillips Street, Amsterdam, NY 12010
MLS# 202625960Listed by: BONNIE B REALTY LLC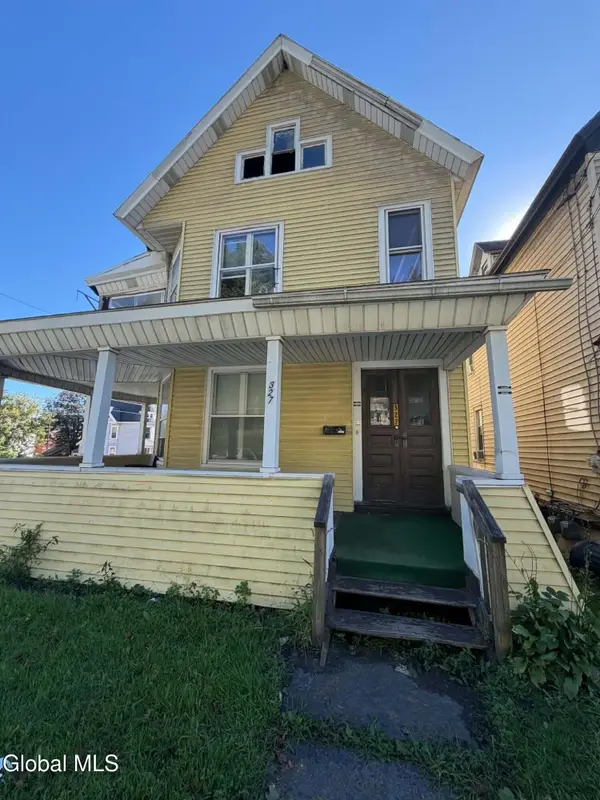 $170,000Active6 beds 2 baths2,548 sq. ft.
327 E Main Street, Amsterdam, NY 12010
MLS# 202625977Listed by: CHAD MAJEWSKI REAL ESTATE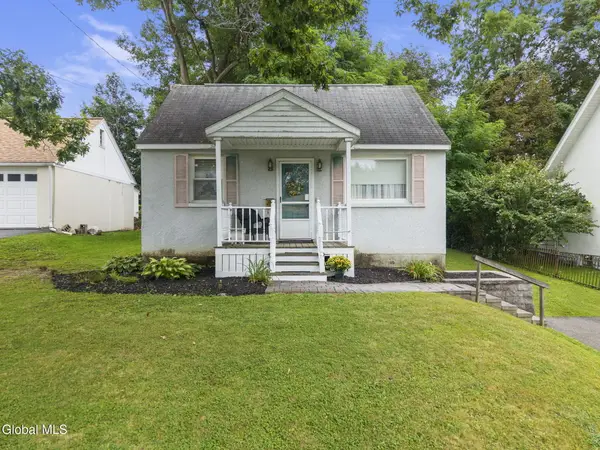 $174,900Active2 beds 1 baths858 sq. ft.
33 Evelyn Avenue, Amsterdam, NY 12010
MLS# 202625945Listed by: COLDWELL BANKER PRIME PROPERTIES


Protect your home and budget from life's surprises with an Assurant Home Warranty, backed by a partner that supports you through every step of homeownership. Explore Plans.
© 2023 - 2026 ERA Franchise Systems LLC. All rights reserved. ERA Franchise Systems LLC fully supports the principles of the Fair Housing Act and the Equal Opportunity Act. ERA, ERA Real Estate powered, and their respective logos are registered service marks of ERA Franchise Systems LLC. Each office is independently owned and operated.