
54 Tremont Avenue, Amsterdam, NY 12010
Local realty services provided by:HUNT Real Estate ERA
Listed by: chad j majewski
Office: chad majewski real estate
MLS#:202625218
Source:Global MLS
Price summary
- Price:$199,999
- Price per sq. ft.:$172.41
About this home
SOLID BRICK, SINGLE-FLOOR LIVING & ROOM TO GROW! Welcome to this charming Cape Cod in Amsterdam's desirable Henrietta Heights neighborhood--a home packed with character, convenience, and incredible potential. The main level offers everything you need for comfortable one-floor living, including two spacious bedrooms with generous closet space, a full bath with laundry chute, oversized living room, dining room, and kitchen. But the real opportunity is upstairs! Transform the second floor into an EPIC primary suite, additional bedrooms, home office, or bonus space and make this home truly your own. Outside, enjoy a covered rear patio overlooking a large, lush green yard on a generous 75' x 104' lot--perfect for entertaining, gardening, pets, or summer nights outdoors. A one-car garage completes the package. Whether you're a first-time buyer looking for a home you can grow into or you're ready to downsize without sacrificing space and potential, this one checks the boxes. Conveniently located near shopping, pharmacies, the Amsterdam Municipal Golf Course, and directly on the bus line. A classic brick home, a great neighborhood, and untapped potential--come see what you can make of it!...
Contact an agent
Home facts
- Year built:1951
- Listing ID #:202625218
- Added:4 day(s) ago
- Updated:September 06, 2026 at 02:44 PM
Rooms and interior
- Bedrooms:2
- Total bathrooms:1
- Full bathrooms:1
- Rooms Total:7
- Flooring:Laminate
- Basement Description:Full
- Living area:1,160 sq. ft.
Heating and cooling
- Heating:Natural Gas
Structure and exterior
- Roof:Shingle
- Year built:1951
- Building area:1,160 sq. ft.
- Lot area:0.18 Acres
- Architectural Style:Cape Cod
- Construction Materials:Brick
- Exterior Features:Covered, Drive-Paved, Front Porch, Lighting, Patio
Schools
- High school:Amsterdam
Utilities
- Water:Public
- Sewer:Public Sewer
Finances and disclosures
- Price:$199,999
- Price per sq. ft.:$172.41
- Tax amount:$4,359
Features and amenities
- Laundry features:In Basement
- Amenities:Drive-Paved
Parking
- Total parking spaces:1
- Parking description:Detached, Driveway, Off Street, Paved
- Garage:Yes
- Garage spaces:1
New listings near 54 Tremont Avenue
- New
 $169,000Active3 beds 2 baths1,250 sq. ft.
19 Roosevelt Road, Amsterdam, NY 12010
MLS# 202625502Listed by: KW PLATFORM - New
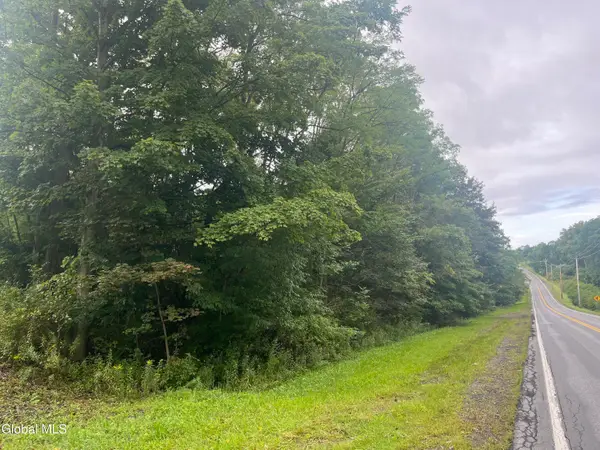 $85,000Active6.1 Acres
L27.111 Golf Course Road, Amsterdam, NY 12010
MLS# 202625458Listed by: KW PLATFORM - New
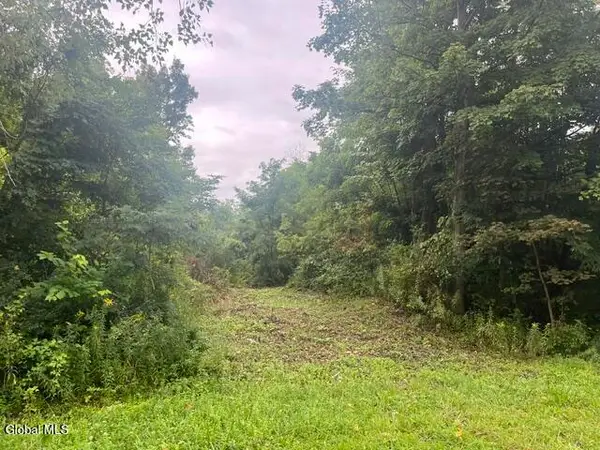 $65,000Active3.4 Acres
L27.112 Golf Course Road, Amsterdam, NY 12010
MLS# 202625459Listed by: KW PLATFORM 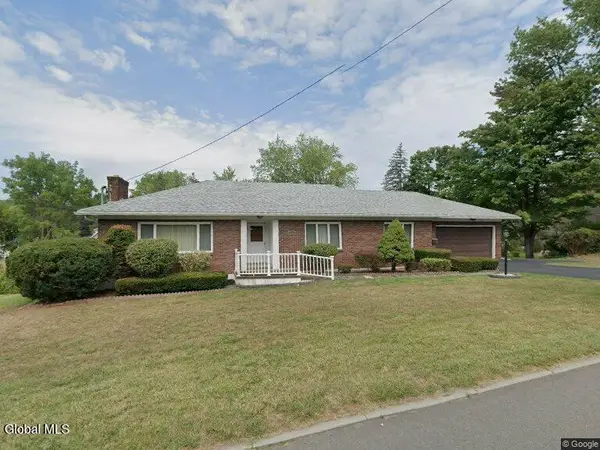 $265,000Pending2 beds 1 baths1,496 sq. ft.
46 Evelyn Avenue, Amsterdam, NY 12010
MLS# 202625410Listed by: EXP REALTY- New
 $69,900Active4 beds 2 baths1,516 sq. ft.
4 4th Street, Amsterdam, NY 12010
MLS# 202625288Listed by: CLANCY REAL ESTATE - New
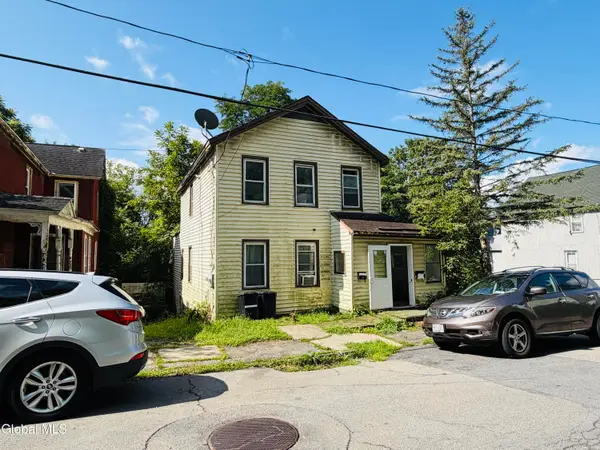 $99,000Active3 beds 2 baths1,542 sq. ft.
97 Grove Street, Amsterdam, NY 12010
MLS# 202625262Listed by: HOWARD HANNA CAPITAL INC - New
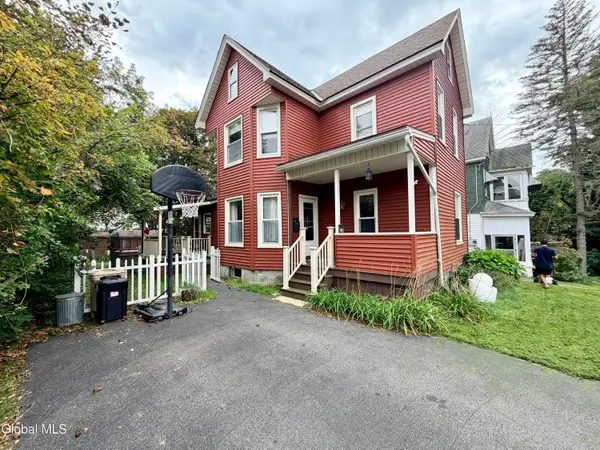 $199,999Active3 beds 2 baths1,344 sq. ft.
9 Finlay Street, Amsterdam, NY 12010
MLS# 202625233Listed by: CHAD MAJEWSKI REAL ESTATE - New
 $79,000Active6 beds 2 baths2,480 sq. ft.
92 Forbes Street, Amsterdam, NY 12010
MLS# 202625164Listed by: HOWARD HANNA CAPITAL INC - New
 $290,000Active4 beds 2 baths1,368 sq. ft.
14 Crescent Avenue, Amsterdam, NY 12010
MLS# 202625120Listed by: HOWARD HANNA CAPITAL INC


Protect your home and budget from life's surprises with an Assurant Home Warranty, backed by a partner that supports you through every step of homeownership. Explore Plans.
© 2023 - 2026 ERA Franchise Systems LLC. All rights reserved. ERA Franchise Systems LLC fully supports the principles of the Fair Housing Act and the Equal Opportunity Act. ERA, ERA Real Estate powered, and their respective logos are registered service marks of ERA Franchise Systems LLC. Each office is independently owned and operated.