
9 University Place, Amsterdam, NY 12010
Local realty services provided by:HUNT Real Estate ERA
Listed by: william krawiecki
Office: coldwell banker prime properties
MLS#:202621052
Source:Global MLS
Price summary
- Price:$879,999
- Price per sq. ft.:$125.8
About this home
Welcome to ''The Mansion on University,'' a truly extraordinary private estate set on 7.8 meticulously maintained acres behind a gated entrance in one of Montgomery County's most exclusive settings. Offering nearly 7,000 square feet of luxury living space, this remarkable residence features 7 bedrooms, bathrooms, two first-floor primary suites, multiple living and entertaining areas, an executive office, formal dining room, solarium, and exquisite architectural details throughout. Designed for both grand-scale entertaining and everyday enjoyment, the home showcases multiple fireplaces, hardwood flooring, a custom
Contact an agent
Home facts
- Year built:1990
- Listing ID #:202621052
- Added:89 day(s) ago
- Updated:October 04, 2026 at 02:42 PM
Rooms and interior
- Bedrooms:7
- Total bathrooms:8
- Full bathrooms:4
- Half bathrooms:4
- Rooms Total:20
- Flooring:Carpet, Hardwood
- Dining Description:Eat-in Kitchen, Kitchen Island
- Bathrooms Description:Ceramic Tile Bath
- Kitchen Description:Convection Oven, Dishwasher, Disposal, Double Oven, Electric Oven, Microwave, Range, Refrigerator, Trash Compactor
- Basement Description:Finished, Full, Heated, Interior Entry, Sump Pump
- Living area:6,995 sq. ft.
Heating and cooling
- Cooling:Central Air
- Heating:Fireplace Insert, Forced Air, Natural Gas
- Central air:Yes
Structure and exterior
- Year built:1990
- Building area:6,995 sq. ft.
- Lot area:7.8 Acres
- Lot Features:Landscaped, Level, Private, Road Frontage, Secluded, Views, Wooded
- Architectural Style:Mansion
- Construction Materials:Aluminum Siding, Brick, Shingle Siding, Vinyl Siding
- Exterior Features:Covered, Drive-Paved, Enclosed, Front Porch, Gas Grill, Glass Enclosed, Lighting, Lightning Rod(s), Patio, Porch, Rear Porch, Side Porch, Tennis Court(s)
Schools
- High school:Amsterdam
- Elementary school:Raphael J.McNulty Academy
Utilities
- Water:Public
- Sewer:Public Sewer
Finances and disclosures
- Price:$879,999
- Price per sq. ft.:$125.8
- Tax amount:$14,824
Features and amenities
- Laundry features:In Basement, Laundry Room, Washer/Dryer
- Amenities:Blinds, Built-in Features, Cathedral Ceiling(s), Central Vacuum, Crown Molding, Curtain Rods, DSL Internet, Display Window(s), Double Pane Windows, Drapes, Drive-Paved, Eat-in Kitchen, High Speed Internet, Insulated Windows, Kitchen Island, Other, Paddle Fan, Screens, Skylight(s), Vaulted Ceiling(s), Walk-In Closet(s), Wet Bar, Window Coverings, Wired for Sound
- Pool features:In Ground
Parking
- Total parking spaces:10
- Parking description:Circular Driveway, Detached, Driveway, Garage Door Opener, Heated Garage, Off Street, Paved, Storage
- Garage:Yes
- Garage spaces:3
New listings near 9 University Place
- New
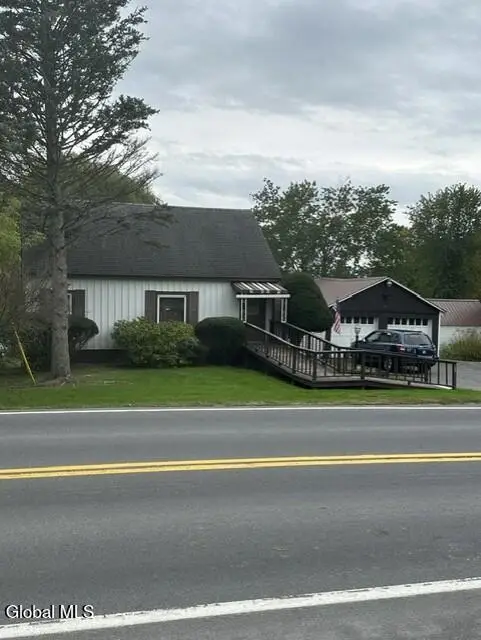 $219,000Active4 beds 1 baths1,396 sq. ft.
198 Golf Course Road, Amsterdam, NY 12010
MLS# 202627533Listed by: CHAD MAJEWSKI REAL ESTATE - New
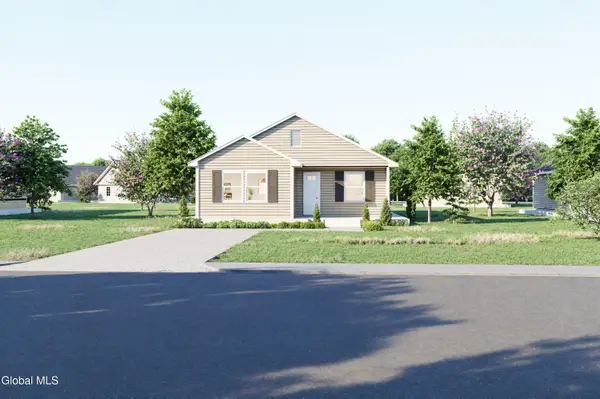 $169,000Active3 beds 2 baths1,250 sq. ft.
3 Roosevelt Road, Amsterdam, NY 12010
MLS# 202627487Listed by: KW PLATFORM - New
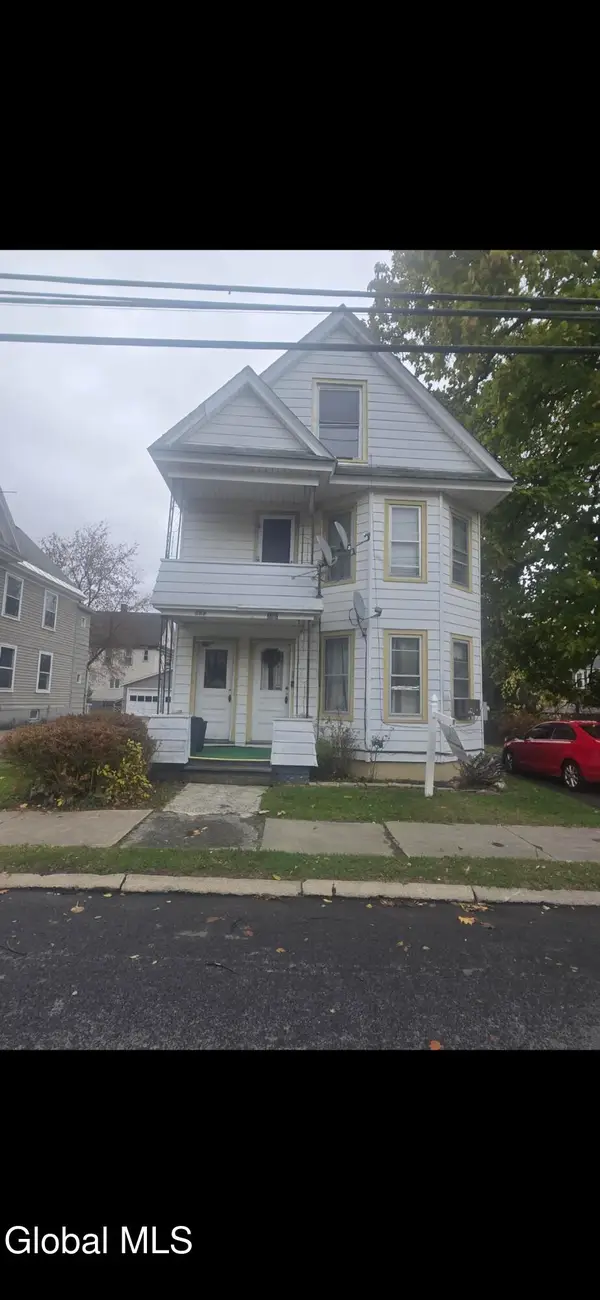 $225,000Active7 beds 3 baths2,490 sq. ft.
387-389 Locust Avenue, Amsterdam, NY 12010
MLS# 202627338Listed by: AMERISTAR HOME REALTY LLC - New
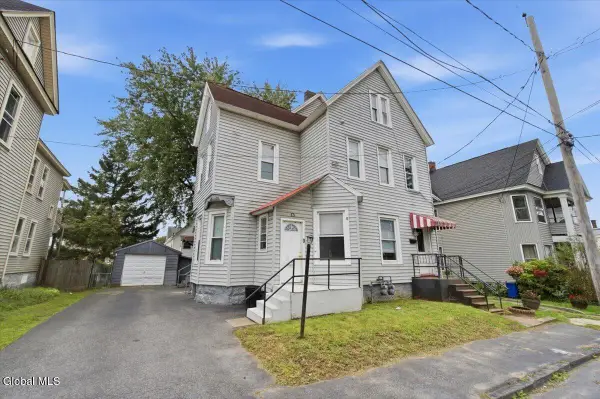 $185,000Active4 beds 2 baths2,104 sq. ft.
48 Storrie Street, Amsterdam, NY 12010
MLS# 202627174Listed by: OWN IT REALTY LLC - New
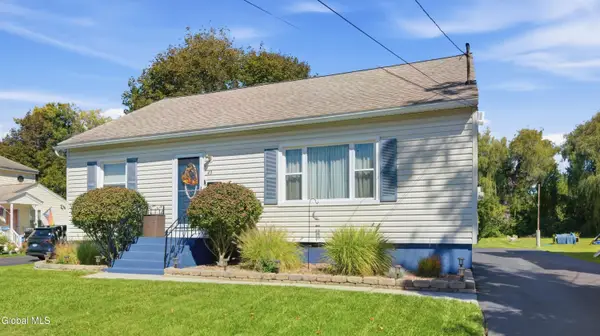 $260,000Active4 beds 1 baths1,170 sq. ft.
43 Wilkes Avenue, Amsterdam, NY 12010
MLS# 202627000Listed by: HOWARD HANNA CAPITAL INC - Open Sun, 1 to 3pmNew
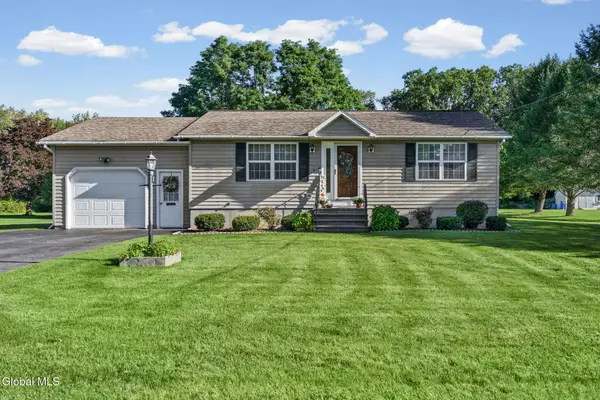 $274,500Active2 beds 2 baths1,136 sq. ft.
42 Destefano Place, Amsterdam, NY 12010
MLS# 202626881Listed by: EMPIRE REAL ESTATE FIRM LLC 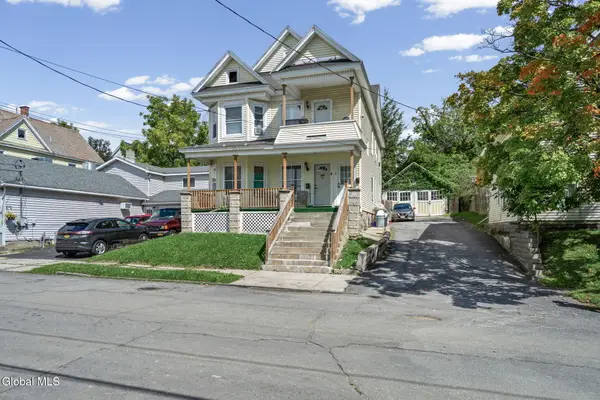 $230,000Active6 beds 2 baths2,652 sq. ft.
41 Lincoln Avenue, Amsterdam, NY 12010
MLS# 202626483Listed by: GABLER REALTY LLC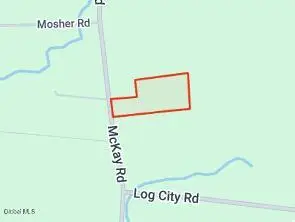 $99,000Pending7 Acres
L3.1 Mckay Road, Amsterdam, NY 12010
MLS# 202626355Listed by: CHAD MAJEWSKI REAL ESTATE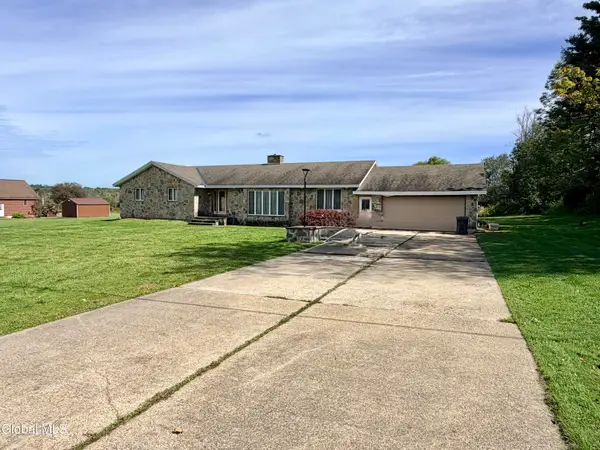 $235,000Pending3 beds 3 baths2,015 sq. ft.
499 Mckay Road, Amsterdam, NY 12010
MLS# 202626217Listed by: CHAD MAJEWSKI REAL ESTATE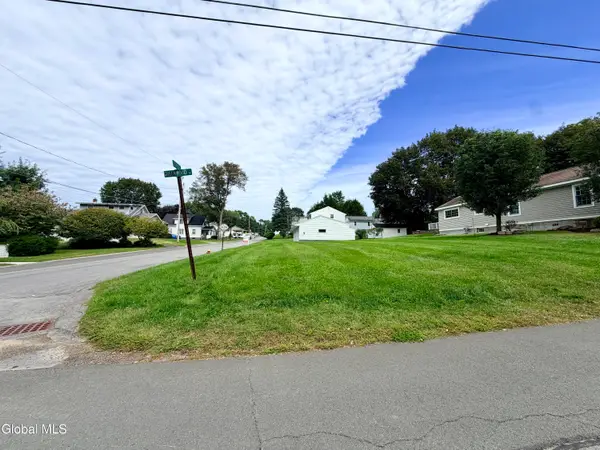 $140,000Active0.16 Acres
83 Greenwood Avenue, Amsterdam, NY 12010
MLS# 202626164Listed by: CHAD MAJEWSKI REAL ESTATE


Protect your home and budget from life's surprises with an Assurant Home Warranty, backed by a partner that supports you through every step of homeownership. Explore Plans.
© 2023 - 2026 ERA Franchise Systems LLC. All rights reserved. ERA Franchise Systems LLC fully supports the principles of the Fair Housing Act and the Equal Opportunity Act. ERA, ERA Real Estate powered, and their respective logos are registered service marks of ERA Franchise Systems LLC. Each office is independently owned and operated.