
219 Roche Drive, Ancramdale, NY 12503
Local realty services provided by:ERA Caputo Realty
219 Roche Drive,Ancramdale, NY 12503
$860,000
- 4 Beds
- 3 Baths
- 3,480 sq. ft.
- Single family
- Pending
Listed by: mitchel todd, lisa bouchard hoe
Office: the kinderhook group, inc.
MLS#:1044709
Source:OneKey MLS
Price summary
- Price:$860,000
- Price per sq. ft.:$247.13
About this home
Breathe a sigh of relief as you follow the long, winding driveway to this private and exceptionally quiet contemporary estate, nestled on twelve lush, wooded acres.
Step into the lower level, kick off your shoes, and head upstairs to the spectacular main living space. This entire open-concept floor features a soaring stone hearth, a chef’s kitchen, a powder room, and dedicated dining and game areas—all flowing seamlessly to a screened porch overlooking the serene grounds. Tucked away at the end of this level, the primary suite serves as a peaceful, private retreat.
Downstairs, guests and family will enjoy their own dedicated space, featuring a cozy media room and den centered around a wood-burning fireplace, three bedrooms, and a full bath.
Located just a quick 2-hour drive from NYC, this property offers the perfect escape. The surrounding area boasts vibrant local farms and easy access to local ski resorts & Lake Taghkanic State Park for hiking, kayaking, and fishing.
Contact an agent
Home facts
- Year built:1972
- Listing ID #:1044709
- Added:53 day(s) ago
- Updated:October 25, 2026 at 08:16 AM
Rooms and interior
- Bedrooms:4
- Total bathrooms:3
- Full bathrooms:2
- Half bathrooms:1
- Rooms Total:10
- Flooring:Hardwood
- Dining Description:Formal Dining
- Bathrooms Description:Double Vanity
- Kitchen Description:Chefs Kitchen, Dishwasher, Microwave, Oven, Stainless Steel Appliance(s)
- Bedroom Description:First Floor Bedroom
- Basement:Yes
- Basement Description:Full
- Living area:3,480 sq. ft.
Heating and cooling
- Cooling:Central Air
- Heating:Electric, Forced Air, Oil
- Central air:Yes
Structure and exterior
- Year built:1972
- Building area:3,480 sq. ft.
- Lot area:12 Acres
- Architectural Style:Contemporary
- Construction Materials:Wood Siding
Schools
- High school:Stissing Mountain Jr/Sr High School
- Middle school:Stissing Mountain Junior/Senior High School
- Elementary school:Cold Spring Early Learning Ctr
Utilities
- Water:Well
- Sewer:Septic Tank
Finances and disclosures
- Price:$860,000
- Price per sq. ft.:$247.13
- Tax amount:$12,715 (2026)
Features and amenities
- Appliances:Dishwasher, Microwave, Oven, Stainless Steel Appliance(s), Washer
- Laundry features:Washer
- Amenities:Double Vanity, Entrance Foyer, Granite Counters, High Ceilings, Walk-In Closet(s)
Parking
- Parking description:Driveway
New listings near 219 Roche Drive
- New
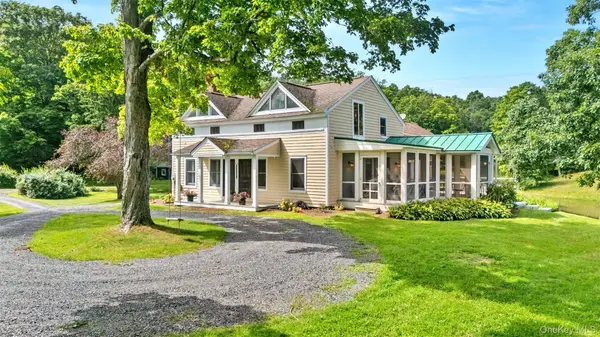 $2,200,000Active3 beds 3 baths2,636 sq. ft.
220 Woods Drive, ANCRAMDALE, NY 12503
MLS# 1055693Listed by: WILLIAM PITT SOTHEBYS INT RLTY 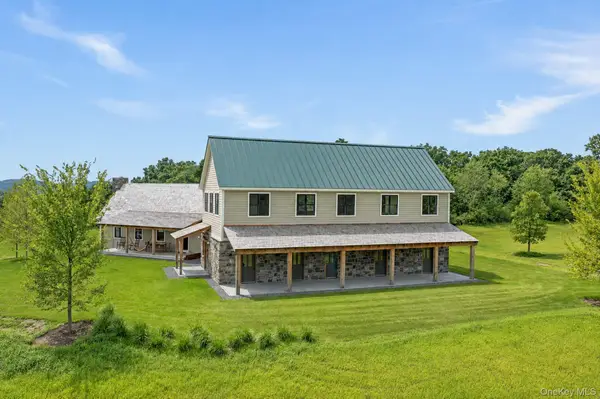 $4,000,000Active3 beds 5 baths3,884 sq. ft.
1105 East Ancram Road, ANCRAMDALE, NY 12503
MLS# 1057762Listed by: COLDWELL BANKER VILLAGE GREEN $1,125,000Active94.8 Acres
Route 82, ANCRAMDALE, NY 12503
MLS# 1050593Listed by: GEORGE T WHALEN REAL ESTATE- Open Sun, 2 to 4pm
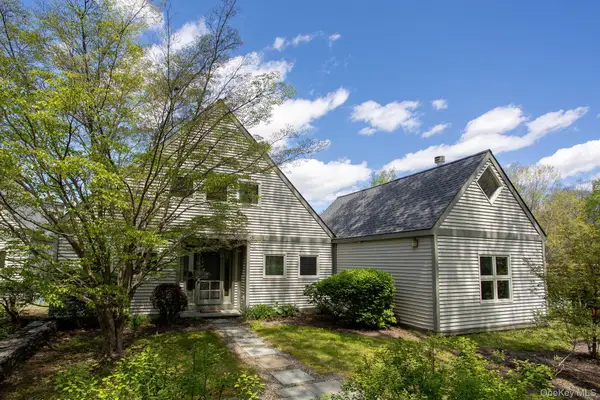 $499,900Active3 beds 4 baths2,442 sq. ft.
322 Arcadia Drive, ANCRAMDALE, NY 12503
MLS# 997897Listed by: THE KINDERHOOK GROUP, INC. 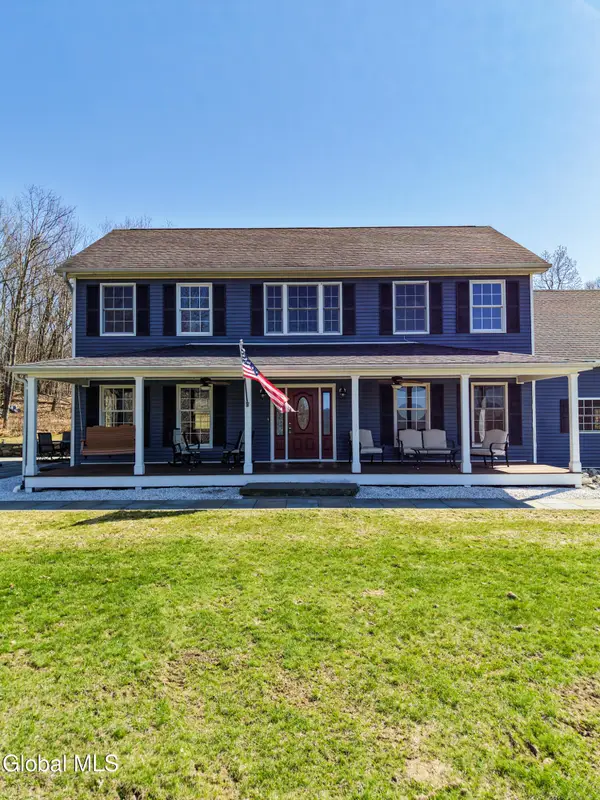 $825,000Pending4 beds 3 baths2,352 sq. ft.
521 Hall Hill Road, Ancram, NY 12502
MLS# 202614998Listed by: COUNTRY VIEWS REALTY INC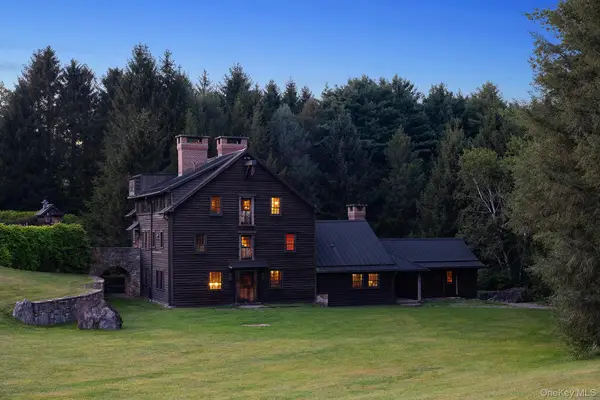 $90,000,000Active4 beds 5 baths5,670 sq. ft.
281 County Route 3, ANCRAMDALE, NY 12503
MLS# 922447Listed by: COMPASS GREATER NY, LLC


Protect your home and budget from life's surprises with an Assurant Home Warranty, backed by a partner that supports you through every step of homeownership. Explore Plans.
© 2023 - 2026 ERA Franchise Systems LLC. All rights reserved. ERA Franchise Systems LLC fully supports the principles of the Fair Housing Act and the Equal Opportunity Act. ERA, ERA Real Estate powered, and their respective logos are registered service marks of ERA Franchise Systems LLC. Each office is independently owned and operated.