
34 Barney St, Andover, NY 14806
Local realty services provided by:ERA Brady Associates
Listed by: hazel wood
Office: kenarri real estate division
MLS#:31728003
Source:PA_NCPBR
Price summary
- Price:$122,500
- Price per sq. ft.:$61.62
About this home
Welcome to this spacious two-story home offering 1,988 square feet of comfortable living space on a generous .4-acre lot located in the Village of Andover. With 4 bedrooms and 1 full bathroom, this property provides plenty of room for guests, hobbies, or a home office. The main floor features the convenience of a bedroom, full bathroom, and laundry area, along with a dedicated dining area and additional flexible space. Upstairs, you'll find 3 additional bedrooms. Recent improvements include a newer roof, updated windows, and newly installed gutters, and new gas lines. The property is situated near Tall Pines ATV Park and Bully Hill State Forest, providing easy access to recreation, trails, and the beauty of the surrounding area. With its spacious layout and close recreational locations this home is ready to welcome its next owner! Conveniently located to nearby Andover Central School!
Contact an agent
Home facts
- Year built:1940
- Listing ID #:31728003
- Added:49 day(s) ago
- Updated:October 02, 2026 at 01:29 PM
Rooms and interior
- Bedrooms:4
- Total bathrooms:1
- Full bathrooms:1
- Rooms Total:10
- Basement Description:Dirt Floor, Full, Unfinished
- Living area:1,988 sq. ft.
Heating and cooling
- Heating:Forced Air, Natural Gas
Structure and exterior
- Roof:Shingle
- Year built:1940
- Building area:1,988 sq. ft.
- Lot area:0.4 Acres
- Construction Materials:Vinyl Siding
- Levels:2 Story
Utilities
- Water:Public
- Sewer:Septic Tank
Finances and disclosures
- Price:$122,500
- Price per sq. ft.:$61.62
Parking
- Parking description:2 Car Garage, Detached
- Garage spaces:2
New listings near 34 Barney St
 $220,000Active80.7 Acres
512 Fisher Road, Andover, NY 14806
MLS# R1714482Listed by: REVERE REALTY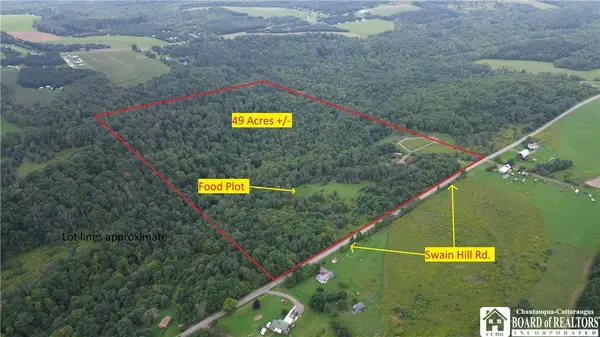 $130,000Pending49 Acres
VL#2 Swain Hill Road, Andover, NY 14806
MLS# R1714957Listed by: GENESEE RIVER REALTY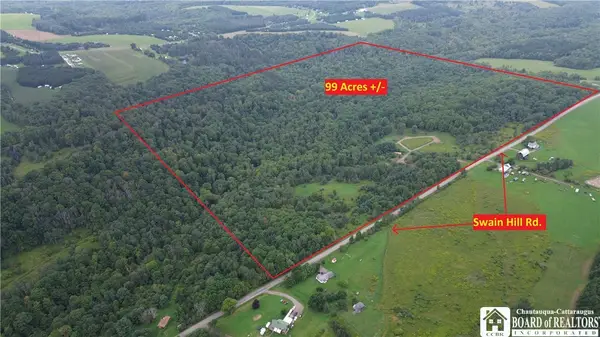 $229,000Pending99.1 Acres
Swain Hill Road, Andover, NY 14806
MLS# R1712891Listed by: GENESEE RIVER REALTY $44,900Active5.25 Acres
Lot 7 Mcandrews Rd, Andover, NY 14806
MLS# R1709373Listed by: WHITETAIL PROPERTIES REAL ESTATE, LLC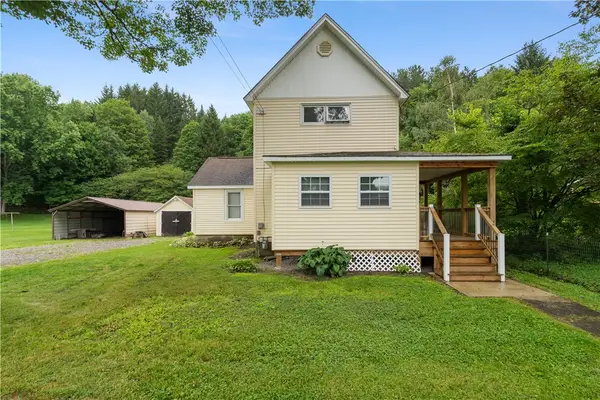 $119,900Pending4 beds 2 baths1,796 sq. ft.
14 Barney Street, Andover, NY 14806
MLS# R1702736Listed by: EMPIRE REALTY GROUP $574,900Active122.4 Acres
1406 Hallsport Independence Road, Andover, NY 14806
MLS# S1702722Listed by: LANDQUEST INC.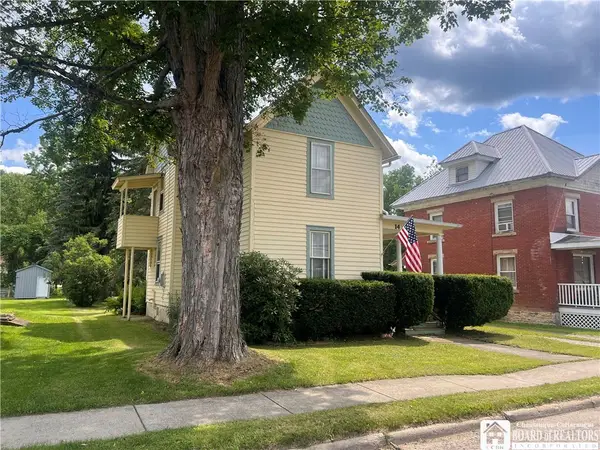 Listed by ERA$79,900Active4 beds 2 baths1,947 sq. ft.
14 Dyke Street, Andover, NY 14806
MLS# R1694898Listed by: ERA TEAM VP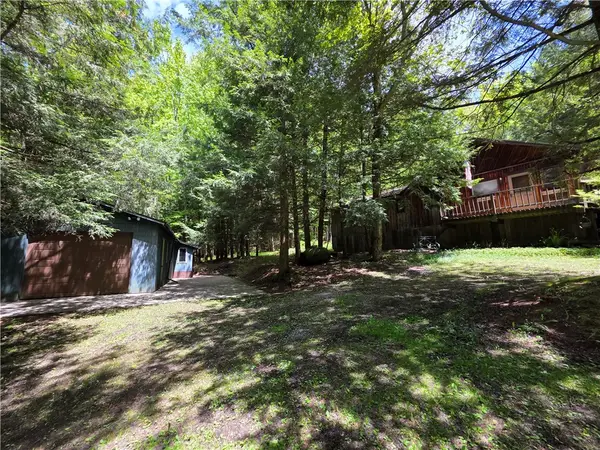 $225,000Pending3 beds 2 baths1,268 sq. ft.
3040 Quigg Hollow Road, Andover, NY 14806
MLS# R1679381Listed by: HOWARD HANNA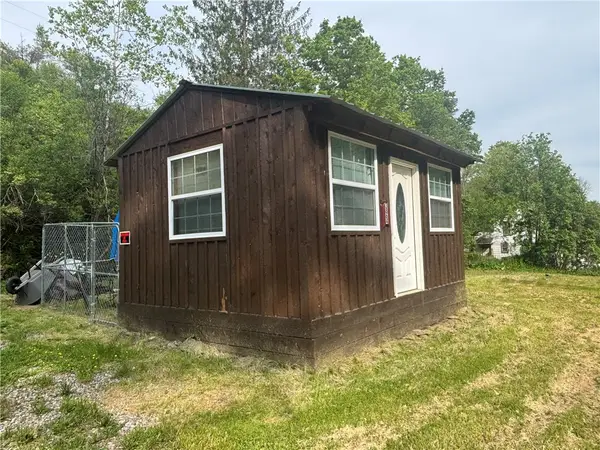 $40,000Active1 Acres
3864 Swain Hill Road, Andover, NY 14806
MLS# R1685006Listed by: HOWARD HANNA


Protect your home and budget from life's surprises with an Assurant Home Warranty, backed by a partner that supports you through every step of homeownership. Explore Plans.
© 2023 - 2026 ERA Franchise Systems LLC. All rights reserved. ERA Franchise Systems LLC fully supports the principles of the Fair Housing Act and the Equal Opportunity Act. ERA, ERA Real Estate powered, and their respective logos are registered service marks of ERA Franchise Systems LLC. Each office is independently owned and operated.