
56 Forest Hill Rd, Apalachin, NY 13732
Local realty services provided by:HUNT Real Estate ERA
56 Forest Hill Rd,Apalachin, NY 13732
$225,000
- 3 Beds
- 1 Baths
- 1,176 sq. ft.
- Single family
- Active
Listed by: annemarie howland
Office: howard hanna corning
MLS#:R1715880
Source:NY_GENRIS
Price summary
- Price:$225,000
- Price per sq. ft.:$191.33
About this home
Don't miss this well-maintained brick ranch home in the Owego-Apalachin School District offering 3 bedrooms, 1 bath, and hardwood floors throughout much of the home. Large windows fill the home with abundant natural light, creating a bright and welcoming atmosphere. The living room features a wood-burning fireplace and built-ins, creating the perfect gathering space. The spacious kitchen offers an abundance of beautiful oak cabinetry, a pantry for added storage, and double ovens, making meal prep and entertaining a breeze. A finished basement with a bar expands the home's usable living area and provides flexible space for recreation, a home office, plus abundant storage. Separate utility rooms add even more functionality. Additional highlights include an attached one-car garage, Leafguard gutter system, mature landscaping, a storage shed, and a blacktop driveway. Conveniently located between Owego and Vestal, this home combines comfort, practicality, and an excellent location.
Contact an agent
Home facts
- Year built:1957
- Listing ID #:R1715880
- Added:1 day(s) ago
- Updated:September 18, 2026 at 08:49 PM
Rooms and interior
- Bedrooms:3
- Total bathrooms:1
- Full bathrooms:1
- Rooms Total:7
- Flooring:Hardwood, Laminate, Tile, Varies
- Dining Description:Bar
- Kitchen Description:Freezer, Refrigerator
- Basement:Yes
- Basement Description:Finished
- Living area:1,176 sq. ft.
Heating and cooling
- Heating:Forced Air, Oil
Structure and exterior
- Roof:Shingle
- Year built:1957
- Building area:1,176 sq. ft.
- Lot area:0.37 Acres
- Lot Features:Rectangular, Residential Lot
- Architectural Style:Ranch
- Construction Materials:Brick
- Foundation Description:Poured
- Levels:1 Story
Utilities
- Water:Well
- Sewer:Septic Tank
Finances and disclosures
- Price:$225,000
- Price per sq. ft.:$191.33
- Tax amount:$4,297
Features and amenities
- Appliances:Dryer, Freezer, Refrigerator, Washer
- Laundry features:Dryer, Electric Water Heater, In Basement, Washer
- Amenities:Bar
Parking
- Parking description:Attached, Garage
- Garage:Yes
- Garage spaces:1
New listings near 56 Forest Hill Rd
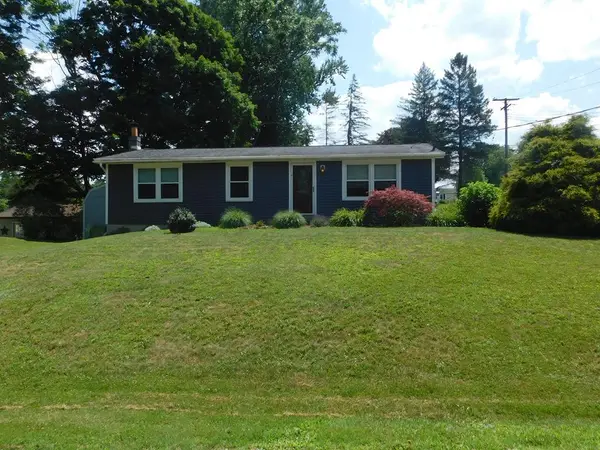 $198,500Active3 beds 1 baths1,596 sq. ft.
5 Iris Drive, Apalachin, NY 13732
MLS# 31727793Listed by: WARREN REAL ESTATE - SAYRE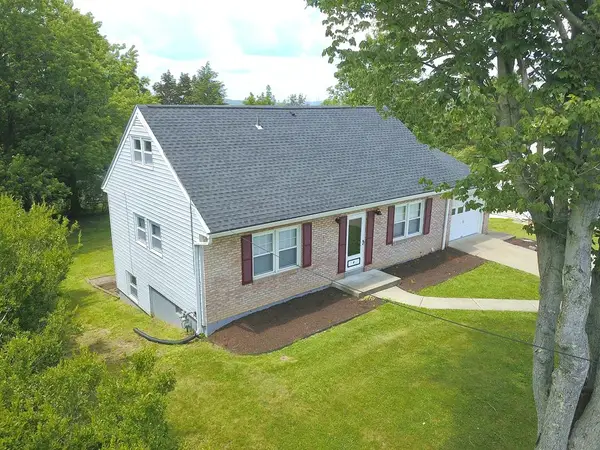 $274,900Active4 beds 2 baths2,116 sq. ft.
6 Sunset Terrace, Apalachin, NY 13732
MLS# 31727786Listed by: FIRST TIOGA REALTY $171,000Pending4 beds 2 baths1,248 sq. ft.
11 Sunset Terrace, Apalachin, NY 13732
MLS# S1686055Listed by: HOWARD HANNA REAL ESTATE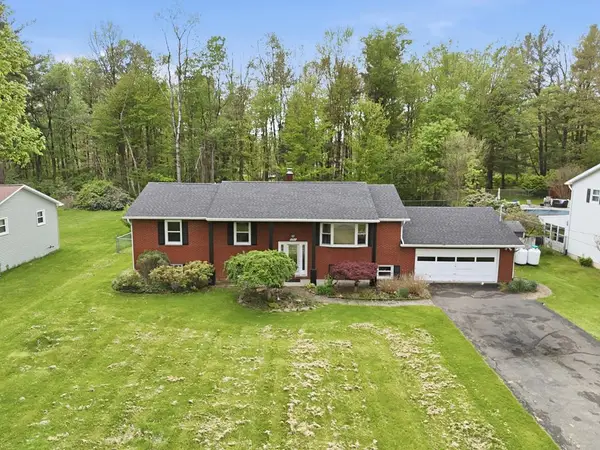 $385,000Pending5 beds 2 baths2,744 sq. ft.
2592 Marshland, Apalachin, NY 13732
MLS# 31727399Listed by: HOWARD HANNA AT HOME REALTY $184,500Pending3 beds 2 baths1,640 sq. ft.
1224 Pennsylvania Ave, Apalachin, NY 13732
MLS# 31724790Listed by: CENTURY 21 JACKSON REAL ESTATE - ATHENS $119,900Active64 Acres
0 Cornell Hollow Road, Apalachin, NY 13732
MLS# R1637245Listed by: WHITETAIL PROPERTIES REAL ESTATE, LLC


Protect your home and budget from life's surprises with an Assurant Home Warranty, backed by a partner that supports you through every step of homeownership. Explore Plans.
© 2023 - 2026 ERA Franchise Systems LLC. All rights reserved. ERA Franchise Systems LLC fully supports the principles of the Fair Housing Act and the Equal Opportunity Act. ERA, ERA Real Estate powered, and their respective logos are registered service marks of ERA Franchise Systems LLC. Each office is independently owned and operated.