
2392 Checkered Tavern Road, Appleton, NY 14008
Local realty services provided by:HUNT Real Estate ERA
Listed by:
 Kathleen DiMillo(716) 622 - 0530HUNT Real Estate ERA
Office: hunt real estate era
MLS#:B1716385
Source:NY_GENRIS
Price summary
- Price:$349,900
- Price per sq. ft.:$193.53
About this home
Pristine ranch-style side-by-side two-family or in-law setup on 1.9 acres. Inviting front porch with private area for the owner's side, which features 2 bedrooms, first-floor laundry, a living room, and a custom eat-in kitchen. Central Air (2019). Private back patio. 2020-Large 33x48 Insulated and heated garage with a hot/cold spigot. Ready for woodworking or car rehabbing! Tenant side features 3 bedrooms, an eat-in kitchen, and a living room. Private back patio. Each unit has a separate basement with a laundry hookup.
Roof on house is 2015. Garage and porch roof are from 2020. Furnaces and hot water tanks were installed in 2018. Shed is 14x14 w/ wood floor. Barn is a 2 story dairy barn with a loft and metal roof. 36x40.
Plenty of parking spaces and an RV hookup. Drapes are excluded. Sump pump is on the tenant's side.
Nothing to do but move in. Quiet and serene country living at its best!
Contact an agent
Home facts
- Year built:1993
- Listing ID #:B1716385
- Added:3 day(s) ago
- Updated:September 22, 2026 at 04:48 PM
Rooms and interior
- Bedrooms:5
- Total bathrooms:2
- Full bathrooms:2
- Flooring:Carpet, Laminate, Varies, Vinyl
- Basement:Yes
- Basement Description:Full, Sump Pump
- Living area:1,808 sq. ft.
Heating and cooling
- Cooling:Central Air
- Heating:Forced Air, Propane
- Central air:Yes
Structure and exterior
- Roof:Asphalt, Metal
- Year built:1993
- Building area:1,808 sq. ft.
- Lot area:1.29 Acres
- Lot Features:Agricultural, Irregular Lot, Rural Lot
- Architectural Style:Duplex
- Construction Materials:Copper Plumbing, Vinyl Siding
- Exterior Features:Deck
- Foundation Description:Poured
- Levels:1 Story
Utilities
- Water:Connected, Public, Water Connected
- Sewer:Septic Tank
Finances and disclosures
- Price:$349,900
- Price per sq. ft.:$193.53
- Tax amount:$5,361
Features and amenities
- Amenities:Deck
Parking
- Parking description:Concrete Driveway, Garage Door Opener, Gravel Driveway, Parking Available
- Garage:Yes
- Garage spaces:4
New listings near 2392 Checkered Tavern Road
- New
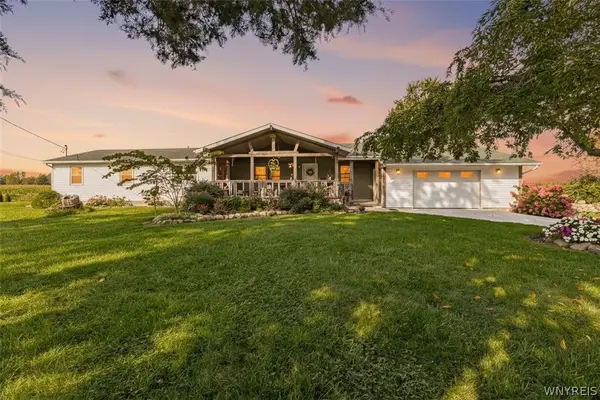 Listed by ERA$349,900Active5 beds 2 baths1,808 sq. ft.
2392 Checkered Tavern Road, Appleton, NY 14008
MLS# B1716385Listed by: HUNT REAL ESTATE ERA 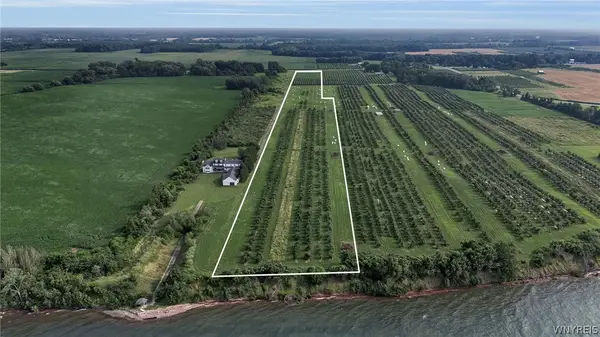 $345,000Pending17.4 Acres
7189 Lake Road, Appleton, NY 14008
MLS# B1702094Listed by: BERKSHIRE HATHAWAY HOMESERVICES ZAMBITO REALTORS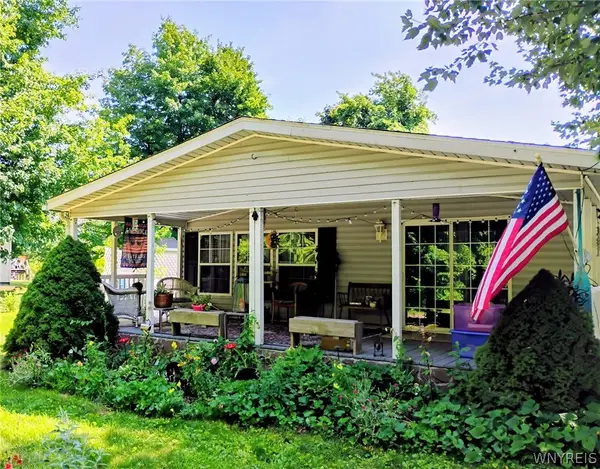 $180,000Pending3 beds 2 baths1,456 sq. ft.
1407 Breeze Way E, Newfane, NY 14108
MLS# B1700049Listed by: CENTURY 21 NORTH EAST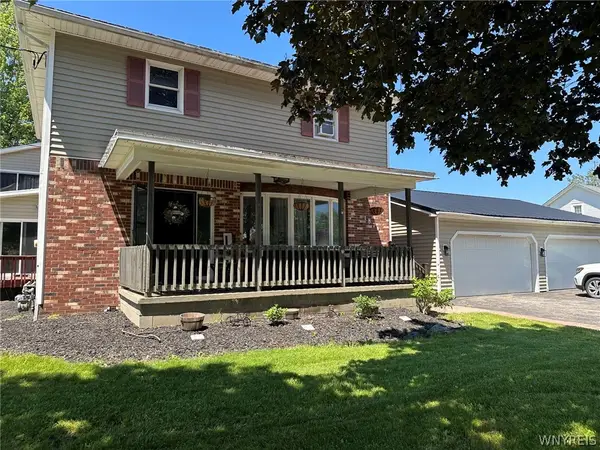 $295,000Active4 beds 2 baths2,812 sq. ft.
1874 Hess Road, Appleton, NY 14008
MLS# B1689008Listed by: WNYBYOWNER.COM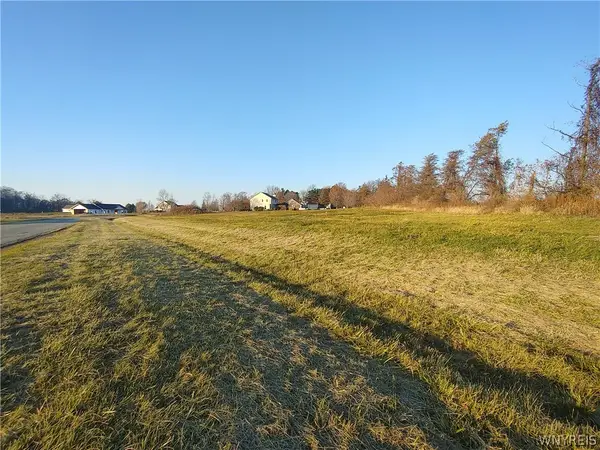 $79,900Active1.8 Acres
1269 Lake Pointe Drive, Appleton, NY 14008
MLS# B1683287Listed by: GREAT LAKES REAL ESTATE INC. $149,900Pending3 beds 2 baths1,560 sq. ft.
2247 Hess Road, Appleton, NY 14008
MLS# R1678351Listed by: DEZ REALTY LLC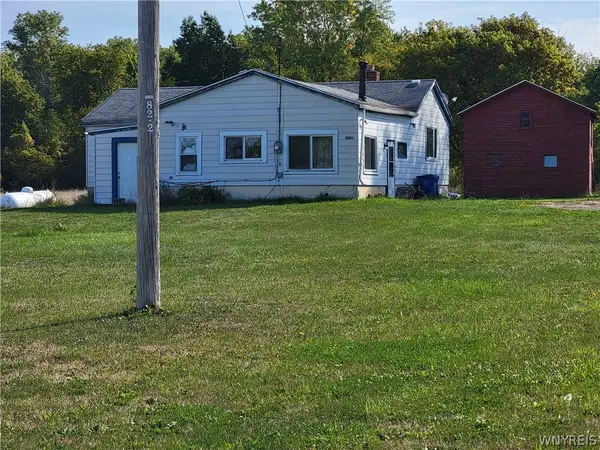 $209,900Pending2 beds 1 baths1,620 sq. ft.
2351 Checkered Tavern Road, Appleton, NY 14008
MLS# B1670548Listed by: HOOPER REALTY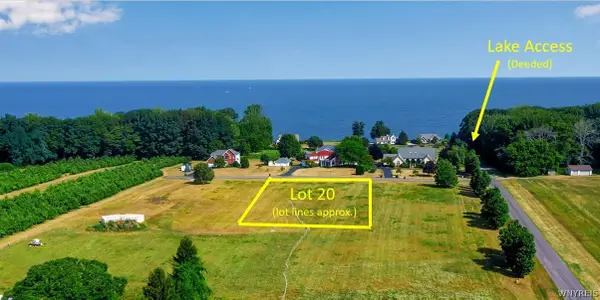 $45,000Active0.87 Acres
V/L Hummingbird Lane, Appleton, NY 14108
MLS# B1666995Listed by: BERKSHIRE HATHAWAY HOMESERVICES ZAMBITO REALTORS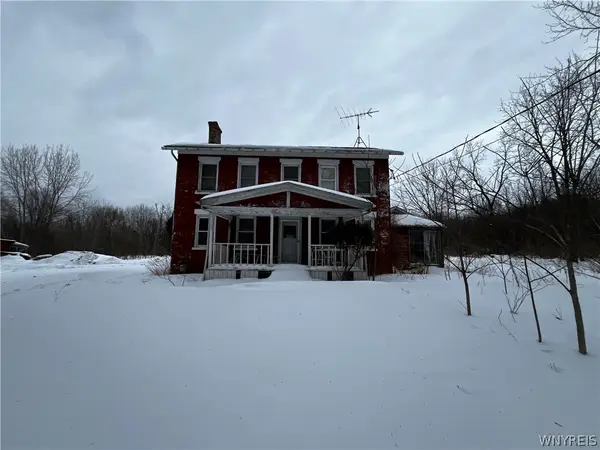 $179,900Pending4 beds 2 baths1,560 sq. ft.
2247 Hess Road, Appleton, NY 14008
MLS# B1662408Listed by: THE GREENE REALTY GROUP


Protect your home and budget from life's surprises with an Assurant Home Warranty, backed by a partner that supports you through every step of homeownership. Explore Plans.
© 2023 - 2026 ERA Franchise Systems LLC. All rights reserved. ERA Franchise Systems LLC fully supports the principles of the Fair Housing Act and the Equal Opportunity Act. ERA, ERA Real Estate powered, and their respective logos are registered service marks of ERA Franchise Systems LLC. Each office is independently owned and operated.