
5297 Michigan Road, Arcade, NY 14009
Local realty services provided by:HUNT Real Estate ERA
5297 Michigan Road,Arcade, NY 14009
$695,000
- 3 Beds
- 1 Baths
- 1,792 sq. ft.
- Single family
- Active
Listed by: susan drake
Office: howard hanna wny inc.
MLS#:B1728294
Source:NY_GENRIS
Price summary
- Price:$695,000
- Price per sq. ft.:$387.83
About this home
This Country home welcomes you with 100 acres of privacy. This Three-Bedroom farmhouse has plenty of space for everyone. Featuring first floor laundry, a lovely hall off of the side entry porch is a great way to start your day with coffee and a view. The eat in kitchen features granite countertops, the dining room and living room are perfect for entertaining family and friends for get togethers. The home features a first-floor bedroom and two upstairs bedrooms with space for another room or office. Updates include new Anderson windows 2024, Boiler installed 2025 with dual heating zones, restored hardwood flooring, Metal roof with new leaf guard gutters, A whole house Generac generator for peace of mind. Outside features lovely perennials for every season, an above ground pool with new liner and filters with a pool shed for storing your outdoor items. A large 2.5 detached garage includes an adequate addition for farm animals or storage.
Contact an agent
Home facts
- Year built:1910
- Listing ID #:B1728294
- Added:3 day(s) ago
- Updated:November 16, 2026 at 09:41 PM
Rooms and interior
- Bedrooms:3
- Total bathrooms:1
- Full bathrooms:1
- Rooms Total:9
- Flooring:Hardwood, Varies, Vinyl
- Dining Description:Separate Formal Dining Room
- Kitchen Description:Dishwasher, Microwave, Pantry, Refrigerator
- Basement:Yes
- Basement Description:Partial, Sump Pump
- Living area:1,792 sq. ft.
Heating and cooling
- Cooling:Zoned
- Heating:Baseboard, Propane, Zoned
Structure and exterior
- Roof:Metal
- Year built:1910
- Building area:1,792 sq. ft.
- Lot area:100 Acres
- Lot Features:Agricultural, Irregular Lot
- Architectural Style:Farmhouse, Traditional
- Construction Materials:Shake Siding
- Exterior Features:Fence, Pool, Porch
- Foundation Description:Block, Stone
Utilities
- Water:Well
- Sewer:Septic Tank
Finances and disclosures
- Price:$695,000
- Price per sq. ft.:$387.83
- Tax amount:$7,520
Features and amenities
- Appliances:Dishwasher, Dryer, Generator, Microwave, Refrigerator, Washer
- Laundry features:Dryer, Main Level, Washer
- Amenities:Fence, Storage, int_feat_Den
- Pool features:Above Ground
Parking
- Parking description:Detached, Driveway, Garage, Storage
- Garage:Yes
- Garage spaces:3
New listings near 5297 Michigan Road
- New
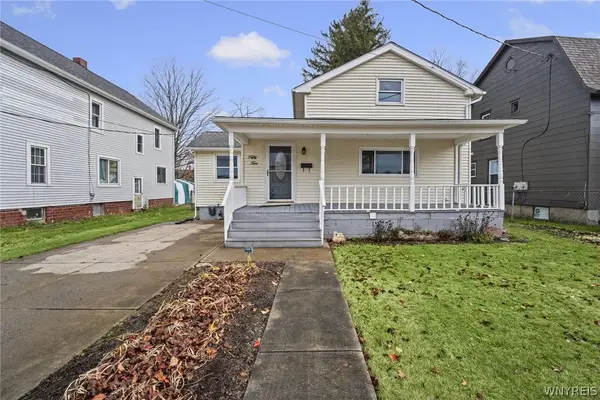 $197,000Active3 beds 2 baths1,410 sq. ft.
52 Prospect Street, Arcade, NY 14009
MLS# B1726596Listed by: HOWARD HANNA WNY INC. - New
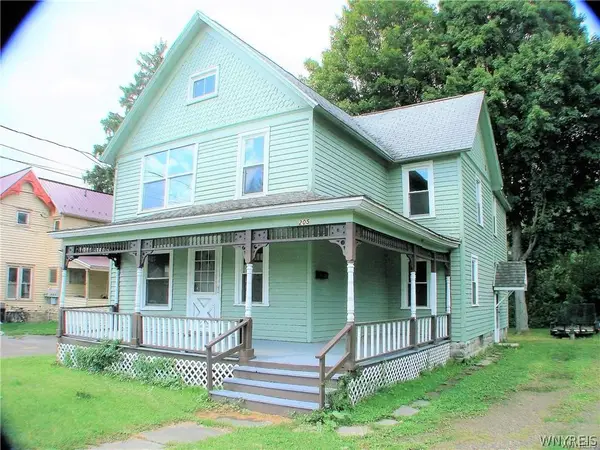 $154,900Active6 beds 2 baths2,198 sq. ft.
205 E Main Street, Arcade, NY 14009
MLS# B1722653Listed by: CHUBB-AUBREY LEONARD REAL ESTATE - Open Sun, 10am to 12pmNew
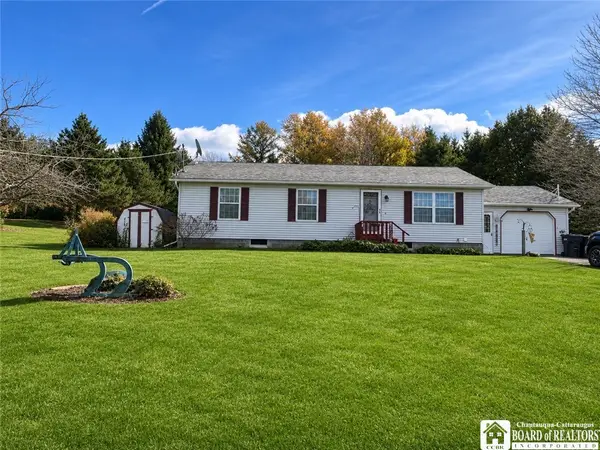 Listed by ERA$220,000Active3 beds 1 baths1,104 sq. ft.
1027 Eagle Street, Arcade, NY 14009
MLS# R1727853Listed by: ERA TEAM VP-ARCADE - New
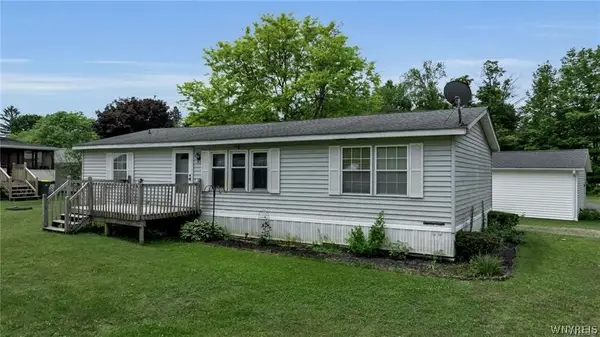 Listed by ERA$49,900Active3 beds 2 baths1,300 sq. ft.
41 Sunset Lane, Arcade, NY 14009
MLS# B1728566Listed by: HUNT REAL ESTATE ERA - New
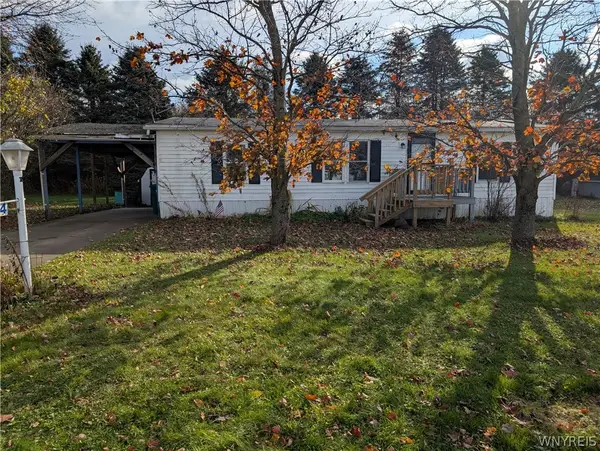 $64,900Active3 beds 2 baths1,232 sq. ft.
144 Skyview Drive, Arcade, NY 14009
MLS# B1728362Listed by: REALTY ONE BRIARDALE 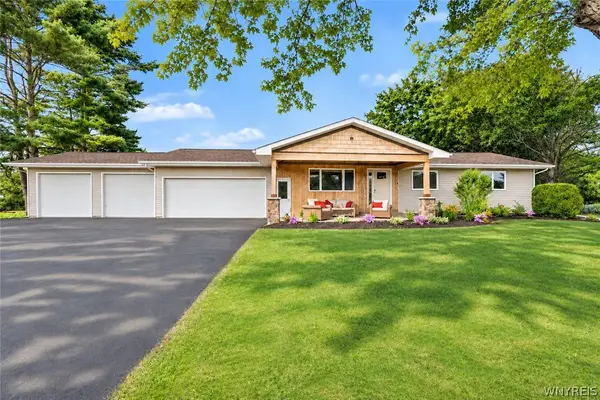 $390,000Pending3 beds 2 baths1,844 sq. ft.
4978 Curriers Road, Arcade, NY 14009
MLS# B1726403Listed by: HOWARD HANNA WNY INC.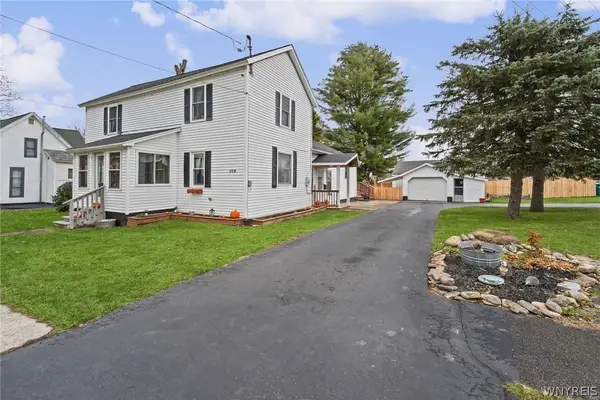 $224,900Active4 beds 2 baths1,801 sq. ft.
108 Park Street, Arcade, NY 14009
MLS# B1726577Listed by: HOWARD HANNA WNY INC.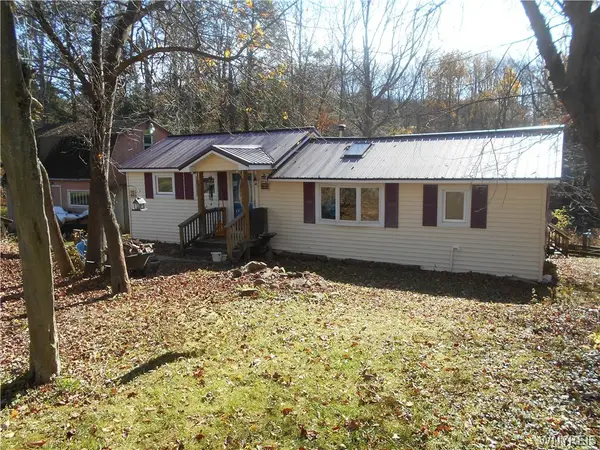 Listed by ERA$107,500Pending2 beds 1 baths924 sq. ft.
2162 Clark Road, Arcade, NY 14009
MLS# B1726853Listed by: ERA TEAM VP REAL ESTATE - ARCADE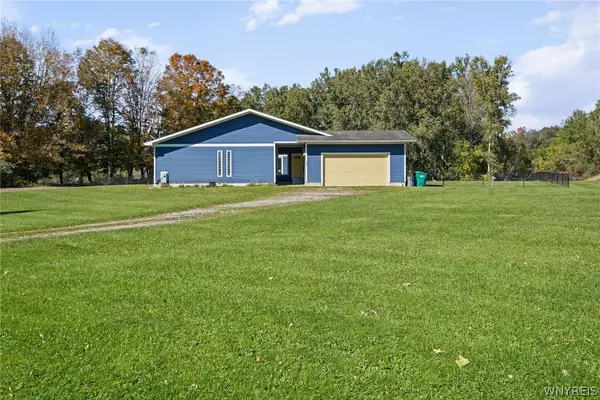 $335,000Active4 beds 3 baths2,004 sq. ft.
85 E Main Street, Arcade, NY 14009
MLS# B1720423Listed by: HOWARD HANNA WNY INC.


Protect your home and budget from life's surprises with an Assurant Home Warranty, backed by a partner that supports you through every step of homeownership. Explore Plans.
© 2023 - 2026 ERA Franchise Systems LLC. All rights reserved. ERA Franchise Systems LLC fully supports the principles of the Fair Housing Act and the Equal Opportunity Act. ERA, ERA Real Estate powered, and their respective logos are registered service marks of ERA Franchise Systems LLC. Each office is independently owned and operated.