
520 Ashford Avenue #28, Ardsley, NY 10502
Local realty services provided by:ERA Insite Realty Services
520 Ashford Avenue #28,Ardsley, NY 10502
$469,000
- 1 Beds
- 2 Baths
- 1,010 sq. ft.
- Condominium
- Pending
Listed by: marina suh
Office: keller williams realty group
MLS#:1025214
Source:OneKey MLS
Price summary
- Price:$469,000
- Price per sq. ft.:$464.36
- Monthly HOA dues:$525
About this home
***Virtual Tour Available***Welcome to Ashford Court, a renovated historic schoolhouse converted into distinctive condominium residences. This spacious 1,010 sq. ft. duplex combines historic character with modern convenience in the highly sought-after Ardsley School District. Located on the second floor of this elevated building, this rare duplex-style unit features an open-concept living, dining, and kitchen area with soaring ceilings, oversized wall-to-wall windows, and abundant natural light. A convenient half bath is located on the main level. Upstairs, the home was originally designed as a spacious one-bedroom but has been thoughtfully reconfigured to offer two separate rooms, including a versatile bonus room with a skylight - perfect as a second bedroom, guest room, nursery, or home office. The second floor also features a full bath and an in-unit washer and dryer. Built with the original thick concrete school walls, Ashford Court is known for exceptional sound insulation, offering a level of privacy rarely found in condominium living. Additional highlights include two assigned side-by-side parking spaces (#16 & #17), a dog-friendly community, and maintenance-free living with exterior maintenance and snow removal included. Ideally located near shopping, restaurants, parks, the Ardsley Library, Community Center, schools, and public transportation. The school bus stops directly in front of the building. Rentals are permitted immediately upon purchase. There are currently no assessments. Don't miss this rare opportunity to own one of Ashford Court's unique duplex residences!...
Contact an agent
Home facts
- Year built:1912
- Listing ID #:1025214
- Added:49 day(s) ago
- Updated:September 10, 2026 at 08:21 AM
Rooms and interior
- Bedrooms:1
- Total bathrooms:2
- Full bathrooms:1
- Half bathrooms:1
- Rooms Total:3
- Kitchen Description:Dishwasher, Microwave, Oven, Refrigerator, Trash Compactor
- Living area:1,010 sq. ft.
Heating and cooling
- Cooling:Central Air
- Heating:Baseboard
- Central air:Yes
Structure and exterior
- Year built:1912
- Building area:1,010 sq. ft.
- Lot area:3.14 Acres
- Architectural Style:Mid Rise
- Construction Materials:Brick
- Levels:2 Story
Schools
- High school:Ardsley High School
- Middle school:Ardsley Middle School
- Elementary school:Concord Road Elementary School
Utilities
- Water:Public, Water Available
- Sewer:Public Sewer, Sewer Available
Finances and disclosures
- Price:$469,000
- Price per sq. ft.:$464.36
- Tax amount:$7,138 (2025)
Features and amenities
- Appliances:Dishwasher, Dryer, Microwave, Oven, Refrigerator, Trash Compactor, Washer
- Laundry features:Dryer, In Unit, Washer, Washer/Dryer Hookup
- Amenities:Cathedral Ceiling(s), Elevator(s), Entrance Foyer, High Ceilings, High Speed Internet, Open Floorplan, Parking
Parking
- Total parking spaces:2
- Parking description:Assigned
- Garage:Yes
- Garage spaces:2
New listings near 520 Ashford Avenue #28
- Open Sun, 1 to 3pmNew
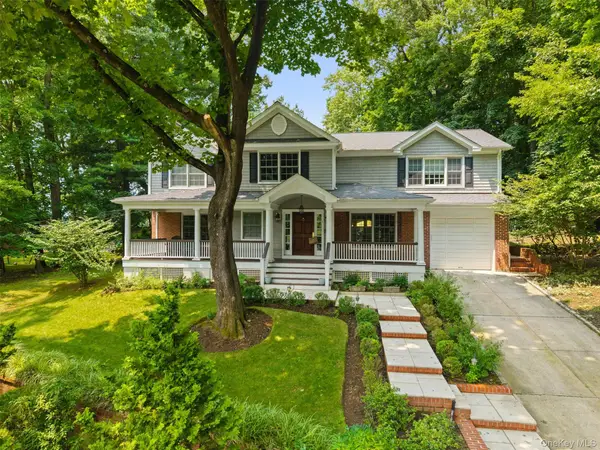 $1,600,000Active4 beds 4 baths3,613 sq. ft.
22 Park Avenue, Ardsley, NY 10502
MLS# 1023429Listed by: COMPASS GREATER NY, LLC 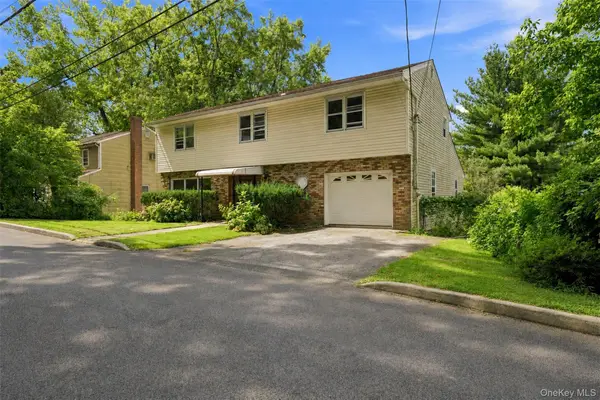 $999,000Active3 beds 3 baths2,594 sq. ft.
18 Bonaventure Avenue, Ardsley, NY 10502
MLS# 1043723Listed by: REAL BROKER NY LLC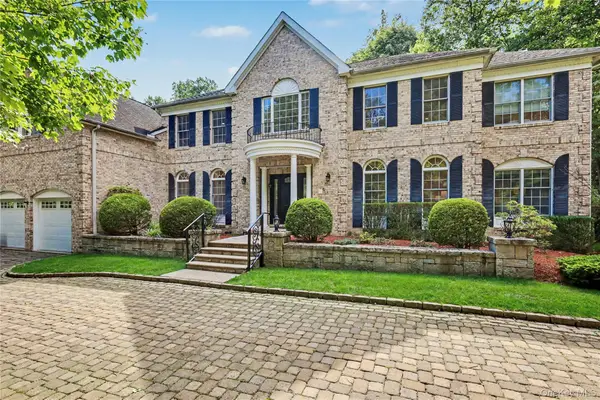 $2,300,000Active5 beds 6 baths6,433 sq. ft.
11 Faith Lane, Ardsley, NY 10502
MLS# 1040396Listed by: COMPASS GREATER NY, LLC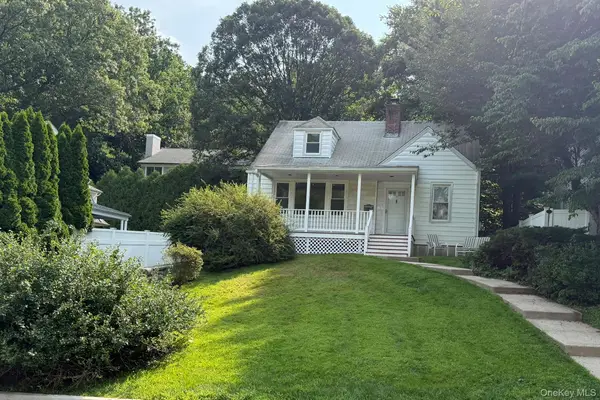 $950,000Active4 beds 2 baths1,586 sq. ft.
9 Chimney Pot Lane, Ardsley, NY 10502
MLS# 1039121Listed by: HOMECOIN.COM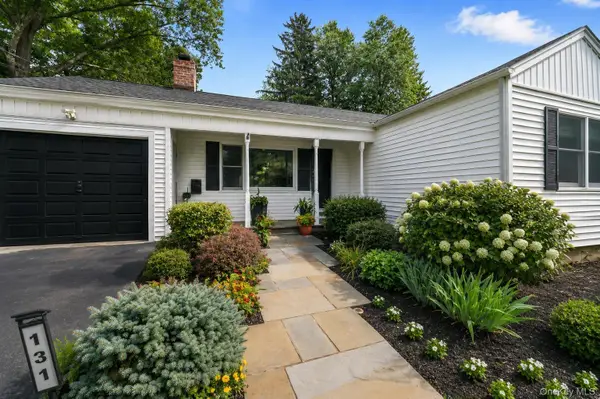 $1,085,000Pending3 beds 3 baths2,438 sq. ft.
131 Huntley Drive, Ardsley, NY 10502
MLS# 1034585Listed by: HOULIHAN LAWRENCE INC.- Open Sat, 1 to 3pm
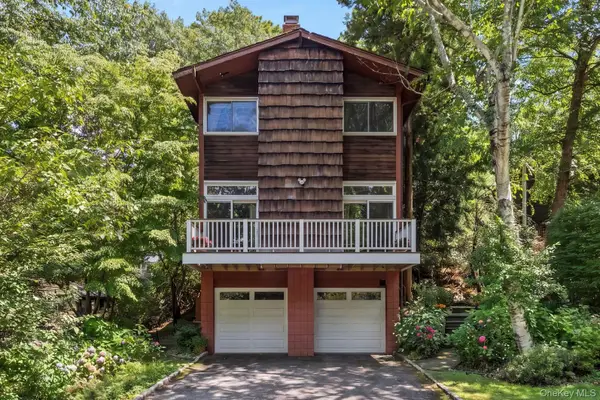 $949,000Active3 beds 3 baths2,000 sq. ft.
73 Bramblebrook Road, Ardsley, NY 10502
MLS# 994038Listed by: J. MORREALE, LTD 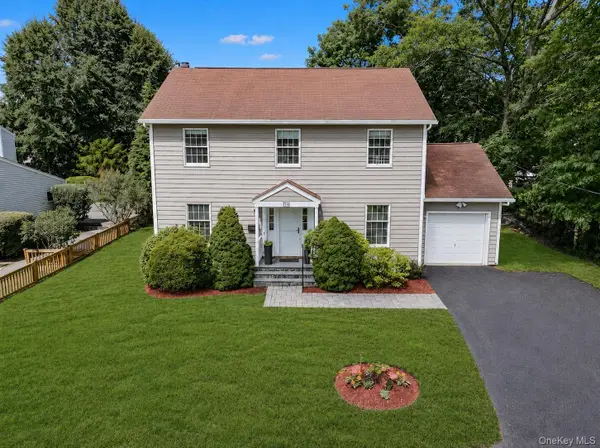 $1,149,000Pending3 beds 3 baths1,904 sq. ft.
105 Huntley Drive, Ardsley, NY 10502
MLS# 1028889Listed by: HOULIHAN LAWRENCE INC.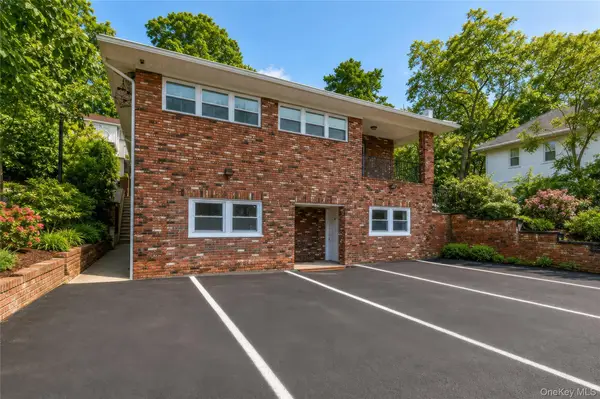 $1,199,000Active6 beds 4 baths4,818 sq. ft.
609 Saw Mill River Road, Ardsley, NY 10502
MLS# 1030007Listed by: DEMARSH PROPERTIES INC. $695,000Pending3 beds 3 baths1,488 sq. ft.
105 Hilltop Road, Ardsley, NY 10502
MLS# 1028939Listed by: KELLER WILLIAMS REALTY GROUP


Protect your home and budget from life's surprises with an Assurant Home Warranty, backed by a partner that supports you through every step of homeownership. Explore Plans.
© 2023 - 2026 ERA Franchise Systems LLC. All rights reserved. ERA Franchise Systems LLC fully supports the principles of the Fair Housing Act and the Equal Opportunity Act. ERA, ERA Real Estate powered, and their respective logos are registered service marks of ERA Franchise Systems LLC. Each office is independently owned and operated.