
14 Russell Lane, Argyle, NY 12809
Local realty services provided by:HUNT Real Estate ERA
14 Russell Lane,Argyle, NY 12809
$599,000
- 1 Beds
- 2 Baths
- 480 sq. ft.
- Farm
- Active
Listed by: karen lohret
Office: coldwell banker prime properties
MLS#:202630086
Source:Global MLS
Price summary
- Price:$599,000
- Price per sq. ft.:$1,247.92
About this home
Built in 2023, this fully gated Barndominium has a 20x30 finished dwelling complete with a full bath & kitchenette. Currently set up as an Equine Training and Breeding Facility complete with an indoor horse arena, 6 beautiful southern yellow pine matted stalls with sliding doors, a heated tack room, feed room & bathroom. Outside you'll find a 100x200 competition ring with announcers booth, 88' wide oversized wooden round pen, 6 paddocks - 5 with 12x12 run-in sheds. The paddocks have hydrants, providing water access to outside livestock year round. There is a built in obstacle course as well. The 24x40 2-story machine shop offers plenty of storage and space to work.
Ideal for boarding, breeding, training, lessons and hosting clinics, shows & other events, come see why this place was built to operate! An added bonus is the ample off-street parking for vendors, trailers and campers. There are two electrical services with a site cleared for a home for a family looking to expand! Septic plans for a 3 bedroom home are already approved and will convey with the property.
Not into horses?? Size and location would be ideal for growing organic produce, Green houses, Farm to Table market/eatery or an Air BnB. With 624 feet of direct road frontage on the highly traveled State Route 40, how about a Farm equipment or supply store, Vet clinic, car or ATV dealership? The possibilities are endless!
Schedule your private showing today!...
Contact an agent
Home facts
- Year built:2023
- Listing ID #:202630086
- Added:2 day(s) ago
- Updated:November 17, 2026 at 03:44 PM
Rooms and interior
- Bedrooms:1
- Total bathrooms:2
- Full bathrooms:1
- Half bathrooms:1
- Rooms Total:3
- Flooring:Concrete, Laminate
- Dining Description:Eat-in Kitchen
- Kitchen Description:Range, Refrigerator
- Living area:480 sq. ft.
Heating and cooling
- Heating:Electric, Wood, Wood Stove
Structure and exterior
- Roof:Metal
- Year built:2023
- Building area:480 sq. ft.
- Lot area:9.07 Acres
- Lot Features:Cleared, Landscaped, Road Frontage, Views, Wooded
- Architectural Style:Farm
- Construction Materials:Drywall
- Exterior Features:Covered, Garden, Lighting, Porch, Wrap Around
- Foundation Description:Slab
Schools
- High school:Hartford Central
- Elementary school:Hartford Central
Utilities
- Sewer:Septic Tank
Finances and disclosures
- Price:$599,000
- Price per sq. ft.:$1,247.92
- Tax amount:$10,242
Features and amenities
- Laundry features:Common Area, Main Level
- Amenities:Eat-in Kitchen, High Speed Internet
Parking
- Total parking spaces:30
- Parking description:Driveway, Off Street, Stone
- Garage:Yes
- Garage spaces:1
New listings near 14 Russell Lane
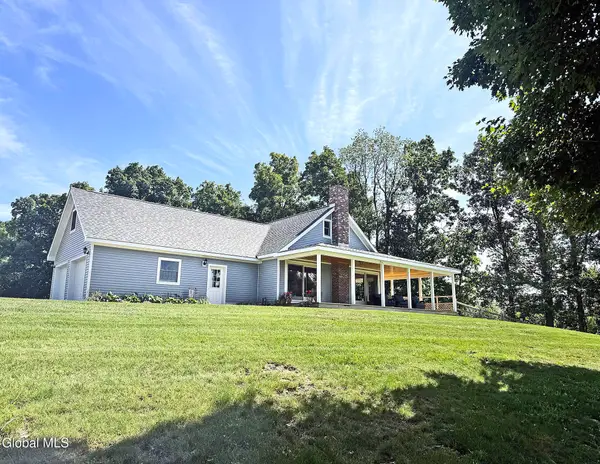 $895,000Active3 beds 4 baths2,240 sq. ft.
5192 Ny-40, Argyle, NY 12809
MLS# 202626266Listed by: BERKSHIRE HATHAWAY HOME SERVICES BLAKE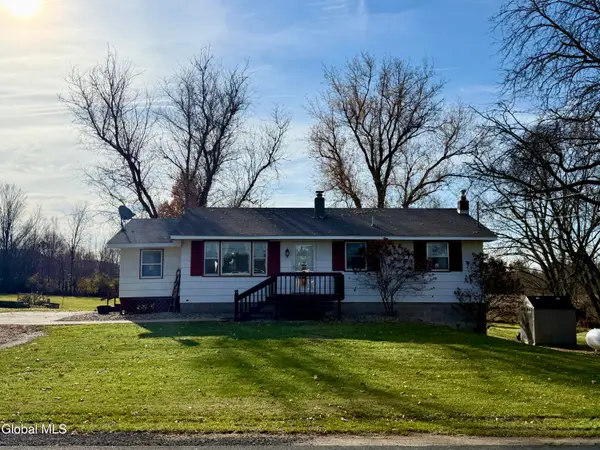 $249,900Pending3 beds 1 baths1,000 sq. ft.
562 West Street, Argyle, NY 12809
MLS# 202629560Listed by: HUNT ERA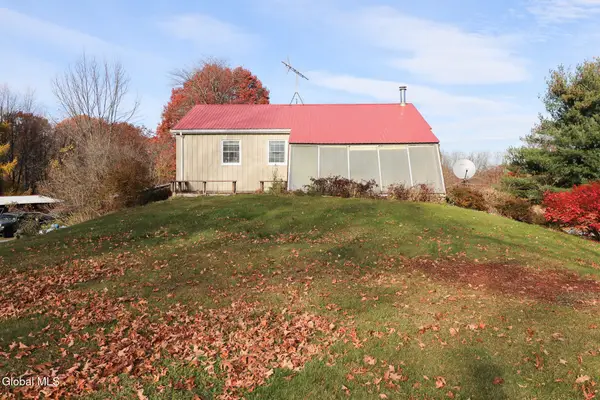 $299,000Active3 beds 2 baths1,064 sq. ft.
193 County Route 44, Argyle, NY 12809
MLS# 202629501Listed by: WHIPPLE CITY REALTY GROUP INC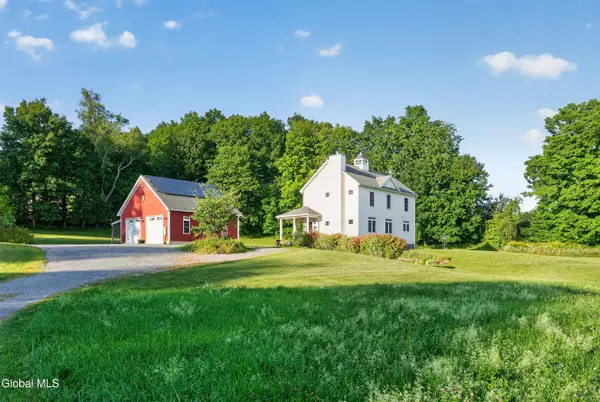 $749,900Active4 beds 4 baths3,044 sq. ft.
707 Edie Road, Argyle, NY 12809
MLS# 202629412Listed by: COLDWELL BANKER PRIME PROPERTIES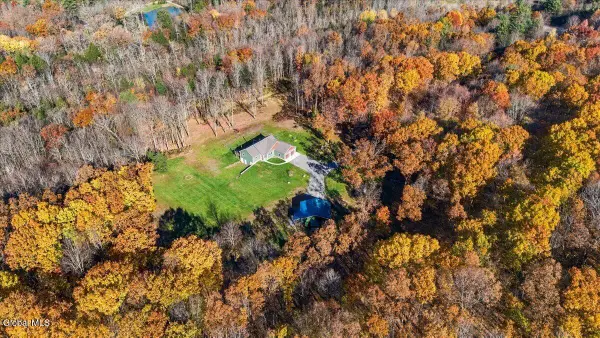 $599,000Pending3 beds 2 baths1,400 sq. ft.
110 Holmes Road, Argyle, NY 12809
MLS# 202629060Listed by: DAVIES DAVIES & ASSOCIATES REAL ESTATE LLC Listed by ERA$335,000Active5 beds 2 baths3,100 sq. ft.
179 Street Road, Argyle, NY 12809
MLS# 202628808Listed by: HUNT ERA $190,000Pending1 beds 2 baths1,416 sq. ft.
6 Moon Road, Argyle, NY 12809
MLS# 202628380Listed by: COLDWELL BANKER PRIME PROPERTIES $174,999Active33.47 Acres
L4 Coot Hill Road, Argyle, NY 12809
MLS# 202627548Listed by: PREBLE REALTY LLC $325,000Pending3 beds 1 baths1,666 sq. ft.
478 County Route 47, Argyle, NY 12809
MLS# 202627069Listed by: PREBLE REALTY LLC


Protect your home and budget from life's surprises with an Assurant Home Warranty, backed by a partner that supports you through every step of homeownership. Explore Plans.
© 2023 - 2026 ERA Franchise Systems LLC. All rights reserved. ERA Franchise Systems LLC fully supports the principles of the Fair Housing Act and the Equal Opportunity Act. ERA, ERA Real Estate powered, and their respective logos are registered service marks of ERA Franchise Systems LLC. Each office is independently owned and operated.