
538 Pleasant Valley Road, Argyle, NY 12809
Local realty services provided by:HUNT Real Estate ERA
538 Pleasant Valley Road,Argyle, NY 12809
$399,000
- 4 Beds
- 2 Baths
- 1,470 sq. ft.
- Single family
- Pending
Listed by: karen lohret
Office: coldwell banker prime properties
MLS#:202617909
Source:Global MLS
Price summary
- Price:$399,000
- Price per sq. ft.:$271.43
About this home
Experience tranquil country living!! This beautifully landscaped log home sits on a spacious 3+ acre lot. Boasting updated kitchen countertops, a recently installed radon mitigation system, and a newer furnace ensuring comfort all year round.
Inside, you'll find 4 bedrooms, 2 bathrooms, cathedral ceilings, and a cozy propane fireplace. The property also features a screened-in porch off the kitchen and a deck off the master bedroom.
Outside, discover stunning gardens, a horse barn with a fenced-in paddock, an above ground pool and a relaxing fire pit. A walking trail borders the property. Additional structures include a chicken coop and a 2-car detached garage with an additional barn, equipped with a 1-car garage door. A standby generator guarantees uninterrupted power supply. A reverse osmosis water system ensures clean water throughout.
Located just 20 minutes to Glens Falls, Saratoga, or VT. Find the perfect balance between peace & quiet and convenience. Schedule your private showing today!...
Contact an agent
Home facts
- Year built:1979
- Listing ID #:202617909
- Added:46 day(s) ago
- Updated:July 09, 2026 at 09:00 AM
Rooms and interior
- Bedrooms:4
- Total bathrooms:2
- Full bathrooms:2
- Rooms Total:9
- Flooring:Laminate, Wood
- Kitchen Description:Gas Oven, Range, Refrigerator, Water Purifier
- Basement Description:Full, Heated, Interior Entry
- Living area:1,470 sq. ft.
Heating and cooling
- Cooling:Central Air
- Heating:Baseboard, Electric, Forced Air, Propane, Propane Tank Leased
- Central air:Yes
Structure and exterior
- Roof:Asphalt
- Year built:1979
- Building area:1,470 sq. ft.
- Lot area:3.15 Acres
- Lot Features:Cleared, Garden, Private, Rolling Slope, Wooded
- Architectural Style:Log
- Construction Materials:Log
- Exterior Features:Drive-Paved, Front Porch, Garden, Porch, Screened, Side Porch
Schools
- High school:Argyle
- Elementary school:Argyle K-8
Utilities
- Sewer:Septic Tank
Finances and disclosures
- Price:$399,000
- Price per sq. ft.:$271.43
- Tax amount:$5,655
Features and amenities
- Laundry features:In Basement, Washer/Dryer
- Amenities:Cathedral Ceiling(s), Drive-Paved, ENERGY STAR Qualified Windows, High Speed Internet, Radon System
- Pool features:Above Ground
Parking
- Total parking spaces:6
- Parking description:Detached, Driveway, Garage Door Opener, Off Street, Paved
- Garage:Yes
- Garage spaces:3
New listings near 538 Pleasant Valley Road
- New
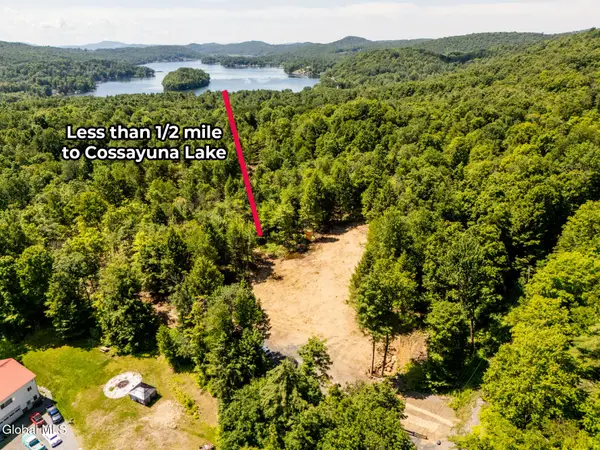 $95,900Active9.9 Acres
376 N Street North Road, Argyle, NY 12809
MLS# 202620739Listed by: HOWARD HANNA 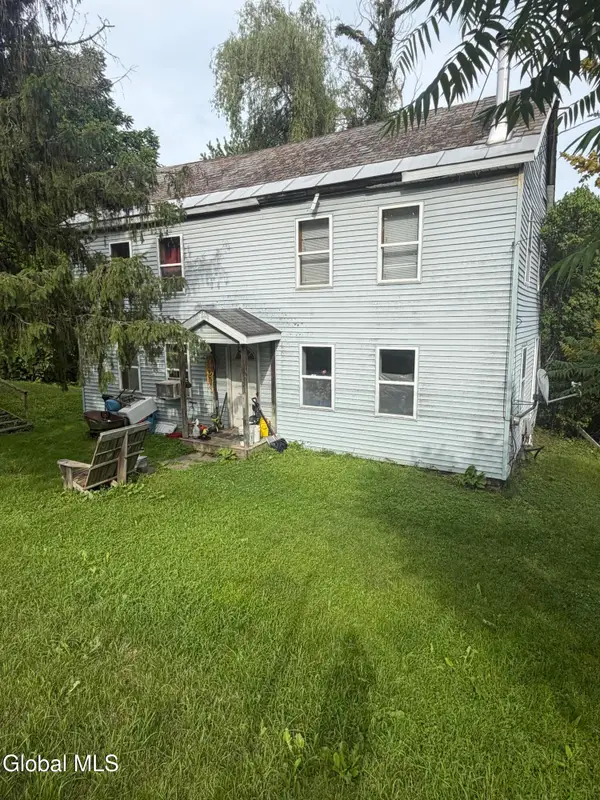 $125,000Active3 beds 1 baths1,440 sq. ft.
5488 State Route 40, Argyle, NY 12809
MLS# 202620306Listed by: CROSSPOINT REALTY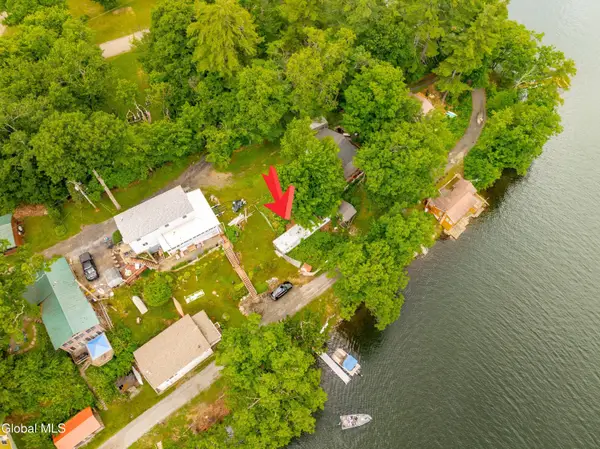 $77,000Pending0.1 Acres
2295 Oaks Road, Argyle, NY 12809
MLS# 202620248Listed by: RED DOOR REALTY NY INC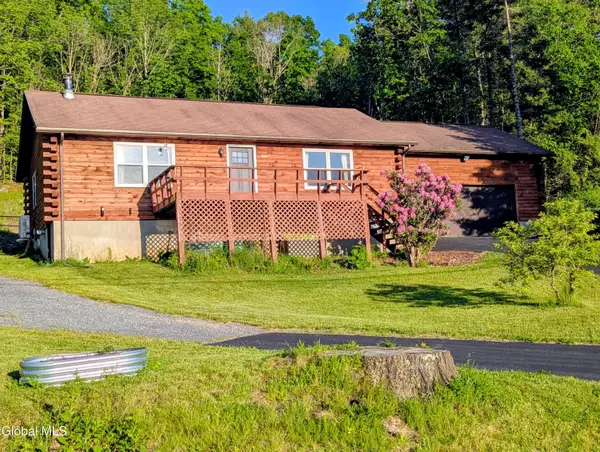 $525,000Active2 beds 1 baths1,008 sq. ft.
390 E Lake Road, Argyle, NY 12809
MLS# 202620139Listed by: OWNER ENTRY.COM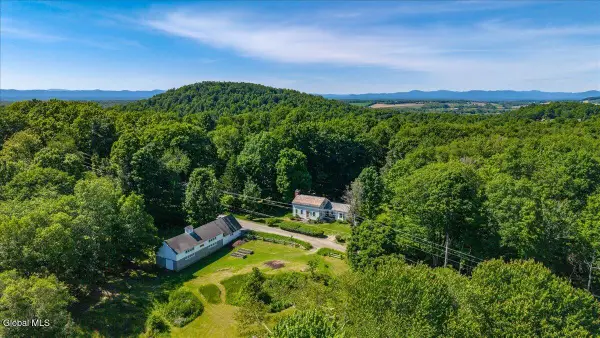 $549,900Active3 beds 1 baths1,481 sq. ft.
193-199 Brennan Rd Ext, Argyle, NY 12809
MLS# 202619689Listed by: KW PLATFORM $169,989Active6 beds 2 baths4,695 sq. ft.
5369 New York 40, Argyle, NY 12809
MLS# 202619576Listed by: VENTURE FOX REALTY GROUP LLC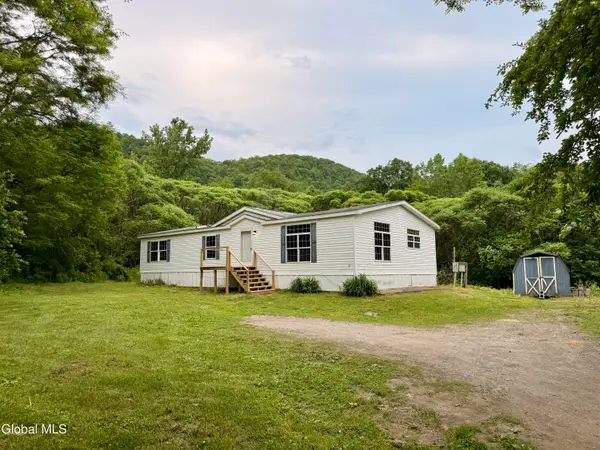 $130,000Pending3 beds 2 baths1,680 sq. ft.
56 Todd Road, Argyle, NY 12809
MLS# 202619334Listed by: COLDWELL BANKER PRIME PROPERTIES $379,000Pending4 beds 2 baths1,547 sq. ft.
117 Kilmer Road, Argyle, NY 12809
MLS# 202618982Listed by: BERKSHIRE HATHAWAY HOME SERVICES BLAKE- Open Sun, 12 to 2pm
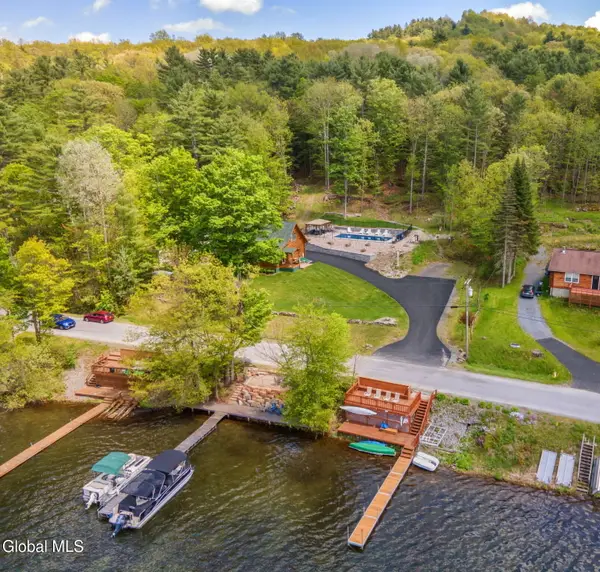 $745,000Active4 beds 2 baths1,336 sq. ft.
396 E Lake Road, Argyle, NY 12809
MLS# 202617684Listed by: COLDWELL BANKER PRIME PROPERTIES


Protect your home and budget from life's surprises with an Assurant Home Warranty, backed by a partner that supports you through every step of homeownership. Explore Plans.
© 2023 - 2026 ERA Franchise Systems LLC. All rights reserved. ERA Franchise Systems LLC fully supports the principles of the Fair Housing Act and the Equal Opportunity Act. ERA, ERA Real Estate powered, and their respective logos are registered service marks of ERA Franchise Systems LLC. Each office is independently owned and operated.