
4 Half Mile Road, Armonk, NY 10504
Local realty services provided by:ERA Caputo Realty
4 Half Mile Road,Armonk, NY 10504
$1,150,000
- 3 Beds
- 3 Baths
- 2,430 sq. ft.
- Single family
- Active
Upcoming open houses
- Sat, May 3002:00 pm - 04:00 pm
- Sun, May 3111:00 am - 01:00 pm
Listed by: valerie a. filancia
Office: compass greater ny, llc.
MLS#:987908
Source:OneKey MLS
Price summary
- Price:$1,150,000
- Price per sq. ft.:$473.25
About this home
Tucked away on a quiet dead-end street in the highly regarded Byram Hills School District, this distinctive mid-century modern home offers privacy, style, and exceptional potential on over an acre of beautifully situated corner property. Thoughtfully designed with clean architectural lines, vaulted ceilings, oversized windows, and an abundance of natural light, the home blends timeless character with comfortable everyday living.
The main level features a renovated kitchen with quartz countertops, breakfast bar seating, and easy flow to the living and dining area. Offering three bedrooms and three full baths, the home includes a spacious primary suite with en-suite bath and an impressive oversized walk-in closet. Outdoor living is a highlight with both a large wraparound deck and an expansive covered screened porch overlooking the private grounds.
The full lower level offers tremendous additional space and flexibility, while the two-car garage adds everyday convenience. With central air and an unbeatable location just minutes to Armonk town, shopping, dining, and more, this is a rare opportunity to own a special home with enduring style in one of Westchester’s most desirable communities....
Contact an agent
Home facts
- Year built:1957
- Listing ID #:987908
- Added:1 day(s) ago
- Updated:May 28, 2026 at 01:43 AM
Rooms and interior
- Bedrooms:3
- Total bathrooms:3
- Full bathrooms:3
- Rooms Total:7
- Kitchen Description:Dishwasher, Oven, Range, Refrigerator, Stainless Steel Appliance(s)
- Basement:Yes
- Basement Description:Full
- Living area:2,430 sq. ft.
Heating and cooling
- Cooling:Central Air
- Heating:Baseboard, Oil
- Central air:Yes
Structure and exterior
- Year built:1957
- Building area:2,430 sq. ft.
- Lot area:1.15 Acres
- Architectural Style:Mid-Century Modern
- Construction Materials:Wood Siding
- Levels:2 Story
Schools
- High school:Byram Hills High School
- Middle school:H C Crittenden Middle School
- Elementary school:Wampus
Utilities
- Water:Public
- Sewer:Septic Tank
Finances and disclosures
- Price:$1,150,000
- Price per sq. ft.:$473.25
- Tax amount:$15,457 (2025)
Features and amenities
- Appliances:Dishwasher, Dryer, Oven, Refrigerator, Stainless Steel Appliance(s), Washer
- Laundry features:Dryer, Washer
- Amenities:Cathedral Ceiling(s), High Ceilings, Storage, Walk-In Closet(s)
Parking
- Parking description:Driveway
- Garage:Yes
- Garage spaces:2
New listings near 4 Half Mile Road
- New
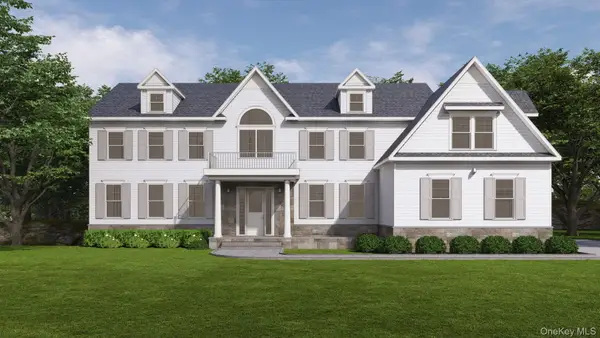 $3,075,000Active4 beds 5 baths5,641 sq. ft.
2 Israel Townsend Hill, Armonk, NY 10504
MLS# 1002022Listed by: COMPASS GREATER NY, LLC - Coming SoonOpen Sat, 1 to 3pm
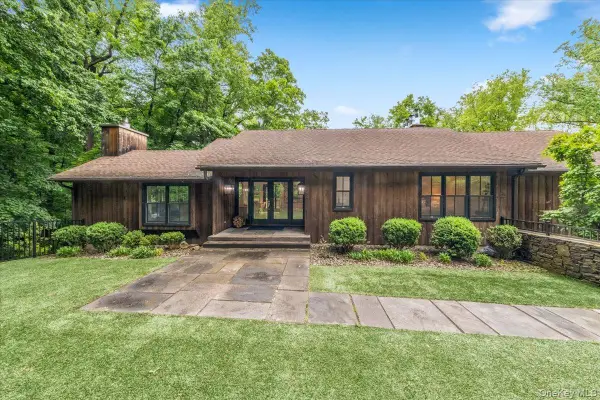 $1,295,000Coming Soon3 beds 2 baths
24 Half Mile Road, Armonk, NY 10504
MLS# 1003031Listed by: HOULIHAN LAWRENCE INC. - Coming SoonOpen Sat, 12 to 2pm
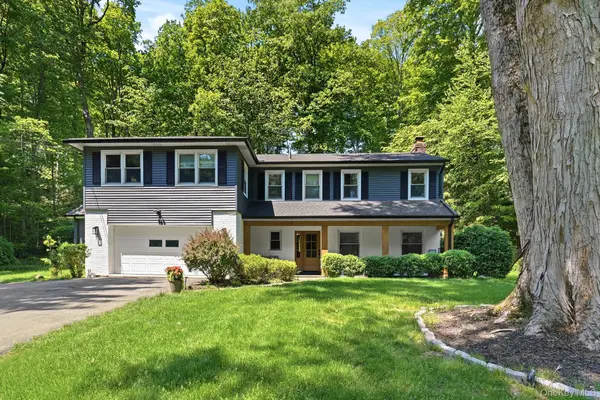 $1,549,000Coming Soon4 beds 3 baths
40 Windmill Road, Armonk, NY 10504
MLS# 1002077Listed by: HOULIHAN LAWRENCE INC. - New
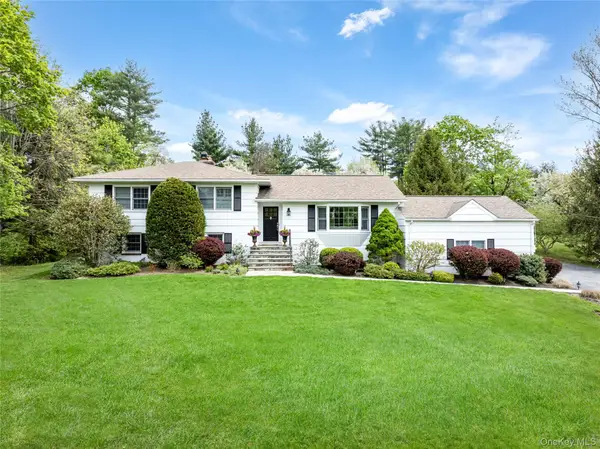 $1,685,000Active3 beds 3 baths3,007 sq. ft.
8 Evergreen Row, Armonk, NY 10504
MLS# 993491Listed by: HOULIHAN LAWRENCE INC. - Open Sun, 1 to 3pm
 $5,390,000Active6 beds 9 baths10,824 sq. ft.
41 Mead Road, Armonk, NY 10504
MLS# 999973Listed by: CORCORAN LEGENDS REALTY 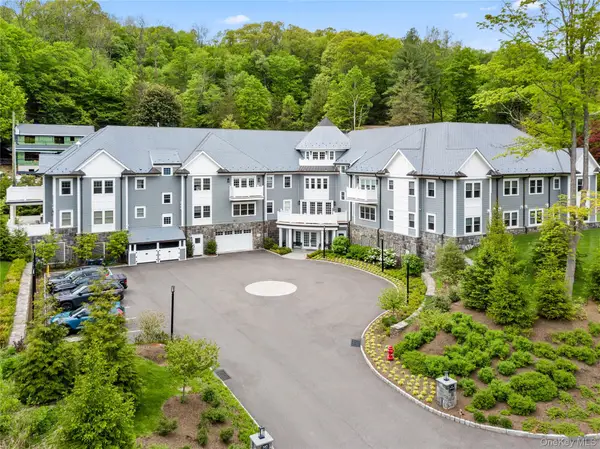 $1,295,000Active2 beds 3 baths1,930 sq. ft.
585 Main Street #2F, Armonk, NY 10504
MLS# 998897Listed by: WILLIAM RAVEIS REAL ESTATE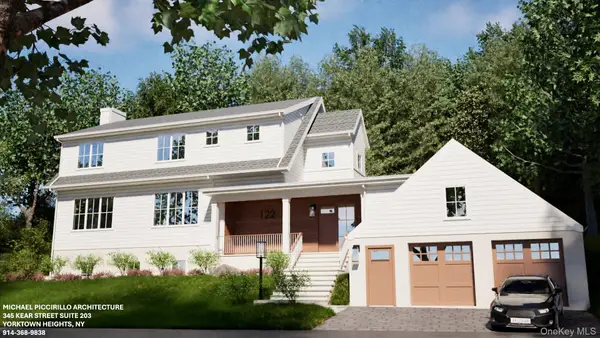 $2,275,000Active4 beds 5 baths5,550 sq. ft.
122 Old Mount Kisco Road, Armonk, NY 10504
MLS# 998251Listed by: HOWARD HANNA RAND REALTY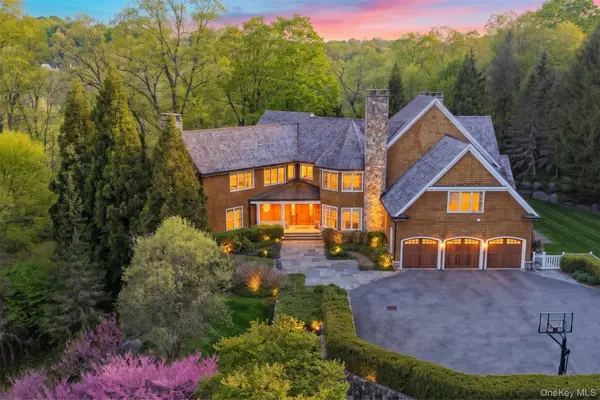 $5,399,000Active5 beds 8 baths10,114 sq. ft.
16 Wrights Mill Road, Armonk, NY 10504
MLS# 994109Listed by: WILLIAM RAVEIS REAL ESTATE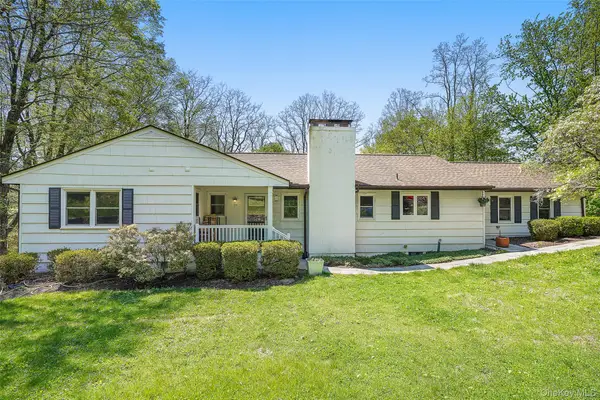 $1,300,000Active3 beds 3 baths2,928 sq. ft.
19 Skyview Drive, Armonk, NY 10504
MLS# 996437Listed by: CHRISTIE'S INT. REAL ESTATE


Protect your home and budget from life's surprises with an Assurant Home Warranty, backed by a partner that supports you through every step of homeownership. Explore Plans.
© 2023 - 2026 ERA Franchise Systems LLC. All rights reserved. ERA Franchise Systems LLC fully supports the principles of the Fair Housing Act and the Equal Opportunity Act. ERA, ERA Real Estate powered, and their respective logos are registered service marks of ERA Franchise Systems LLC. Each office is independently owned and operated.