
289 County Route 4, Ashland, NY 12468
Local realty services provided by:HUNT Real Estate ERA
Listed by: douglas s schenk
Office: re max capital
MLS#:202626301
Source:Global MLS
Price summary
- Price:$429,777
- Price per sq. ft.:$249.29
About this home
Wonderful contemporary mountain home built in 1988, tucked away on 6.8 acres of wooded privacy. This retreat features two bedrooms and a loft that could easily serve as a third bedroom, along with two full bathrooms--one on each floor--and an oversized attached two-car garage. Soaring cathedral ceilings create an open, airy atmosphere that enhances the home's spacious design and passive solar gain. The woodstove and pellet stove efficiently heat the entire house, with baseboard heat provided as a backup. Perfect as a year-round getaway, the property is just a short drive from local dining, shopping, golf, hiking trails, and exceptional skiing at Windham and Hunter Mountains. Ideal as a ski house, full-time residence, or private retreat, this quiet, secluded home offers a peaceful setting surrounded by nature with easy access to year-round outdoor adventures.
Contact an agent
Home facts
- Year built:1988
- Listing ID #:202626301
- Added:4 day(s) ago
- Updated:September 21, 2026 at 04:42 PM
Rooms and interior
- Bedrooms:3
- Total bathrooms:2
- Full bathrooms:2
- Rooms Total:11
- Flooring:Hardwood, Laminate, Parquet, Wood
- Bathrooms Description:Ceramic Tile Bath
- Kitchen Description:Microwave, Oven, Range, Refrigerator
- Basement Description:Crawl Space, Partial, Walk-Out Access
- Living area:1,724 sq. ft.
Heating and cooling
- Heating:Baseboard, Electric, Kerosene, Passive Solar, Pellet Stove, Wood, Wood Stove
Structure and exterior
- Roof:Asphalt, Shingle
- Year built:1988
- Building area:1,724 sq. ft.
- Lot area:6.81 Acres
- Lot Features:Private, Road Frontage, Secluded, Sloped, Steep Slope, Wooded
- Architectural Style:Chalet, Contemporary, Custom
- Construction Materials:Clapboard, Wood Siding
- Exterior Features:Deck, Lighting
- Foundation Description:Block
Utilities
- Sewer:Septic Tank
Finances and disclosures
- Price:$429,777
- Price per sq. ft.:$249.29
- Tax amount:$5,900
Features and amenities
- Laundry features:In Basement, Washer/Dryer
- Amenities:Cathedral Ceiling(s), Double Pane Windows, High Speed Internet, Paddle Fan, Solid Surface Counters, Walk-In Closet(s)
Parking
- Total parking spaces:8
- Parking description:Attached, Driveway, Off Street, Stone
- Garage:Yes
- Garage spaces:2
New listings near 289 County Route 4
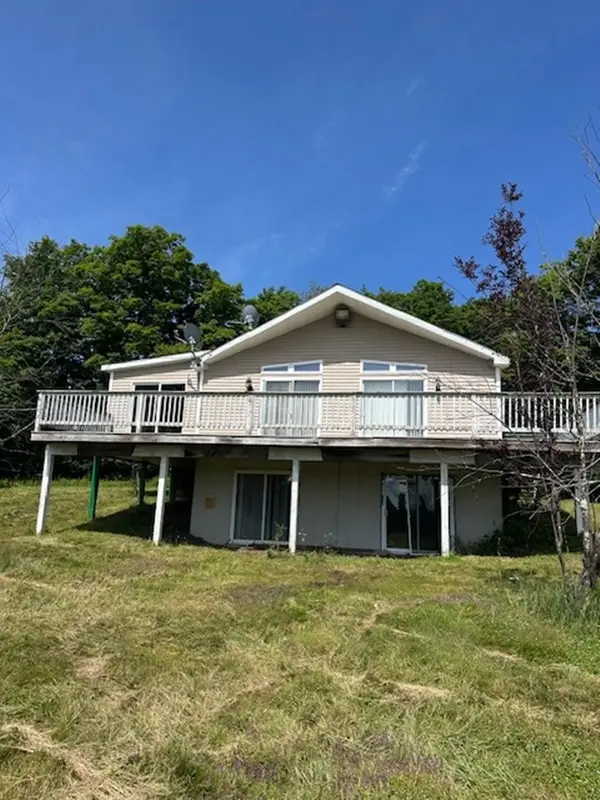 $344,900Active3 beds 2 baths1,008 sq. ft.
2635 County Road 10, Windham, NY 12496
MLS# R1709698Listed by: GREENE COUNTY REALTY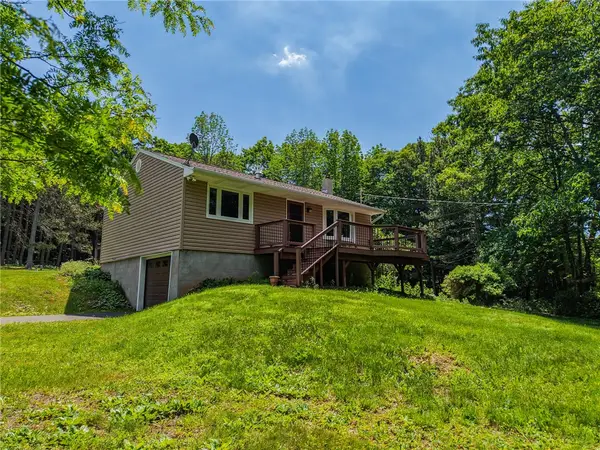 $299,000Active2 beds 1 baths952 sq. ft.
144 Sant Tompkins Road, Prattsville, NY 12407
MLS# R1690433Listed by: WINDSTAR REALTY GROUP LLC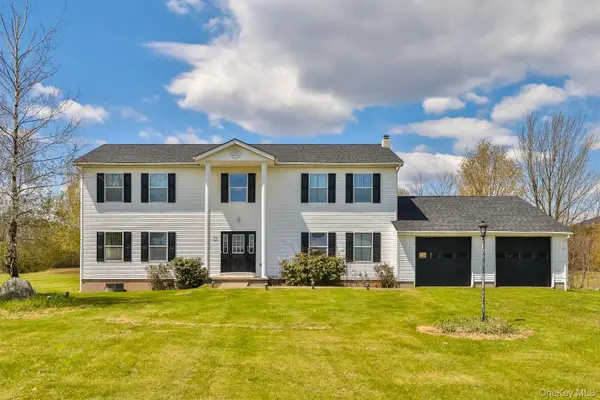 $789,000Active6 beds 4 baths4,368 sq. ft.
559 Case Road, Ashland, NY 12407
MLS# 995243Listed by: IAQUINTA PREMIER PROPERTIES $389,900Active4 beds 3 baths3,960 sq. ft.
12281 Ny-23, Ashland, NY 12407
MLS# 202613831Listed by: THE PROPERTY SHOP $498,000Active3 beds 2 baths
106 Bliss Road, Ashland, NY 12468
MLS# 3554839Listed by: CHARLES RUTENBERG REALTY INC


Protect your home and budget from life's surprises with an Assurant Home Warranty, backed by a partner that supports you through every step of homeownership. Explore Plans.
© 2023 - 2026 ERA Franchise Systems LLC. All rights reserved. ERA Franchise Systems LLC fully supports the principles of the Fair Housing Act and the Equal Opportunity Act. ERA, ERA Real Estate powered, and their respective logos are registered service marks of ERA Franchise Systems LLC. Each office is independently owned and operated.