
3046 Carpenter Pringle Road, Ashville, NY 14710
Local realty services provided by:ERA Team VP Real Estate
3046 Carpenter Pringle Road,Ashville, NY 14710
$239,000
- 4 Beds
- 1 Baths
- 1,637 sq. ft.
- Single family
- Pending
Listed by: susan muscarella
Office: property sisters of chautauqua, inc.
MLS#:R1721829
Source:NY_GENRIS
Price summary
- Price:$239,000
- Price per sq. ft.:$146
About this home
Your Country Escape Awaits! 8.8 Acres of Possibilities! If you’ve been dreaming of peace, privacy, and the freedom to enjoy the great outdoors, this property is full of possibilities! Nestled in the heart of the countryside with beautiful scenery and no neighbors nearby, this 3–4 bedroom home offers the perfect opportunity to create your own private retreat. Whether you’re looking for a year-round residence, a weekend getaway, a hunting cabin, or a place to escape the hustle and bustle of everyday life, this property offers the space and setting to make it your own.
Situated on approximately 8.8 acres, there’s plenty of room to explore, enjoy nature, and embrace the outdoor lifestyle. Relax on the front deck while taking in the peaceful surroundings, or unwind on the back deck overlooking your own private acreage. An above-ground heated pool adds the perfect touch for enjoying those warm summer days!
Outdoor enthusiasts, hobbyists, and anyone needing extra space will appreciate the oversized garage/workshop/barn, offering endless possibilities for storage, projects, equipment, recreational vehicles, and more. With room to roam, beautiful country views, and privacy that’s hard to find, this property is ready for your vision.
Hunt, hike, garden, entertain, or simply enjoy the quiet beauty of country living. Whether you’re searching for your next home, a recreational getaway, or a property with room to spread out and explore your passions, this unique opportunity is one you won’t want to miss. Come discover the possibilities and make this country retreat your own!...
Contact an agent
Home facts
- Year built:1900
- Listing ID #:R1721829
- Added:5 day(s) ago
- Updated:October 18, 2026 at 12:43 AM
Rooms and interior
- Bedrooms:4
- Total bathrooms:1
- Full bathrooms:1
- Rooms Total:9
- Flooring:Carpet, Hardwood, Laminate, Varies
- Kitchen Description:Country Kitchen, Refrigerator
- Basement:Yes
- Basement Description:Partial
- Living area:1,637 sq. ft.
Heating and cooling
- Heating:Propane, Wall Furnace
Structure and exterior
- Year built:1900
- Building area:1,637 sq. ft.
- Lot area:8.8 Acres
- Lot Features:Agricultural, Rectangular, Secluded, Wooded
- Architectural Style:Farmhouse
- Construction Materials:Vinyl Siding
- Exterior Features:Deck, Pool, Porch
- Foundation Description:Stone
Schools
- High school:Chautauqua Lake High
- Middle school:Chautauqua Lake Middle
- Elementary school:Chautauqua Lake Elementary
Utilities
- Water:Well
- Sewer:Septic Tank
Finances and disclosures
- Price:$239,000
- Price per sq. ft.:$146
- Tax amount:$2,200
Features and amenities
- Appliances:Dryer, Gas Cooktop, Refrigerator, Washer
- Laundry features:Dryer, Main Level, Washer
- Amenities:Deck, int_feat_Workshop
- Pool features:Above Ground
Parking
- Parking description:Detached, Garage
- Garage:Yes
- Garage spaces:4
New listings near 3046 Carpenter Pringle Road
 $450,000Pending3 beds 1 baths1,200 sq. ft.
3768 Lakeland Road, Stow, NY 14785
MLS# R1722262Listed by: REAL ESTATE ADVANTAGE- New
 Listed by ERA$350,000Active2 beds 2 baths924 sq. ft.
2753 Erickson Road, Ashville, NY 14710
MLS# R1720465Listed by: ERA TEAM VP REAL ESTATE  $440,000Pending4 beds 2 baths1,374 sq. ft.
2920 Chautauqua Avenue, Ashville, NY 14710
MLS# B1717662Listed by: HOWARD HANNA WNY INC. $154,900Active3 beds 1 baths1,495 sq. ft.
5064 Bly Hill Road, Ashville, NY 14710
MLS# B1716094Listed by: PILGRIM PROPERTIES LLC $164,500Pending3 beds 1 baths1,100 sq. ft.
5673 Route 474, Ashville, NY 14710
MLS# R1713873Listed by: CENTURY 21 TURNER BROKERS $249,900Active2 beds 2 baths1,170 sq. ft.
3525 Ross Street, Stow, NY 14785
MLS# R1714933Listed by: PROPERTY SISTERS OF CHAUTAUQUA, INC.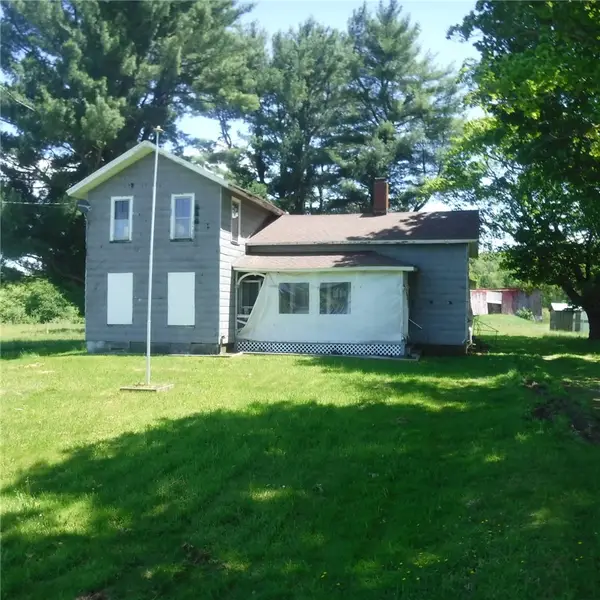 Listed by ERA$100,000Pending6 beds 1 baths2,328 sq. ft.
1410 Hoag Road, Ashville, NY 14710
MLS# R1714656Listed by: HUNT REAL ESTATE ERA/COLUMBUS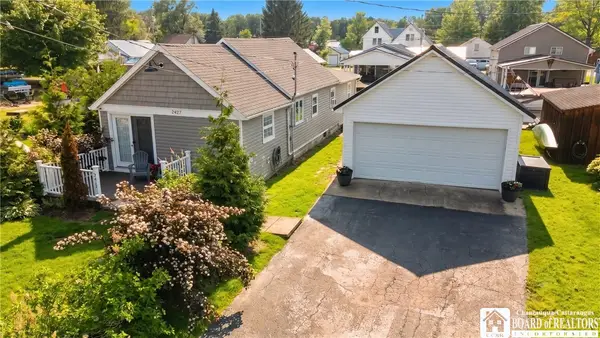 Listed by ERA$349,000Active2 beds 2 baths1,197 sq. ft.
2427 Lakeside Drive, Ashville, NY 14710
MLS# R1712530Listed by: ERA TEAM VP REAL ESTATE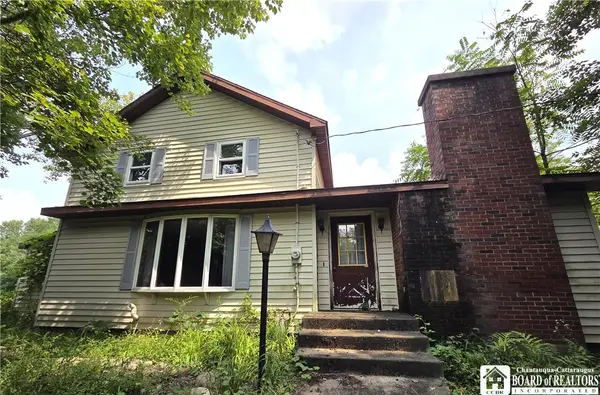 $175,000Pending4 beds 2 baths2,174 sq. ft.
2250 James Avenue, Ashville, NY 14710
MLS# R1713140Listed by: EXP-PREMIER LISTINGS TEAM


Protect your home and budget from life's surprises with an Assurant Home Warranty, backed by a partner that supports you through every step of homeownership. Explore Plans.
© 2023 - 2026 ERA Franchise Systems LLC. All rights reserved. ERA Franchise Systems LLC fully supports the principles of the Fair Housing Act and the Equal Opportunity Act. ERA, ERA Real Estate powered, and their respective logos are registered service marks of ERA Franchise Systems LLC. Each office is independently owned and operated.