
1833 27th Avenue, Astoria, NY 11102
Local realty services provided by:Bon Anno Realty ERA Powered
1833 27th Avenue,Astoria, NY 11102
$2,100,000
- 6 Beds
- 3 Baths
- 3,432 sq. ft.
- Multi-family
- Active
Listed by: xingye fu
Office: exp realty
MLS#:1058958
Source:OneKey MLS
Price summary
- Price:$2,100,000
- Price per sq. ft.:$611.89
About this home
Prime Astoria Mixed-Use Investment & Development Opportunity!
Excellent opportunity for developers and investors in a highly desirable Astoria location. This mixed-use property features 2 residential units plus 1 commercial storefront, offering strong existing rental income along with significant future development potential.
Situated on a 25 x75 lot with R7X / C2-3 zoning, the property presents an attractive opportunity for potential redevelopment into a larger mixed-use building, subject to zoning, DOB requirements, and approvals.
The existing building consists of 3 stories plus a full basement, offering approximately 3,432 sq. ft. of interior space with a building footprint of approximately 22x52. Each residential unit features 3 bedrooms and 1 full bathroom. The property is separately equipped with 3 electric meters and 3 gas meters and benefits from relatively low property taxes.
Conveniently located near the N/W subway at Astoria Blvd, with easy access to shopping, restaurants, transportation, and neighborhood amenities.
An excellent opportunity for investors, developers, 1031 exchange buyers, or owner-investors seeking strong rental income, attractive cap-rate potential, and long-term redevelopment upside in one of Astoria’s prime locations....
Contact an agent
Home facts
- Year built:1901
- Listing ID #:1058958
- Added:1 day(s) ago
- Updated:October 06, 2026 at 02:56 AM
Rooms and interior
- Bedrooms:6
- Total bathrooms:3
- Full bathrooms:3
- Dining Description:Eat-In Kitchen, Formal Dining
- Kitchen Description:Eat-in Kitchen
- Basement:Yes
- Basement Description:Full, Partially Finished
- Living area:3,432 sq. ft.
Heating and cooling
- Heating:Natural Gas, Steam
Structure and exterior
- Year built:1901
- Building area:3,432 sq. ft.
- Lot area:0.04 Acres
- Construction Materials:Block
Schools
- High school:William Cullen Bryant High School
- Middle school:Albert Shanker Sch-Visual/Perf Arts
- Elementary school:Ps 17 Henry David Thoreau
Utilities
- Water:Public
- Sewer:Public Sewer
Finances and disclosures
- Price:$2,100,000
- Price per sq. ft.:$611.89
- Tax amount:$9,771 (2026)
Features and amenities
- Amenities:High Ceilings
Parking
- Parking description:On Street
New listings near 1833 27th Avenue
- Coming Soon
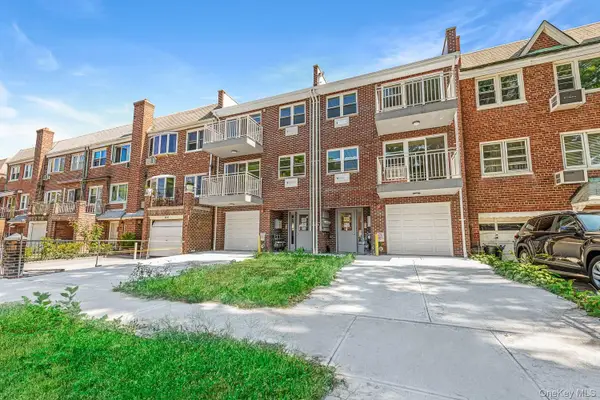 $2,000,000Coming Soon5 beds 5 baths2,709 sq. ft.
20-63 48th Street, Astoria, NY 11105
MLS# 1058749Listed by: REALTY EXECUTIVES TODAY - Coming Soon
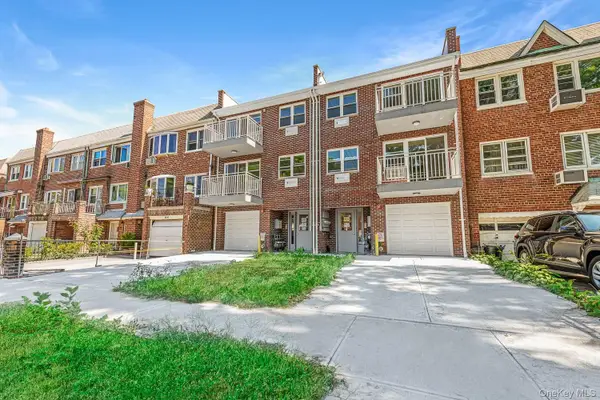 $2,000,000Coming Soon5 beds 5 baths2,556 sq. ft.
20-65 48th Street, Astoria, NY 11105
MLS# 1058772Listed by: REALTY EXECUTIVES TODAY - New
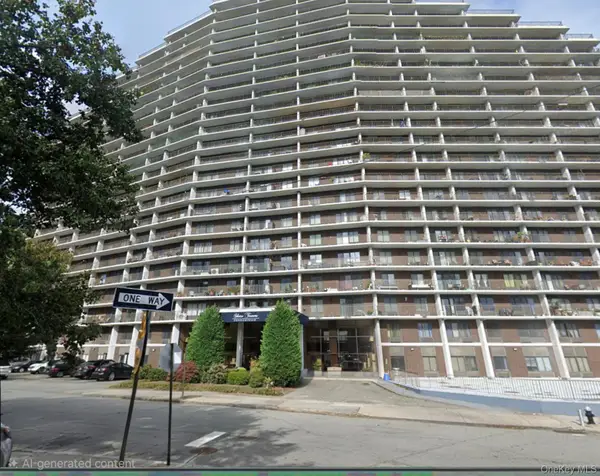 $575,000Active1 beds 1 baths623 sq. ft.
2540 Shore Boulevard #20N, Astoria, NY 11102
MLS# 1058959Listed by: KELLER WILLIAMS REALTY NYC GRP - New
 $389,000Active2 beds 1 baths545 sq. ft.
21-68 35 Street #3B, Astoria, NY 11105
MLS# 1057209Listed by: CARMELA HOMES CORP - New
 $1,499,888Active5 beds 3 baths1,650 sq. ft.
2312 32nd Street, Astoria, NY 11105
MLS# 1058037Listed by: RESCUE REALTY LLC - New
 $565,000Active2 beds 1 baths850 sq. ft.
33-34 Crescent Street #7D, Astoria, NY 11106
MLS# 1056708Listed by: HOROWITZ REAL ESTATE - New
 $1,999,000Active5 beds 3 baths2,568 sq. ft.
3049 32nd Street, Astoria, NY 11102
MLS# 1056969Listed by: BLUE BRICK REAL ESTATE - New
 $485,000Active1 beds 1 baths700 sq. ft.
31-85 Crescent Street #516, Astoria, NY 11106
MLS# 1055389Listed by: HOROWITZ REAL ESTATE - New
 $688,000Active1 beds 1 baths558 sq. ft.
2821 36th Street #4R, Astoria, NY 11103
MLS# 1056486Listed by: KELLER WILLIAMS LANDMARK II


Protect your home and budget from life's surprises with an Assurant Home Warranty, backed by a partner that supports you through every step of homeownership. Explore Plans.
© 2023 - 2026 ERA Franchise Systems LLC. All rights reserved. ERA Franchise Systems LLC fully supports the principles of the Fair Housing Act and the Equal Opportunity Act. ERA, ERA Real Estate powered, and their respective logos are registered service marks of ERA Franchise Systems LLC. Each office is independently owned and operated.