
20-63 48th Street, Astoria, NY 11105
Local realty services provided by:ERA Caputo Realty
20-63 48th Street,Astoria, NY 11105
$2,000,000
- 5 Beds
- 5 Baths
- 2,709 sq. ft.
- Multi-family
- Coming Soon
Listed by: minas styponias, nancy e. mooney
Office: realty executives today
MLS#:1058749
Source:OneKey MLS
Price summary
- Price:$2,000,000
- Price per sq. ft.:$738.28
About this home
We are pleased to exclusively present 20-63 48th Street, an exceptional opportunity to acquire two recently constructed, fully legal three-family homes situated on a spacious former double lot in the highly sought-after Upper Ditmars section of Astoria, Queens.
Only approximately three years old, these modern residences offer an outstanding combination of new construction, flexible layouts, parking, outdoor space, and income-producing potential. Each building features a private driveway, garage, full basement, and multiple balconies, providing a level of convenience and functionality rarely found in new multifamily properties.
The thoughtfully designed layouts include a generous convertible 2-bedroom-plus / 2-bathroom upper-floor residence, a matching 2-bedroom-plus / 2-bathroom middle-floor residence, and a 1-bedroom / 1-bathroom ground-floor ADA-compliant unit with convenient walk-out access.
Adding further value, the property has already been prepared for the potential creation of a dedicated laundry room, additional storage, and a shared backyard, offering an opportunity to enhance both resident appeal and long-term value.
Ideally positioned on 48th Street just one block north of Ditmars Boulevard, the property places residents in the heart of one of Astoria's most desirable residential neighborhoods, surrounded by local shops, dining, transportation, and the vibrant amenities that make Upper Ditmars such a sought-after destination.
20-63 48th Street presents a compelling opportunity for an investor seeking modern multifamily assets with additional upside, or for an end user looking to own a substantial, recently built property in one of Queens' most established and desirable neighborhoods.
A rare combination of new construction, legal multifamily income, parking, outdoor space, and future potential — all in the heart of Astoria....
Contact an agent
Home facts
- Year built:2021
- Listing ID #:1058749
- Updated:October 05, 2026 at 10:52 PM
Rooms and interior
- Bedrooms:5
- Total bathrooms:5
- Full bathrooms:5
- Basement:Yes
- Basement Description:Finished, Walk-Out Access
- Living area:2,709 sq. ft.
Heating and cooling
- Heating:Electric
Structure and exterior
- Year built:2021
- Building area:2,709 sq. ft.
- Lot area:0.05 Acres
- Construction Materials:Block, Brick
Schools
- High school:William Cullen Bryant High School
- Middle school:Is 141 Steinway (The)
- Elementary school:Ps 2 Alfred Zimberg
Utilities
- Water:Public
- Sewer:Public Sewer
Finances and disclosures
- Price:$2,000,000
- Price per sq. ft.:$738.28
- Tax amount:$13,280 (2026)
Features and amenities
- Laundry features:Common Area
Parking
- Total parking spaces:2
- Parking description:Driveway, Garage, Off Street
- Garage:Yes
- Garage spaces:1
New listings near 20-63 48th Street
- Coming Soon
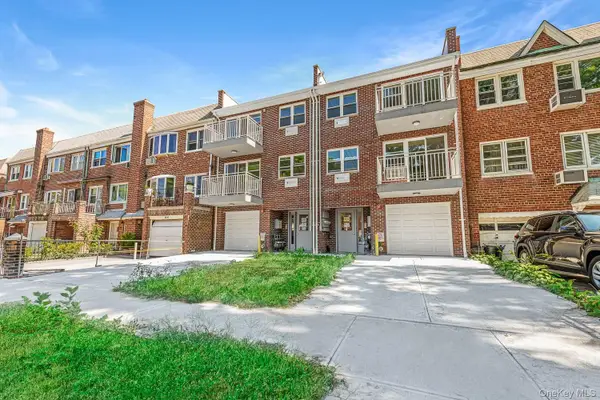 $2,000,000Coming Soon5 beds 5 baths2,556 sq. ft.
20-65 48th Street, Astoria, NY 11105
MLS# 1058772Listed by: REALTY EXECUTIVES TODAY - New
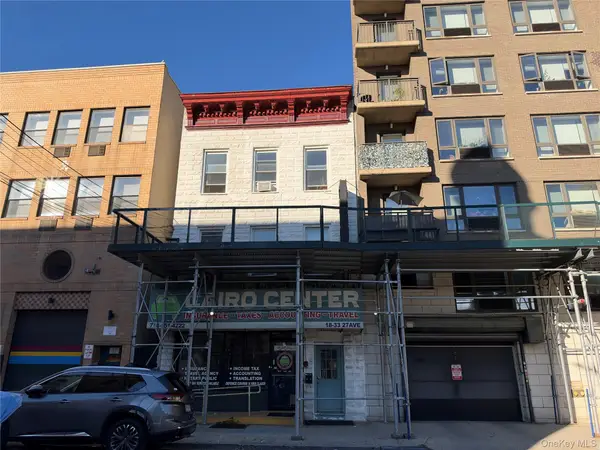 $2,100,000Active6 beds 3 baths3,432 sq. ft.
1833 27th Avenue, Astoria, NY 11102
MLS# 1058958Listed by: EXP REALTY - New
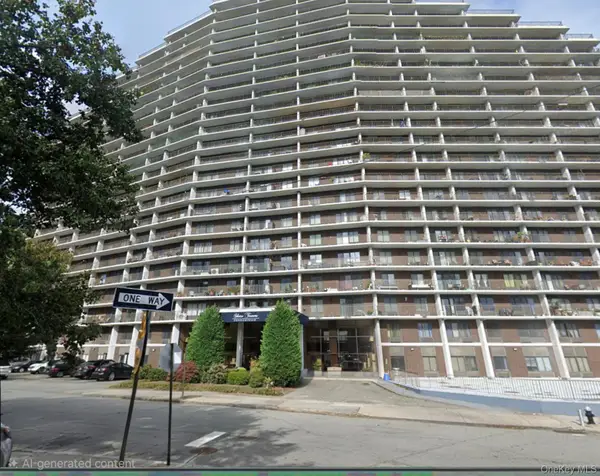 $575,000Active1 beds 1 baths623 sq. ft.
2540 Shore Boulevard #20N, Astoria, NY 11102
MLS# 1058959Listed by: KELLER WILLIAMS REALTY NYC GRP - New
 $389,000Active2 beds 1 baths545 sq. ft.
21-68 35 Street #3B, Astoria, NY 11105
MLS# 1057209Listed by: CARMELA HOMES CORP - New
 $1,499,888Active5 beds 3 baths1,650 sq. ft.
2312 32nd Street, Astoria, NY 11105
MLS# 1058037Listed by: RESCUE REALTY LLC - New
 $565,000Active2 beds 1 baths850 sq. ft.
33-34 Crescent Street #7D, Astoria, NY 11106
MLS# 1056708Listed by: HOROWITZ REAL ESTATE - New
 $1,999,000Active5 beds 3 baths2,568 sq. ft.
3049 32nd Street, Astoria, NY 11102
MLS# 1056969Listed by: BLUE BRICK REAL ESTATE - New
 $485,000Active1 beds 1 baths700 sq. ft.
31-85 Crescent Street #516, Astoria, NY 11106
MLS# 1055389Listed by: HOROWITZ REAL ESTATE - New
 $688,000Active1 beds 1 baths558 sq. ft.
2821 36th Street #4R, Astoria, NY 11103
MLS# 1056486Listed by: KELLER WILLIAMS LANDMARK II


Protect your home and budget from life's surprises with an Assurant Home Warranty, backed by a partner that supports you through every step of homeownership. Explore Plans.
© 2023 - 2026 ERA Franchise Systems LLC. All rights reserved. ERA Franchise Systems LLC fully supports the principles of the Fair Housing Act and the Equal Opportunity Act. ERA, ERA Real Estate powered, and their respective logos are registered service marks of ERA Franchise Systems LLC. Each office is independently owned and operated.