
21-48 35th Street #2F, Astoria, NY 11105
Local realty services provided by:ERA Caputo Realty
21-48 35th Street #2F,Astoria, NY 11105
$300,000
- 2 Beds
- 1 Baths
- 463 sq. ft.
- Co-op
- Active
Listed by: nelson wolmart
Office: horowitz real estate
MLS#:1059812
Source:OneKey MLS
Price summary
- Price:$300,000
- Price per sq. ft.:$647.95
About this home
Welcome to 21-48 35th Street, Unit 2F, a well-maintained two-bedroom, one-bath home offering a comfortable and functional layout in the heart of the Ditmars neighborhood in Astoria. The 2nd floor apartment features hardwood floors throughout, high ceilings, and plenty of natural light. A spacious living room offers ample room for a sectional and TV setup.
The updated kitchen features rich wood cabinetry, granite countertops, a tile backsplash, refrigerator, gas stove, generous cabinet and counter space, and a convenient breakfast bar.
Both bedrooms are well-proportioned, and multiple closets throughout provide practical storage.
Located within the Acropolis Gardens complex, residents have access to a gated entry, large resident courtyard, on-site laundry, bike storage, and a live-in superintendent.
Just off Ditmars Boulevard, the property is surrounded by Astoria’s wide selection of restaurants, cafés, bars, shops, grocery stores, and everyday conveniences. The Astoria–Ditmars Blvd N/W station is approximately 0.3 miles away, providing convenient access into Manhattan, while Astoria Park is also nearby....
Contact an agent
Home facts
- Year built:1923
- Listing ID #:1059812
- Added:1 day(s) ago
- Updated:October 08, 2026 at 01:02 AM
Rooms and interior
- Bedrooms:2
- Total bathrooms:1
- Full bathrooms:1
- Rooms Total:4
- Flooring:Hardwood
- Bathrooms Description:Soaking Tub
- Kitchen Description:Refrigerator
- Living area:463 sq. ft.
Heating and cooling
- Heating:Hot Water, Oil
Structure and exterior
- Year built:1923
- Building area:463 sq. ft.
- Construction Materials:Brick
- Levels:1 Story
Schools
- High school:Long Island City High School
- Middle school:Is 141 Steinway (The)
- Elementary school:Ps 84 Steinway
Utilities
- Water:Public
- Sewer:Public Sewer
Finances and disclosures
- Price:$300,000
- Price per sq. ft.:$647.95
Features and amenities
- Appliances:Refrigerator
- Laundry features:Common Area
- Amenities:High Ceilings
Parking
- Parking description:On Street
New listings near 21-48 35th Street #2F
- Coming Soon
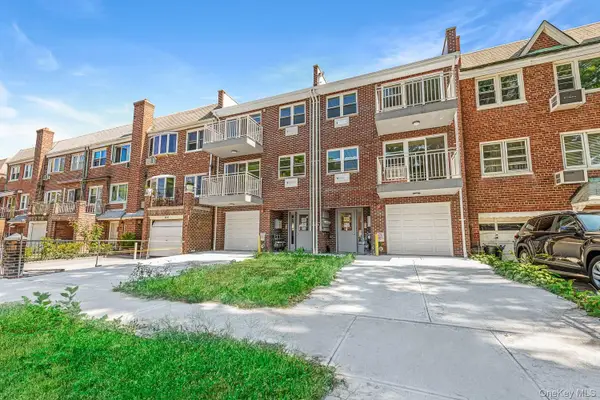 $2,000,000Coming Soon5 beds 5 baths2,709 sq. ft.
20-63 48th Street, Astoria, NY 11105
MLS# 1058749Listed by: REALTY EXECUTIVES TODAY - Coming Soon
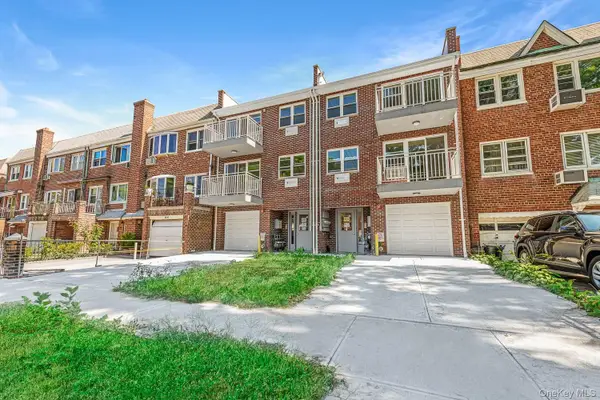 $2,000,000Coming Soon5 beds 5 baths2,556 sq. ft.
20-65 48th Street, Astoria, NY 11105
MLS# 1058772Listed by: REALTY EXECUTIVES TODAY - New
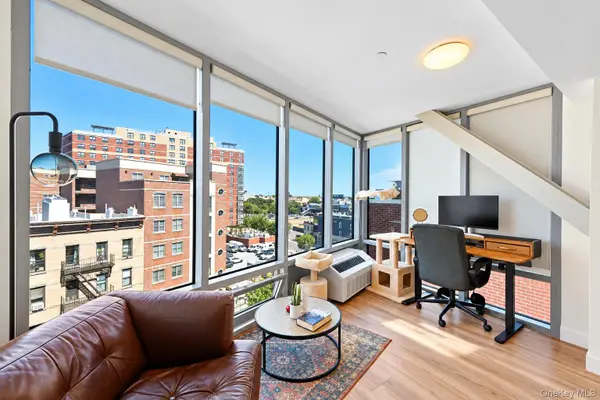 $730,000Active1 beds 1 baths725 sq. ft.
2818 Astoria Boulevard #602, Long Island City, NY 11102
MLS# 1049186Listed by: KELLER WILLIAMS RTY GOLD COAST - Open Thu, 12 to 3pmNew
 $889,500Active1 beds 1 baths687 sq. ft.
30-55 Vernon Boulevard #7J, Astoria, NY 11102
MLS# 1059192Listed by: GLOBAL R E VENTURES GROUP LLC - New
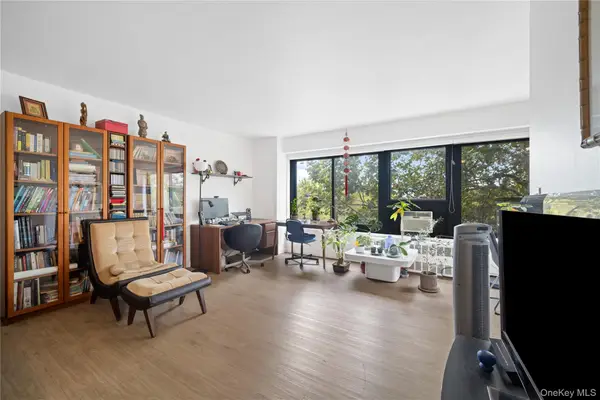 $519,999Active2 beds 1 baths875 sq. ft.
33-64 21st Street #6C, Astoria, NY 11106
MLS# 1037881Listed by: COMPASS GREATER NY LLC - New
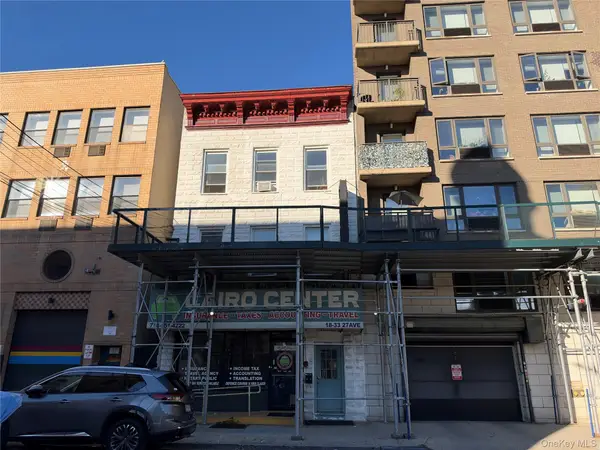 $2,100,000Active6 beds 3 baths3,432 sq. ft.
1833 27th Avenue, Astoria, NY 11102
MLS# 1058958Listed by: EXP REALTY - New
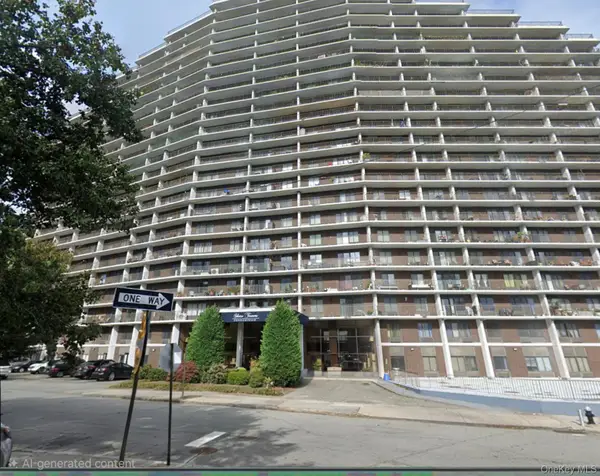 $575,000Active1 beds 1 baths623 sq. ft.
2540 Shore Boulevard #20N, Astoria, NY 11102
MLS# 1058959Listed by: KELLER WILLIAMS REALTY NYC GRP - New
 $389,000Active2 beds 1 baths545 sq. ft.
21-68 35 Street #3B, Astoria, NY 11105
MLS# 1057209Listed by: CARMELA HOMES CORP - Open Sat, 12 to 2pmNew
 $1,499,888Active5 beds 3 baths1,650 sq. ft.
2312 32nd Street, Astoria, NY 11105
MLS# 1058037Listed by: RESCUE REALTY LLC


Protect your home and budget from life's surprises with an Assurant Home Warranty, backed by a partner that supports you through every step of homeownership. Explore Plans.
© 2023 - 2026 ERA Franchise Systems LLC. All rights reserved. ERA Franchise Systems LLC fully supports the principles of the Fair Housing Act and the Equal Opportunity Act. ERA, ERA Real Estate powered, and their respective logos are registered service marks of ERA Franchise Systems LLC. Each office is independently owned and operated.