
2212 35th Street, Astoria, NY 11105
Local realty services provided by:Bon Anno Realty ERA Powered
2212 35th Street,Astoria, NY 11105
$1,945,000
- 5 Beds
- 3 Baths
- 2,080 sq. ft.
- Multi-family
- Active
Listed by: antonino lo verme
Office: blue brick real estate
MLS#:1062595
Source:OneKey MLS
Price summary
- Price:$1,945,000
- Price per sq. ft.:$935.1
About this home
Nestled in the heart of Astoria’s highly sought-after Ditmars neighborhood, just steps from the vibrant shops, restaurants, cafés, and subway along Ditmars Boulevard, this charming detached two-family residence offers a rare combination of timeless character, generous living space, and an extraordinary private outdoor sanctuary. Featuring five bedrooms across two spacious apartments, a finished basement connected to the first-floor residence, and a beautifully landscaped Japanese garden, this exceptional property presents a wonderful opportunity for both homeowners and investors.
Filled with natural light, the home showcases high ceilings, beautifully preserved original hardwood flooring, intricate moldings, and classic architectural details that reflect its enduring charm. The first-floor residence features two bedrooms, a welcoming living room, and an elegant formal dining room adorned with decorative wall moldings and beautiful parquet hardwood flooring. The adjoining kitchen features a breakfast bar with seating, a Thermador stove, and a Bosch refrigerator. The rear bedroom provides direct access to the backyard, creating a seamless connection between the interior and the tranquil outdoor setting.
Internally connected to the first-floor residence, the finished basement offers an extension of the home's usable space, featuring high ceilings, recessed lighting, and windows that welcome natural light. This versatile lower level includes a full bathroom with a walk-in shower, laundry area, additional closets, and a convenient sink and counter area. Direct backyard access and a Fujitsu split-unit heating and cooling system installed in 2025 further enhance its comfort and functionality.
The second-floor residence offers three bedrooms, a full bathroom, and generously proportioned living and dining rooms. Beautiful original hardwood flooring, abundant natural light, and split-unit heating and cooling further enhance this inviting space.
The true centerpiece of this remarkable property is its enchanting, professionally landscaped Japanese garden—a private sanctuary of peace and tranquility in the heart of Astoria. Thoughtfully designed to evoke serenity and harmony, this extraordinary outdoor retreat features mature ornamental trees, lush evergreens, vibrant flowering shrubs, and a picturesque pond. The gentle, calming sounds of trickling water enhance the garden's peaceful atmosphere, creating a soothing escape from the energy of city living. Whether enjoying a quiet morning coffee, entertaining guests, or simply unwinding after a long day, this beautifully landscaped oasis offers a truly special place to relax and reconnect with nature.
Additional highlights include a one-car garage with an electric door, a shared driveway, and a new gas boiler installed in 2025.
Ideally situated just off Ditmars Boulevard, with an exceptional selection of neighborhood restaurants, boutiques, cafés, and convenient subway access moments away, this distinctive two-family home offers the best of Astoria living. A rare opportunity to enjoy the charm of a classic residence, the flexibility of a two-family property, and the serenity of your very own private Japanese garden retreat.
*Some photos virtually staged + edited*...
Contact an agent
Home facts
- Year built:1930
- Listing ID #:1062595
- Added:2 day(s) ago
- Updated:October 17, 2026 at 11:19 AM
Rooms and interior
- Bedrooms:5
- Total bathrooms:3
- Full bathrooms:3
- Basement:Yes
- Basement Description:Finished, Full
- Living area:2,080 sq. ft.
Heating and cooling
- Cooling:Ductless
- Heating:Natural Gas
Structure and exterior
- Year built:1930
- Building area:2,080 sq. ft.
- Lot area:0.06 Acres
- Construction Materials:Brick
Schools
- High school:Long Island City High School
- Middle school:Is 141 Steinway (The)
- Elementary school:Ps 85 Judge Charles Vallone
Utilities
- Water:Public
- Sewer:Public Sewer
Finances and disclosures
- Price:$1,945,000
- Price per sq. ft.:$935.1
- Tax amount:$10,055 (2026)
Parking
- Parking description:Detached
- Garage:Yes
- Garage spaces:1
New listings near 2212 35th Street
- New
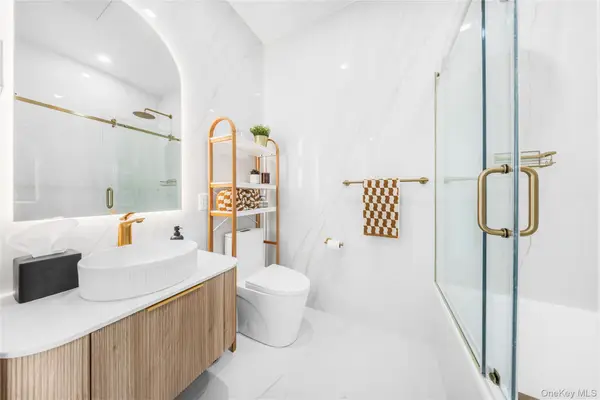 $1,140,000Active2 beds 2 baths806 sq. ft.
3116 21st Street #PH1D, Astoria, NY 11106
MLS# 1062624Listed by: MODERN SPACES LOVE YOUR PLACE - New
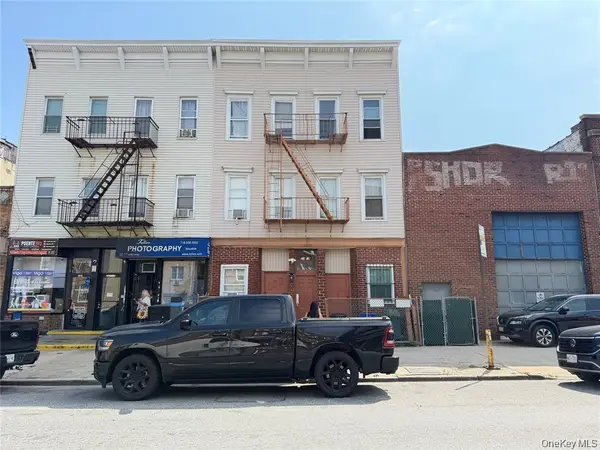 $1,599,000Active11 beds 6 baths4,500 sq. ft.
22-19 Steinway Street, Astoria, NY 11105
MLS# 1063013Listed by: JAMIE REALTY GROUP - New
 $1,650,000Active3 beds 2 baths1,960 sq. ft.
35-55 28th Street, Astoria, NY 11106
MLS# 1060466Listed by: MITRA HAKIMI REALTY GROUP LLC - New
 $1,480,000Active2 beds 3 baths1,296 sq. ft.
23-61 19th Street, Astoria, NY 11105
MLS# 1062494Listed by: REALMART REALTY LLC - New
 $1,738,000Active6 beds 3 baths2,600 sq. ft.
4509 28th Avenue, Astoria, NY 11103
MLS# 1062306Listed by: EXP REALTY - New
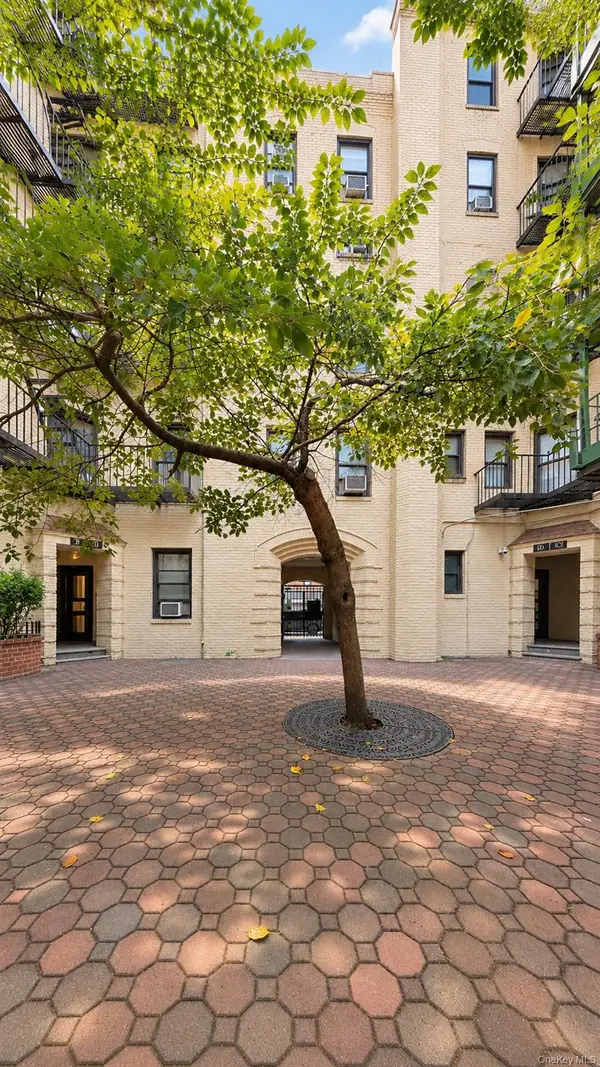 $209,000Active1 beds 1 baths615 sq. ft.
21-78 35th Street #5E, Astoria, NY 11105
MLS# 1061098Listed by: DEVELOPING DREAMS REALTY USA - New
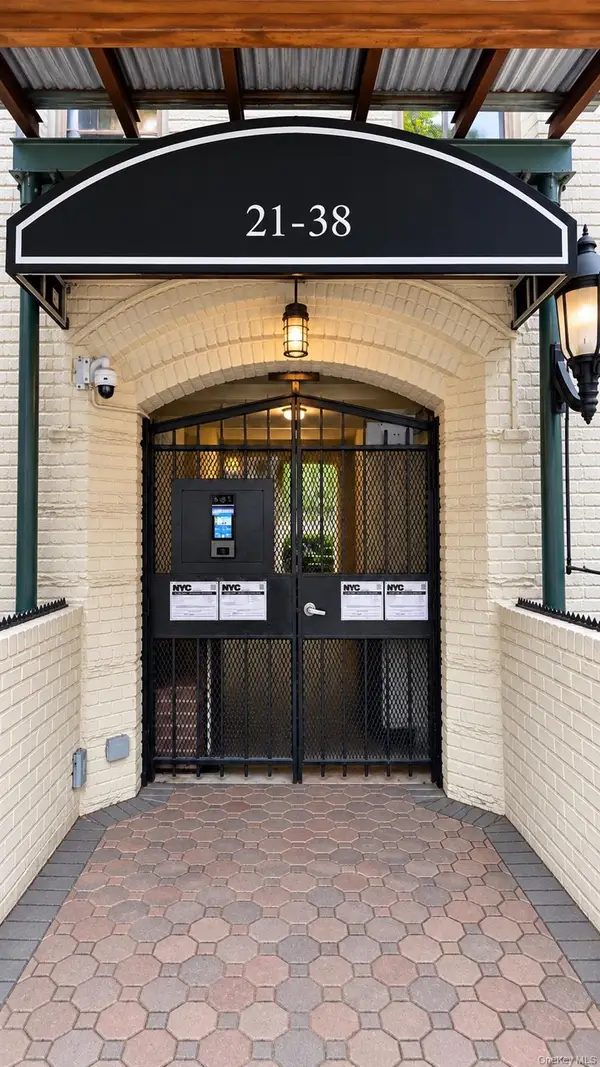 $269,000Active2 beds 1 baths650 sq. ft.
21-38 35th Street #2C, Astoria, NY 11105
MLS# 1061104Listed by: DEVELOPING DREAMS REALTY USA - New
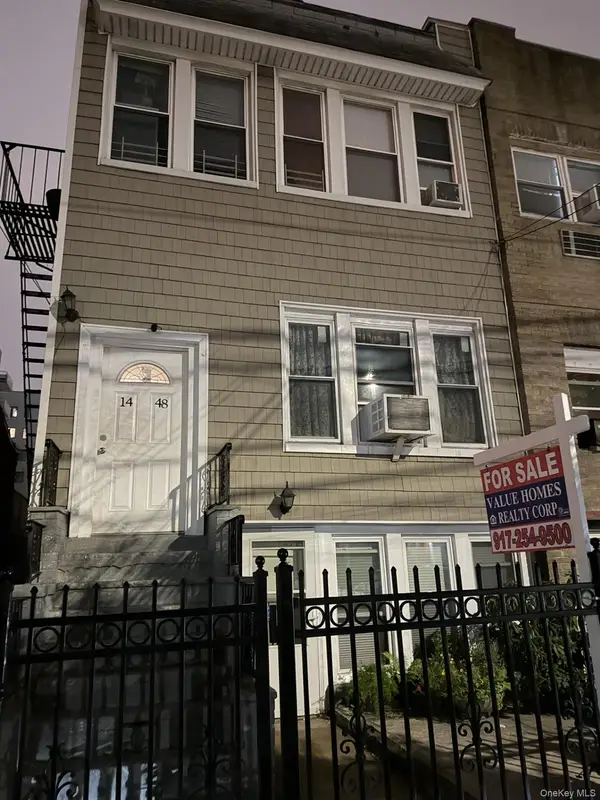 $1,900,000Active5 beds 4 baths1,980 sq. ft.
1448 30th Drive, Astoria, NY 11102
MLS# 1061786Listed by: VALUE HOMES REALTY CORP - New
 $1,399,000Active4 beds 3 baths
2168 37th Street, Astoria, NY 11105
MLS# 1060855Listed by: SIGNATURE PREMIER PROPERTIES


Protect your home and budget from life's surprises with an Assurant Home Warranty, backed by a partner that supports you through every step of homeownership. Explore Plans.
© 2023 - 2026 ERA Franchise Systems LLC. All rights reserved. ERA Franchise Systems LLC fully supports the principles of the Fair Housing Act and the Equal Opportunity Act. ERA, ERA Real Estate powered, and their respective logos are registered service marks of ERA Franchise Systems LLC. Each office is independently owned and operated.