
2418 42nd Street, Astoria, NY 11103
Local realty services provided by:ERA Caputo Realty
2418 42nd Street,Astoria, NY 11103
$1,195,000
- 3 Beds
- 3 Baths
- 1,440 sq. ft.
- Multi-family
- Active
Listed by: antonino lo verme
Office: blue brick real estate
MLS#:1038369
Source:OneKey MLS
Price summary
- Price:$1,195,000
- Price per sq. ft.:$829.86
About this home
Fully gut renovated from top to bottom, this brick two-family home offers an exceptional opportunity for both owner-occupants and investors seeking a move-in-ready property with modern finishes, flexible living arrangements, and income potential.
The owner's duplex spans the first floor and finished basement, featuring two bedrooms, two full bathrooms, a spacious living room, and an open-concept kitchen with a breakfast bar, stainless steel appliances, and a dishwasher. The finished basement provides additional living space and includes a washer and dryer.
The second-floor apartment offers a bright one-bedroom, one-bathroom layout with a large private terrace, making it ideal for rental income, extended family, or guests.
Every room throughout the home is equipped with energy-efficient mini-split systems for individualized heating and cooling, reflecting the home's comprehensive renovation and move-in-ready condition.
Outside, enjoy a private rear yard and the convenience of a detached two-car garage. Situated close to neighborhood restaurants, cafés, shopping, parks, schools, and everyday conveniences. Commuting is effortless with nearby N/W subway service, multiple bus routes, and easy access to the Grand Central Parkway, BQE, and LaGuardia Airport....
Contact an agent
Home facts
- Year built:1935
- Listing ID #:1038369
- Added:45 day(s) ago
- Updated:September 28, 2026 at 12:21 PM
Rooms and interior
- Bedrooms:3
- Total bathrooms:3
- Full bathrooms:3
- Basement:Yes
- Basement Description:Finished, Full
- Living area:1,440 sq. ft.
Heating and cooling
- Cooling:Ductless
- Heating:Forced Air
Structure and exterior
- Year built:1935
- Building area:1,440 sq. ft.
- Lot area:0.05 Acres
- Construction Materials:Aluminum Siding, Brick
Schools
- High school:William Cullen Bryant High School
- Middle school:Is 10 Horace Greeley
- Elementary school:Ps 70
Utilities
- Water:Public
- Sewer:Public Sewer
Finances and disclosures
- Price:$1,195,000
- Price per sq. ft.:$829.86
- Tax amount:$9,750 (2025)
Features and amenities
- Amenities:Open Floorplan
Parking
- Garage:Yes
- Garage spaces:2
New listings near 2418 42nd Street
- New
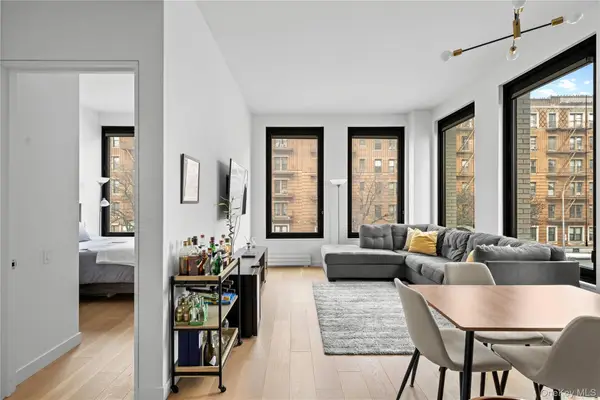 $875,000Active1 beds 1 baths700 sq. ft.
21-21 31st Street #2L, Astoria, NY 11105
MLS# 1055323Listed by: DANIEL GALE SOTHEBYS INTL RLTY - New
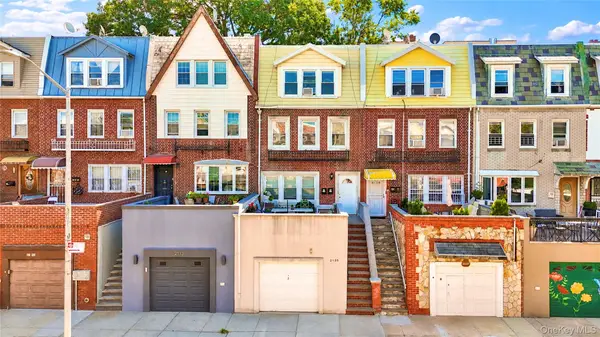 $1,799,000Active5 beds 2 baths1,728 sq. ft.
2135 24th Street, Astoria, NY 11105
MLS# 1055065Listed by: AMORELLI REALTY LLC 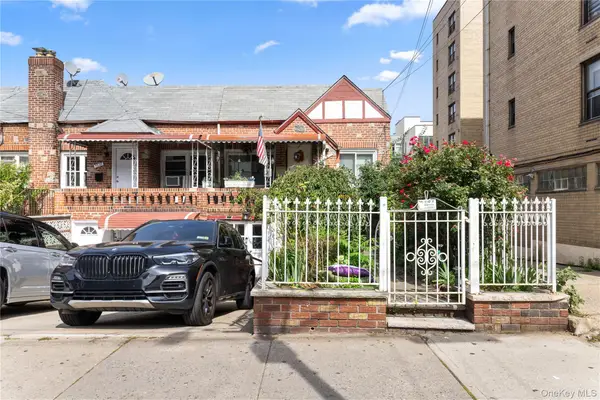 $949,999Pending2 beds 2 baths920 sq. ft.
23-29 Broadway, Astoria, NY 11106
MLS# 1043781Listed by: COMPASS GREATER NY LLC- New
 $1,285,000Active-- beds -- baths1,659 sq. ft.
21-83 46th Street, Astoria, NY 11105
MLS# 1053539Listed by: DANIEL GALE SOTHEBYS INTL RLTY - New
 $399,000Active-- beds 1 baths500 sq. ft.
25-40 31st Avenue #6E, Astoria, NY 11106
MLS# 1053538Listed by: COMPASS GREATER NY LLC - New
 $409,000Active-- beds 1 baths500 sq. ft.
25-40 31st Avenue #6F, Astoria, NY 11106
MLS# 1053560Listed by: COMPASS GREATER NY LLC - New
 $1,395,000Active2 beds 2 baths1,920 sq. ft.
19-01 21st Drive, Astoria, NY 11105
MLS# 1053528Listed by: BLUE BRICK REAL ESTATE - New
 $1,995,000Active-- beds -- baths2,300 sq. ft.
32-67 36th Street, Astoria, NY 11106
MLS# 1054423Listed by: O KANE REALTY - New
 $1,375,000Active4 beds 2 baths2,090 sq. ft.
3062 49th Street, Astoria, NY 11103
MLS# 1052950Listed by: TRADEMARKO REALTY INC - New
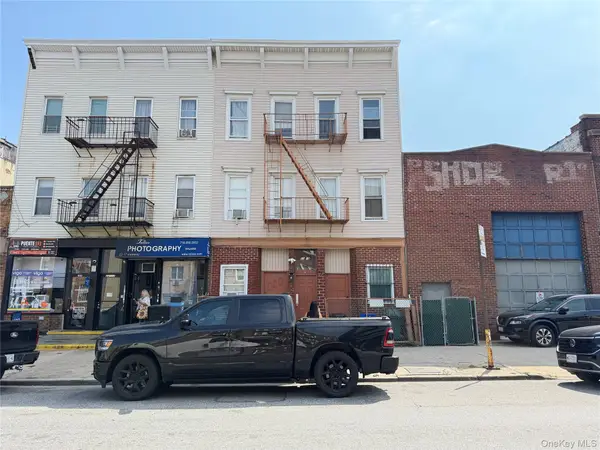 $1,599,000Active11 beds 6 baths4,500 sq. ft.
22-19 Steinway Street, Astoria, NY 11105
MLS# 1050978Listed by: JAMIE REALTY GROUP


Protect your home and budget from life's surprises with an Assurant Home Warranty, backed by a partner that supports you through every step of homeownership. Explore Plans.
© 2023 - 2026 ERA Franchise Systems LLC. All rights reserved. ERA Franchise Systems LLC fully supports the principles of the Fair Housing Act and the Equal Opportunity Act. ERA, ERA Real Estate powered, and their respective logos are registered service marks of ERA Franchise Systems LLC. Each office is independently owned and operated.