
31-14 Crescent Street #7D, Astoria, NY 11106
Local realty services provided by:ERA Insite Realty Services
31-14 Crescent Street #7D,Astoria, NY 11106
$329,000
- 1 Beds
- 1 Baths
- 600 sq. ft.
- Co-op
- Active
Listed by: snjezana pajic, christina m. cricenti
Office: azure realty group ny llc.
MLS#:1037196
Source:OneKey MLS
Price summary
- Price:$329,000
- Price per sq. ft.:$548.33
- Monthly HOA dues:$909
About this home
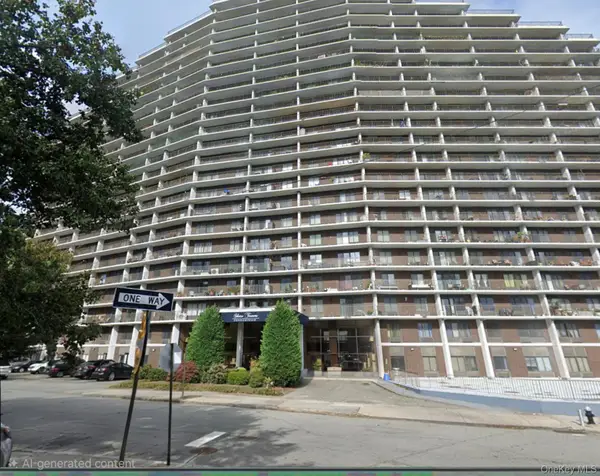
Welcome to Savoy Court, Unit 7D—a bright, sun-soaked 1-bedroom home offering a rare, blank canvas ready for a buyer’s custom vision and personal renovation in the very heart of Astoria. This home features warm Western exposure with vibrant light and glimpses of the Manhattan skyline and is situated on the top-floor of the 4th story (a short walk-up with the ultimate privacy and no neighbors above you)! Offered at an unbelievable value, this apartment presents an inviting starting point for anyone looking to tailor a space to their exact taste, incorporating high-end modern finishes at their own pace. The spacious layout offers an adaptable foundation just waiting to be transformed into your dream home.
Arrival at Savoy Court is a peaceful retreat in itself, as residents pass through a lushly landscaped courtyard that sets an inviting, serene tone right off the street. The building is meticulously maintained and features convenient on-site laundry facilities and dedicated bike storage.
Perfectly situated in one of the most dynamic pockets of Astoria, you are steps away from top-tier local dining, artisan coffee shops, and shopping, with quick and easy access into Manhattan via nearby N/W subway lines. A rare combination of space, light, unbeatable value, and long-term potential—schedule your private showing today to explore the possibilities!...
Contact an agent
Home facts
- Year built:1926
- Listing ID #:1037196
- Added:55 day(s) ago
- Updated:October 07, 2026 at 11:27 AM
Rooms and interior
- Bedrooms:1
- Total bathrooms:1
- Full bathrooms:1
- Rooms Total:4
- Dining Description:Eat-In Kitchen
- Kitchen Description:Eat-in Kitchen, Oven, Refrigerator
- Living area:600 sq. ft.
Heating and cooling
- Heating:Steam
Structure and exterior
- Year built:1926
- Building area:600 sq. ft.
- Architectural Style:Mid Rise
- Construction Materials:Brick
Schools
- High school:Long Island City High School
- Middle school:Albert Shanker Sch-Visual/Perf Arts
- Elementary school:Ps 234
Utilities
- Water:Public, Water Available
- Sewer:Public Sewer
Finances and disclosures
- Price:$329,000
- Price per sq. ft.:$548.33
Features and amenities
- Appliances:Oven, Refrigerator
- Laundry features:Common Area
Parking
- Parking description:Unassigned
New listings near 31-14 Crescent Street #7D
- Coming Soon
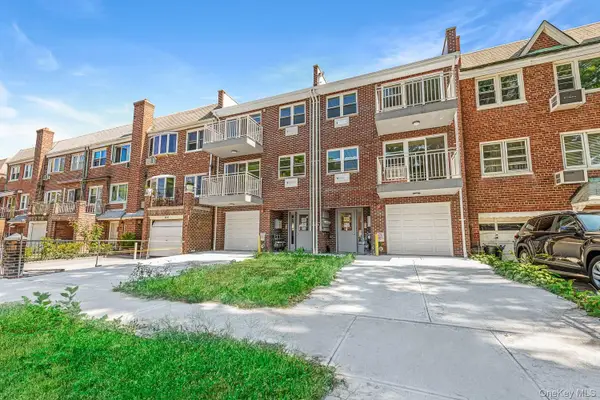 $2,000,000Coming Soon5 beds 5 baths2,709 sq. ft.
20-63 48th Street, Astoria, NY 11105
MLS# 1058749Listed by: REALTY EXECUTIVES TODAY - Coming Soon
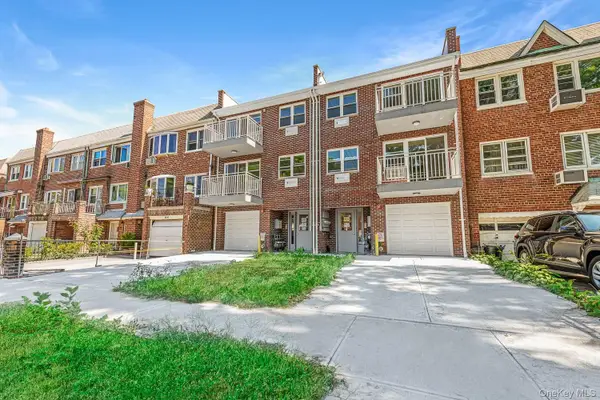 $2,000,000Coming Soon5 beds 5 baths2,556 sq. ft.
20-65 48th Street, Astoria, NY 11105
MLS# 1058772Listed by: REALTY EXECUTIVES TODAY - New
 $889,500Active1 beds 1 baths687 sq. ft.
30-55 Vernon Boulevard #7J, Astoria, NY 11102
MLS# 1059192Listed by: GLOBAL R E VENTURES GROUP LLC - New
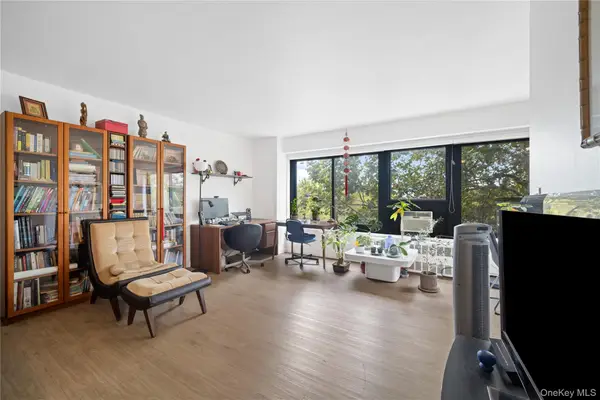 $519,999Active2 beds 1 baths875 sq. ft.
33-64 21st Street #6C, Astoria, NY 11106
MLS# 1037881Listed by: COMPASS GREATER NY LLC - New
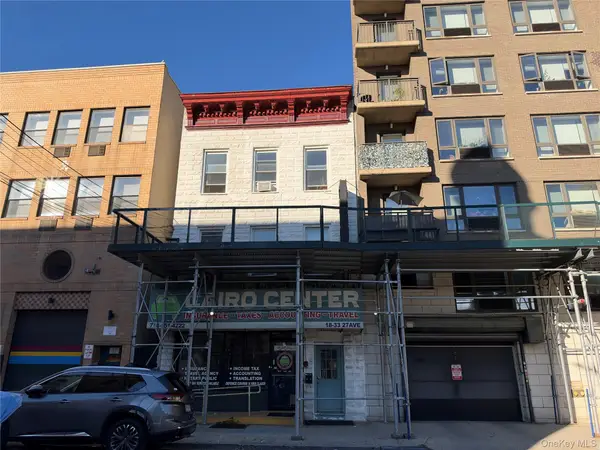 $2,100,000Active6 beds 3 baths3,432 sq. ft.
1833 27th Avenue, Astoria, NY 11102
MLS# 1058958Listed by: EXP REALTY - New
 $575,000Active1 beds 1 baths623 sq. ft.
2540 Shore Boulevard #20N, Astoria, NY 11102
MLS# 1058959Listed by: KELLER WILLIAMS REALTY NYC GRP - New
 $389,000Active2 beds 1 baths545 sq. ft.
21-68 35 Street #3B, Astoria, NY 11105
MLS# 1057209Listed by: CARMELA HOMES CORP - Open Sat, 12 to 2pmNew
 $1,499,888Active5 beds 3 baths1,650 sq. ft.
2312 32nd Street, Astoria, NY 11105
MLS# 1058037Listed by: RESCUE REALTY LLC - New
 $565,000Active2 beds 1 baths850 sq. ft.
33-34 Crescent Street #7D, Astoria, NY 11106
MLS# 1056708Listed by: HOROWITZ REAL ESTATE - New
 $1,999,000Active5 beds 3 baths2,568 sq. ft.
3049 32nd Street, Astoria, NY 11102
MLS# 1056969Listed by: BLUE BRICK REAL ESTATE


Protect your home and budget from life's surprises with an Assurant Home Warranty, backed by a partner that supports you through every step of homeownership. Explore Plans.
© 2023 - 2026 ERA Franchise Systems LLC. All rights reserved. ERA Franchise Systems LLC fully supports the principles of the Fair Housing Act and the Equal Opportunity Act. ERA, ERA Real Estate powered, and their respective logos are registered service marks of ERA Franchise Systems LLC. Each office is independently owned and operated.