
3185 Crescent Street #215, Astoria, NY 11106
Local realty services provided by:ERA Insite Realty Services
3185 Crescent Street #215,Astoria, NY 11106
$675,000
- 2 Beds
- 1 Baths
- 910 sq. ft.
- Co-op
- Active
Listed by: matthew j. bizzarro
Office: bizzarro agency, llc.
MLS#:1022787
Source:OneKey MLS
Price summary
- Price:$675,000
- Price per sq. ft.:$741.76
About this home
True Two-Bedroom Co-op Near the Broadway N/W in Prime Astoria
Welcome to Apartment 215 at The Crescent House, a spacious true two-bedroom co-op on a quiet, tree-lined street near the Broadway N/W stop in Astoria.
Set just far enough from the train for a calmer residential feel, this home puts you around the corner from fun shopping at Lockwood & Co, an incredible meal at Aliada, and dessert at The French Workshop. Local grocery stores, boutique cafes, award-winning restaurants, fan-favorite bars, and spirited shops are all nearby, giving you the best of Astoria without sacrificing the need for peace and quiet.
Passing through a proper hallway with two deep closets and an alcove, you’ll find a semi-enclosed kitchen with butcher block countertops, a recently upgraded dishwasher, a pantry, and a window that brings in natural light and fresh air.
The living room is bright, comfortable, and easy to furnish, with large windows, recessed overhead lighting, and a brand-new through-the-wall air conditioning unit. The layout gives the apartment a natural flow, with the living space separated from the bedrooms for added privacy.
Toward the back of the home, you’ll find the bathroom and two bedrooms. The extra-large primary bedroom has three windows, a lighted deep closet, and enough room for a king-size bedroom set. The second bedroom fits a full-size bed and also works well as a home office or guest room.
The Crescent House offers a live-in super, porter, large communal laundry room, secure package room, and an expansive back courtyard that feels more like a private park. Indoor garage parking is available by waitlist.
Transit options include the N/W and R/M subway lines, NYC Ferry, and the B62, M60-SBS, Q100, Q104, and Q32 buses. Nearby destinations include the Museum of the Moving Image, Socrates Sculpture Park, the Noguchi Museum, Costco, and Trader Joe’s.
A true two-bedroom, strong layout, excellent storage, outdoor space, and a prime Astoria location. This is the kind of home that gives you room to live, not just a place to sleep....
Contact an agent
Home facts
- Year built:1960
- Listing ID #:1022787
- Added:26 day(s) ago
- Updated:August 04, 2026 at 10:54 AM
Rooms and interior
- Bedrooms:2
- Total bathrooms:1
- Full bathrooms:1
- Rooms Total:4
- Kitchen Description:Dishwasher, Pantry
- Living area:910 sq. ft.
Heating and cooling
- Heating:Steam
Structure and exterior
- Year built:1960
- Building area:910 sq. ft.
- Architectural Style:Mid Rise
- Construction Materials:Brick
Schools
- High school:Long Island City High School
- Middle school:Albert Shanker Sch-Visual/Perf Arts
- Elementary school:Ps 234
Utilities
- Water:Public, Water Available
- Sewer:Public Sewer, Sewer Available
Finances and disclosures
- Price:$675,000
- Price per sq. ft.:$741.76
Features and amenities
- Appliances:Dishwasher
Parking
- Parking description:Garage
- Garage:Yes
- Garage spaces:1
New listings near 3185 Crescent Street #215
- New
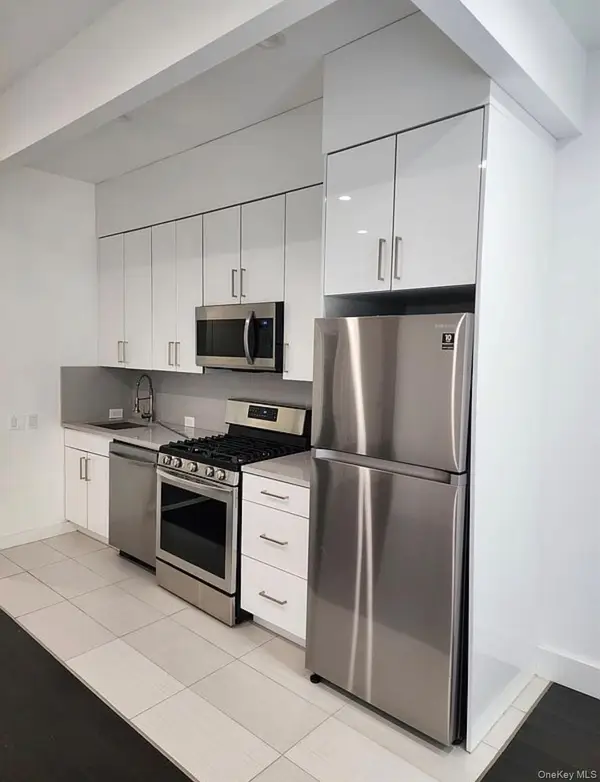 $748,998Active1 beds 1 baths949 sq. ft.
1440 31st Avenue #1R, Astoria, NY 11106
MLS# 1032546Listed by: ROZ KHAN - New
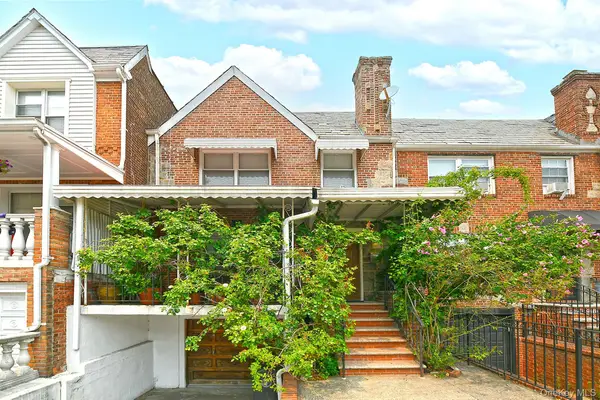 $1,750,000Active3 beds 3 baths2,130 sq. ft.
3250 32nd Street, Astoria, NY 11106
MLS# 1027689Listed by: DOUGLAS ELLIMAN REAL ESTATE - New
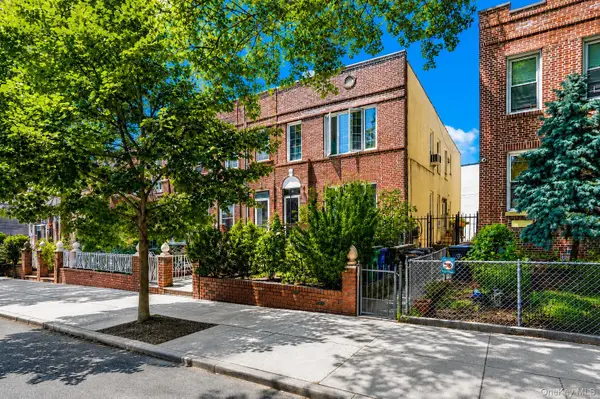 $1,875,000Active5 beds 3 baths2,080 sq. ft.
2358 23rd Street, Astoria, NY 11105
MLS# 1028974Listed by: THE AGENCY NORTHSHORE NY - New
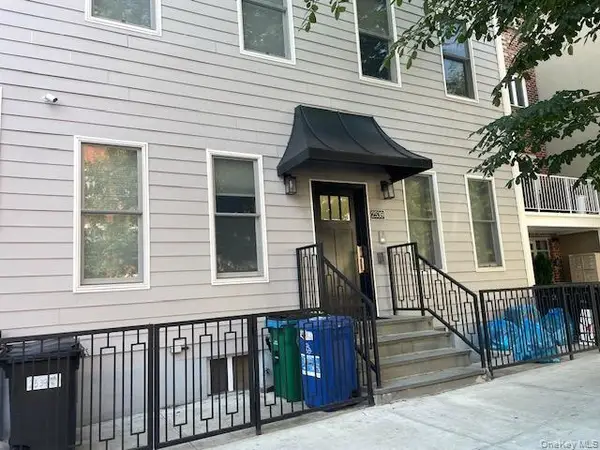 $2,350,000Active8 beds 4 baths3,360 sq. ft.
25-39-38 Street, Astoria, NY 11103
MLS# 1029955Listed by: VORO LLC - New
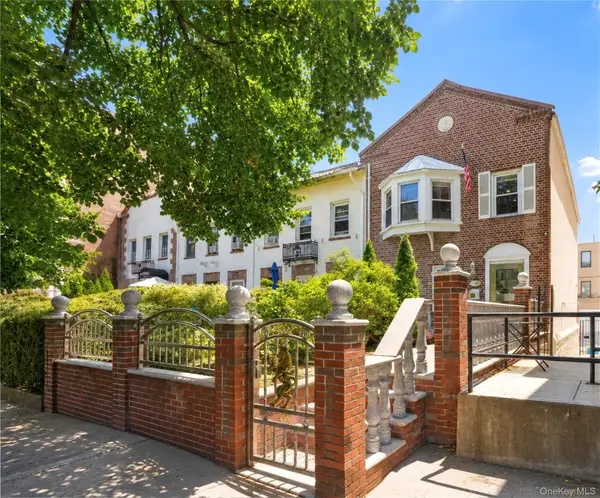 $2,295,000Active3 beds 4 baths1,800 sq. ft.
3039 36th Street, Astoria, NY 11103
MLS# 1031072Listed by: AMORELLI REALTY LLC 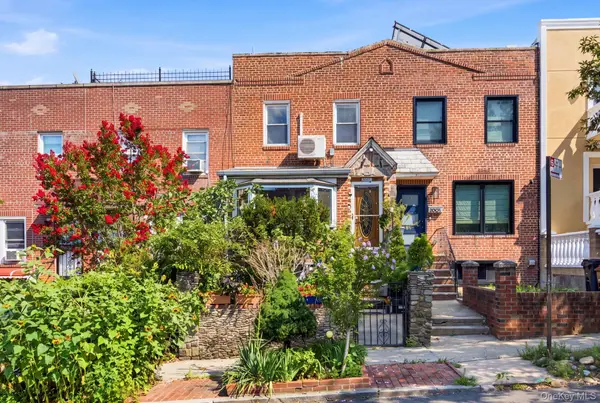 $1,095,000Active2 beds 2 baths1,440 sq. ft.
2005 26th Street, Astoria, NY 11105
MLS# 1030220Listed by: REALTY EXECUTIVES TODAY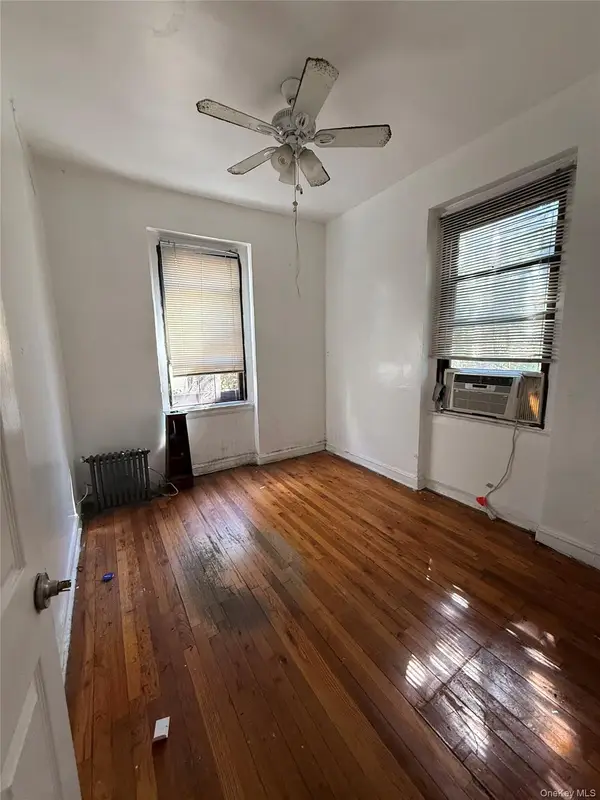 $165,000Active2 beds 1 baths800 sq. ft.
2167 33rd Street #3H, Astoria, NY 11105
MLS# 1026200Listed by: FIND REAL ESTATE LLC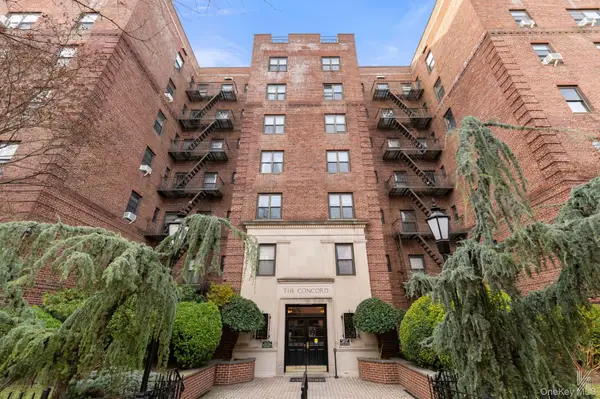 $839,000Active2 beds 2 baths1,000 sq. ft.
25-40 31st Avenue #6E/F, Astoria, NY 11106
MLS# 1028252Listed by: COMPASS GREATER NY LLC $988,000Active2 beds 2 baths886 sq. ft.
25-40 Shore Boulevard, Astoria, NY 11102
MLS# 1026589Listed by: CORCORAN $1,100,000Pending3 beds 2 baths1,389 sq. ft.
3114 48th Street, Astoria, NY 11103
MLS# 1025417Listed by: THE AGENCY NORTHSHORE NY


Protect your home and budget from life's surprises with an Assurant Home Warranty, backed by a partner that supports you through every step of homeownership. Explore Plans.
© 2023 - 2026 ERA Franchise Systems LLC. All rights reserved. ERA Franchise Systems LLC fully supports the principles of the Fair Housing Act and the Equal Opportunity Act. ERA, ERA Real Estate powered, and their respective logos are registered service marks of ERA Franchise Systems LLC. Each office is independently owned and operated.