
32-23 41st Street, Astoria, NY 11103
Local realty services provided by:Bon Anno Realty ERA Powered
32-23 41st Street,Astoria, NY 11103
$1,795,000
- 5 Beds
- 3 Baths
- - sq. ft.
- Multi-family
- Active
Listed by: bianca a. colasuonno
Office: compass greater ny llc.
MLS#:1043774
Source:OneKey MLS
Price summary
- Price:$1,795,000
About this home
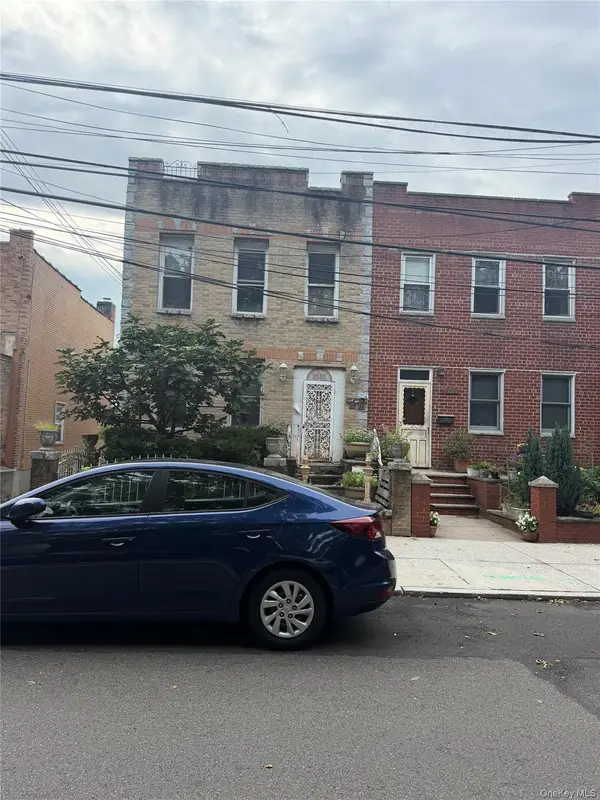
Just steps from Broadway, this legal three-family home offers a highly functional layout, strong income potential, and an outstanding opportunity to own in the heart of Astoria.
Located at 32-23 41st Street, the property is surrounded by the neighborhood’s hottest restaurants, cafés, shops, and transportation options, making it an attractive choice as both an owner-occupied home and your next investment property.
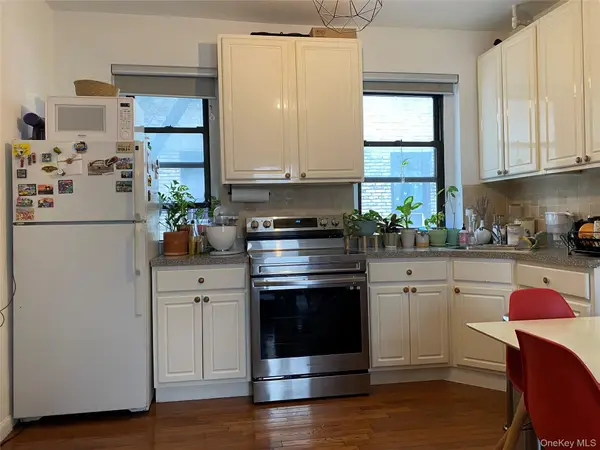
The second and third floors each feature spacious five-room, two-bedroom, one-bath apartments with open kitchens that create an inviting, highly functional space. The second-floor apartment enjoys private balconies at both the front and rear of the home, while the third-floor apartment offers the added convenience of an in-unit washer and dryer.
The walk-in level features a one-bedroom, one-bath apartment with direct access to the private backyard.
This solid brick home is lovingly maintained and move-in ready. With approximately 2,400 square feet, the configuration maximizes usable space. This is an easy-to-manage investment in a coveted location in Astoria. Reach out directly to schedule a private viewing!...
Contact an agent
Home facts
- Year built:1935
- Listing ID #:1043774
- Added:1 day(s) ago
- Updated:September 17, 2026 at 05:14 PM
Rooms and interior
- Bedrooms:5
- Total bathrooms:3
- Full bathrooms:3
- Kitchen Description:Galley Type Kitchen
Heating and cooling
- Heating:Natural Gas
Structure and exterior
- Year built:1935
- Lot area:1945 Acres
- Construction Materials:Brick
- Exterior Features:Balcony
Schools
- High school:William Cullen Bryant High School
- Middle school:Is 10 Horace Greeley
- Elementary school:Ps 70
Utilities
- Water:Public
- Sewer:Public Sewer
Finances and disclosures
- Price:$1,795,000
- Tax amount:$12,648 (2026)
Parking
- Total parking spaces:1
- Parking description:Driveway
- Garage:Yes
- Garage spaces:1
New listings near 32-23 41st Street
- New
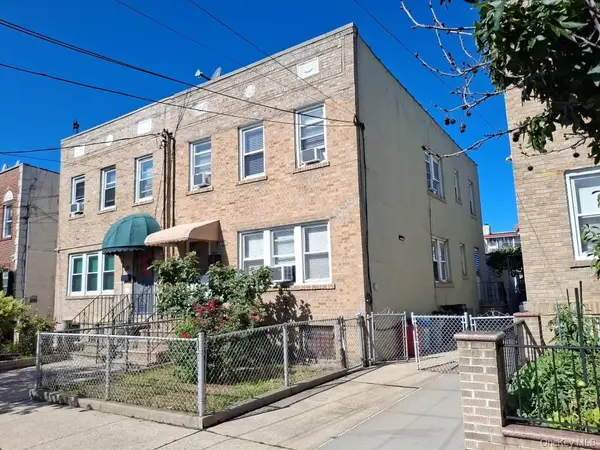 $1,398,888Active5 beds 3 baths
21-23 29th Avenue, Astoria, NY 11102
MLS# 1051485Listed by: KELLER WILLIAMS RLTY LANDMARK - New
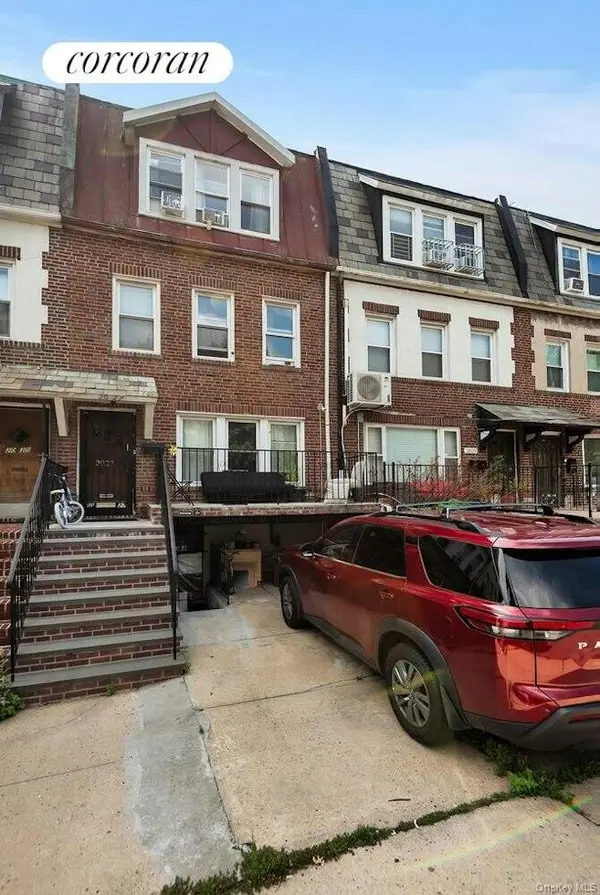 $975,000Active5 beds 2 baths2,304 sq. ft.
20-27 31 Street, Astoria, NY 11105
MLS# 1051441Listed by: CORCORAN MH, LLC - Open Sun, 2:30 to 4pmNew
 $675,000Active2 beds 1 baths865 sq. ft.
25-34 Crescent Street #2K, Astoria, NY 11102
MLS# 1051307Listed by: COMPASS GREATER NY LLC 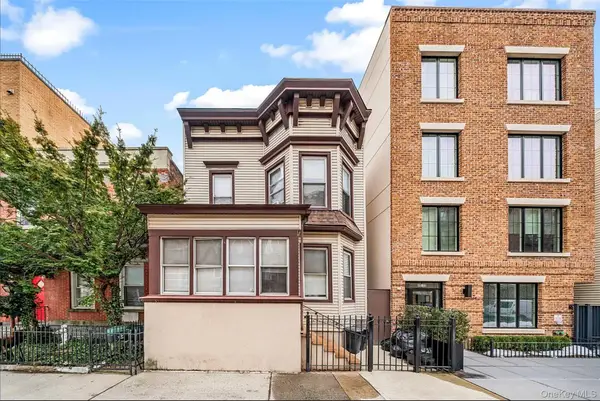 $1,600,000Pending5 beds 3 baths2,256 sq. ft.
3071 32nd Street, Astoria, NY 11102
MLS# 1051084Listed by: MODERN SPACES LOVE YOUR PLACE- New
 $2,250,000Active3 beds 2 baths1,362 sq. ft.
2121 31st Street #2C, Astoria, NY 11105
MLS# 1051141Listed by: BLUE BRICK REAL ESTATE - Open Sun, 1 to 3pmNew
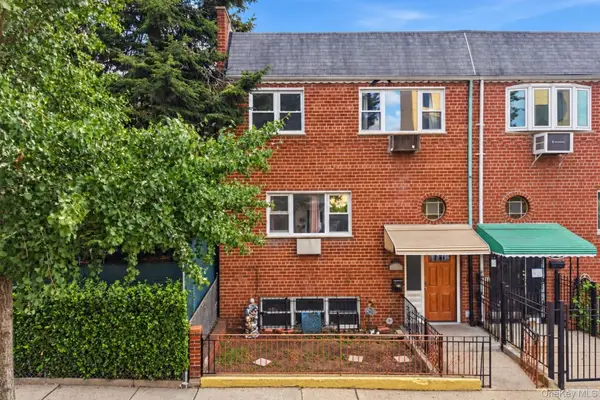 $1,299,000Active2 beds 1 baths1,796 sq. ft.
31-81 45th Street, Astoria, NY 11103
MLS# 1047952Listed by: DANIEL GALE SOTHEBYS INTL RLTY - Open Sun, 2:30 to 4pmNew
 $635,000Active1 beds 1 baths605 sq. ft.
30-85 Vernon Boulevard #6E, Astoria, NY 11102
MLS# 1050541Listed by: PRIME REALTY - New
 $1,300,000Active5 beds 2 baths3,120 sq. ft.
23-33 24th Street, Astoria, NY 11105
MLS# 1049746Listed by: WINZONE REALTY INC - New
 $285,000Active2 beds 1 baths650 sq. ft.
21-27 33 Street #3G, Astoria, NY 11105
MLS# 1049584Listed by: HOMESMART PREMIER LIVING RLTY


Protect your home and budget from life's surprises with an Assurant Home Warranty, backed by a partner that supports you through every step of homeownership. Explore Plans.
© 2023 - 2026 ERA Franchise Systems LLC. All rights reserved. ERA Franchise Systems LLC fully supports the principles of the Fair Housing Act and the Equal Opportunity Act. ERA, ERA Real Estate powered, and their respective logos are registered service marks of ERA Franchise Systems LLC. Each office is independently owned and operated.