
4463 Naples Street, Atlanta, NY 14808
Local realty services provided by:HUNT Real Estate ERA
4463 Naples Street,Atlanta, NY 14808
$274,900
- 4 Beds
- 2 Baths
- 2,083 sq. ft.
- Single family
- Active
Listed by: andrea j. rohr
Office: howard hanna the rohr agency
MLS#:R1706613
Source:NY_GENRIS
Price summary
- Price:$274,900
- Price per sq. ft.:$131.97
About this home
New Price! Warm, welcoming, and filled with farmhouse character, this beautifully restored two-story farmhouse - situated on over 2 acres - offers the perfect blend of timeless charm and thoughtful modern updates, all surrounded by open fields and never-ending views of the Naples Valley. Step inside to discover high ceilings, an open and inviting floor plan, and original exposed farmhouse beams that preserve the homes history and character. The newly renovated kitchen features modern appliances and a fresh, functional design, while the first floor full bathroom has been completely remodeled and features a walk-in shower. A flexible first -floor space offers the possibility of an additional first floor bedroom, home office or den. Upstairs you will find 3 bedrooms, one of which has a full bath with claw-foot tub and new vanity. Laundry area conveniently located close to the bedrooms. This home has been lovingly restored and updated over the past several years, with improvements including a new furnace, electric hot water tank, updated electrical service, new gutters, water softener system added, fresh modern paint colors throughout, and an upgraded basement with vapor barrier and spay-foam insulation. The fireplace has also been updated and inspected for safety. Outside is where this property truly shines. Relax or entertain on the back deck overlooking the surrounding countryside and sweeping views of the Naples Valley. Established perennial gardens surround the farmhouse, while a fenced vegetable garden is already in place and ready for your next growing season. A brand new Amish shed provides attractive and convenient storage for garden tools, lawn equipment and outdoor gear. The driveway has also been refreshed with new stone. Town Water serves the property, with natural gas at the road. A wonderful combination of farmhouse warmth, modern improvements, beautiful gardens and unforgettable country views, this is a property that feels like home the moment you arrive!...
Contact an agent
Home facts
- Year built:1890
- Listing ID #:R1706613
- Added:50 day(s) ago
- Updated:October 07, 2026 at 03:21 PM
Rooms and interior
- Bedrooms:4
- Total bathrooms:2
- Full bathrooms:2
- Rooms Total:9
- Flooring:Hardwood, Varies
- Dining Description:Separate Formal Dining Room
- Kitchen Description:Country Kitchen, Microwave, Refrigerator
- Basement:Yes
- Basement Description:Full, Walk Up Access
- Living area:2,083 sq. ft.
Heating and cooling
- Heating:Forced Air, Propane, Stove, Wood
Structure and exterior
- Roof:Asphalt, Shingle
- Year built:1890
- Building area:2,083 sq. ft.
- Lot area:2.25 Acres
- Lot Features:Agricultural, Rectangular
- Architectural Style:Farmhouse, Two Story
- Construction Materials:Cedar, Frame, Stone, Wood Siding
- Exterior Features:Deck, Open, Porch
- Foundation Description:Poured, Stone
- Levels:2 Stories
Utilities
- Water:Connected, Public, Water Connected
- Sewer:Septic Tank
Finances and disclosures
- Price:$274,900
- Price per sq. ft.:$131.97
- Tax amount:$4,652
Features and amenities
- Appliances:Dryer, Gas Range, Microwave, Refrigerator, Washer
- Laundry features:Dryer, Electric Water Heater, Upper Level, Washer
- Amenities:Deck, Drapes, Skylights, Storage, int_feat_Den
Parking
- Parking description:No Garage
New listings near 4463 Naples Street
- New
 $55,000Active23.1 Acres
000 West Avenue S, Atlanta, NY 14808
MLS# R1718610Listed by: EMPIRE REALTY GROUP  $299,900Active60 Acres
0 Lyon Road, Naples, NY 14512
MLS# R1715958Listed by: HOWARD HANNA THE ROHR AGENCY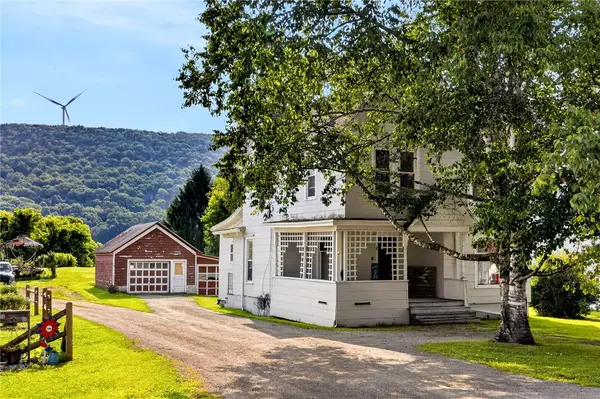 $122,500Pending4 beds 2 baths2,302 sq. ft.
1 Cohocton Street, Atlanta, NY 14808
MLS# R1705098Listed by: KELLER WILLIAMS REALTY GATEWAY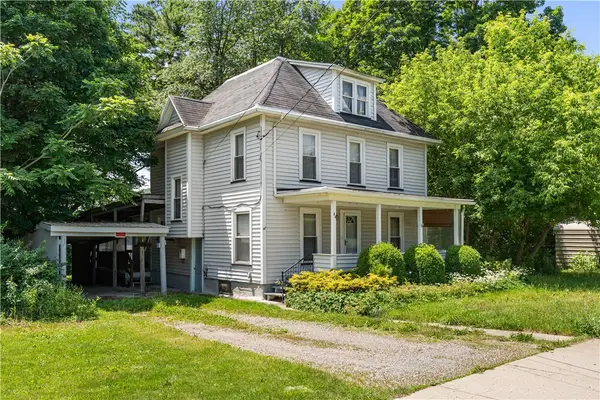 $79,900Pending4 beds 2 baths1,660 sq. ft.
24 Wayland Street, Atlanta, NY 14808
MLS# R1694458Listed by: EMPIRE REALTY GROUP


Protect your home and budget from life's surprises with an Assurant Home Warranty, backed by a partner that supports you through every step of homeownership. Explore Plans.
© 2023 - 2026 ERA Franchise Systems LLC. All rights reserved. ERA Franchise Systems LLC fully supports the principles of the Fair Housing Act and the Equal Opportunity Act. ERA, ERA Real Estate powered, and their respective logos are registered service marks of ERA Franchise Systems LLC. Each office is independently owned and operated.