
1233 Beech Street #54, Atlantic Beach, NY 11509
Local realty services provided by:ERA Top Service Realty
1233 Beech Street #54,Atlantic Beach, NY 11509
$1,999,999
- 5 Beds
- 4 Baths
- 2,675 sq. ft.
- Single family
- Pending
Listed by: jeffrey a. canas, john walsh
Office: serhant east end llc.
MLS#:1020006
Source:OneKey MLS
Price summary
- Price:$1,999,999
- Price per sq. ft.:$510.59
- Monthly HOA dues:$1,100
About this home
Welcome to 1233 Beech Street #54, an exceptional residence in the prestigious Water Club of Atlantic Beach—an exclusive gated waterfront community offering luxury, privacy, and resort-style living. Set within a boutique enclave of approximately 30 residences, this beautifully maintained home combines elegant design with a relaxed coastal lifestyle. Residents enjoy 24/7 gated security, a private beach, an exclusive swimming pool, and meticulously maintained grounds, all just minutes from New York City. From the moment you arrive, you'll appreciate the quality craftsmanship, inviting living spaces, and peaceful surroundings that make this home truly special. Whether you're looking for a year-round residence or the perfect weekend retreat, this is a rare opportunity to own in one of Atlantic Beach's most sought-after communities.vExperience the best of coastal luxury in the Water Club.
Contact an agent
Home facts
- Year built:1990
- Listing ID #:1020006
- Added:97 day(s) ago
- Updated:October 06, 2026 at 12:28 PM
Rooms and interior
- Bedrooms:5
- Total bathrooms:4
- Full bathrooms:3
- Half bathrooms:1
- Rooms Total:10
- Dining Description:Formal Dining
- Kitchen Description:Chefs Kitchen, Dishwasher, Microwave, Refrigerator, Stainless Steel Appliance(s)
- Basement:Yes
- Living area:2,675 sq. ft.
Heating and cooling
- Cooling:Central Air
- Heating:Forced Air, Natural Gas
- Central air:Yes
Structure and exterior
- Year built:1990
- Building area:2,675 sq. ft.
- Lot area:0.14 Acres
- Architectural Style:Contemporary
- Construction Materials:Frame, Stone, Vinyl Siding
Schools
- High school:Lawrence Senior High School
- Middle school:LAWRENCE MIDDLE SCHOOL AT BROADWAY CAMPUS
- Elementary school:Lawrence Primary School-#2 School
Utilities
- Water:Public
- Sewer:Public Sewer
Finances and disclosures
- Price:$1,999,999
- Price per sq. ft.:$510.59
- Tax amount:$23,563 (2024)
Features and amenities
- Appliances:Dishwasher, Dryer, Microwave, Refrigerator, Stainless Steel Appliance(s), Washer
- Laundry features:Dryer, Washer, Washer/Dryer Hookup
- Amenities:Cathedral Ceiling(s), Entrance Foyer, Gated, Granite Counters, High Ceilings, Pool, Storage, Walk-In Closet(s)
Parking
- Parking description:Attached, Driveway, Garage, Private
- Garage:Yes
- Garage spaces:2
New listings near 1233 Beech Street #54
- New
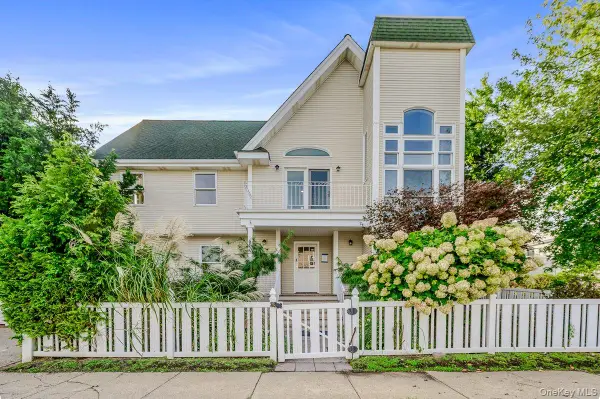 $2,250,000Active4 beds 3 baths2,957 sq. ft.
139 Coronado Street, Atlantic Beach, NY 11509
MLS# 1056437Listed by: BERKSHIRE HATHAWAY - New
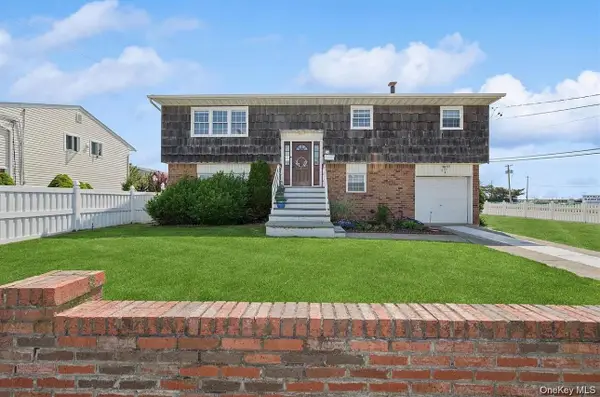 $1,299,000Active4 beds 3 baths2,056 sq. ft.
54 Acapulco Street, Atlantic Beach, NY 11509
MLS# 1056175Listed by: PARK AVENUE REALTY LB - New
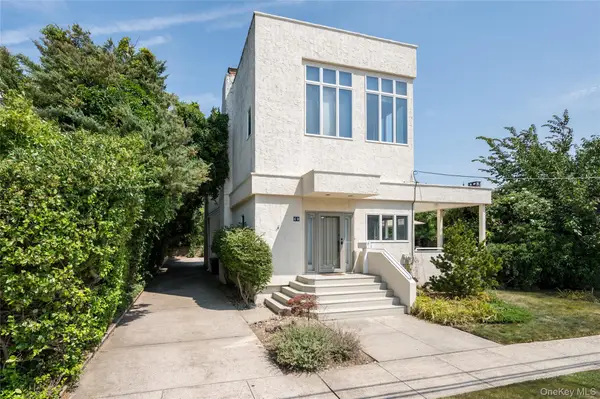 $2,499,000Active4 beds 3 baths2,163 sq. ft.
40 Fulton Avenue, Atlantic Beach, NY 11509
MLS# 1055472Listed by: BERKSHIRE HATHAWAY 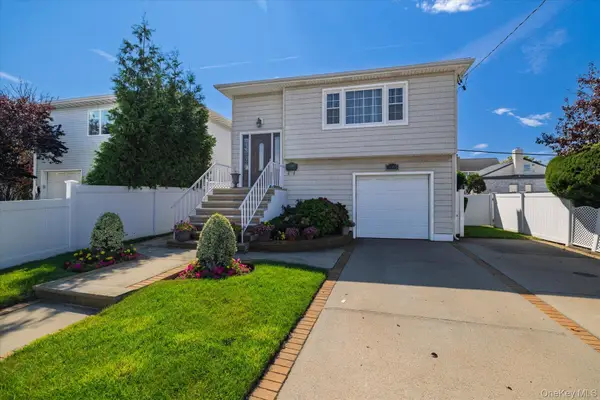 $1,148,000Active4 beds 3 baths2,074 sq. ft.
1985 Park Street, Atlantic Beach, NY 11509
MLS# 1048755Listed by: PAUL GOLD REAL ESTATE INC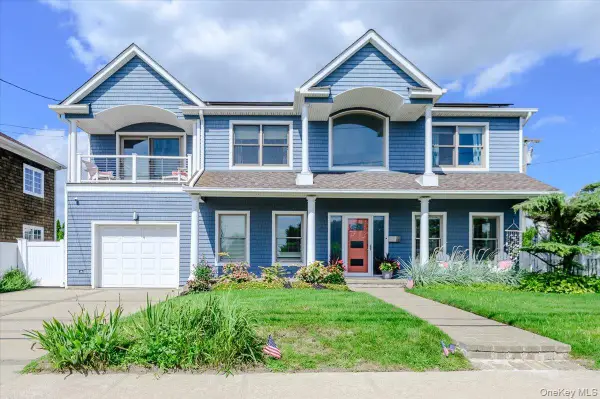 $2,100,000Active4 beds 3 baths3,074 sq. ft.
2064 Pacific Boulevard, Atlantic Beach, NY 11509
MLS# 1047482Listed by: BERKSHIRE HATHAWAY $4,555,555Active9 beds 6 baths4,493 sq. ft.
85 Suffolk Boulevard, Atlantic Beach, NY 11509
MLS# 1044780Listed by: ANNETT C ELLIS REALTY INC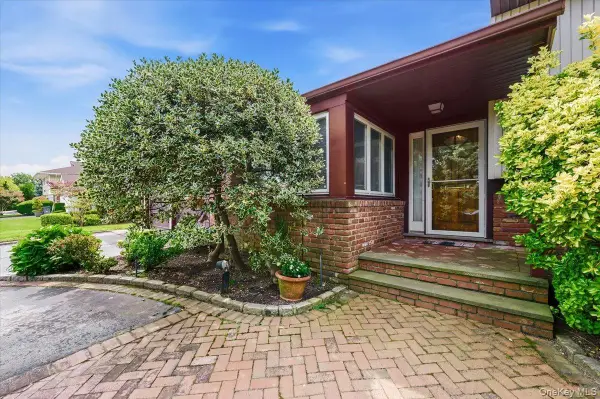 $1,325,000Active4 beds 3 baths2,332 sq. ft.
1417 Park Street, Atlantic Beach, NY 11509
MLS# 1026745Listed by: DANIEL GALE SOTHEBYS INTL RLTY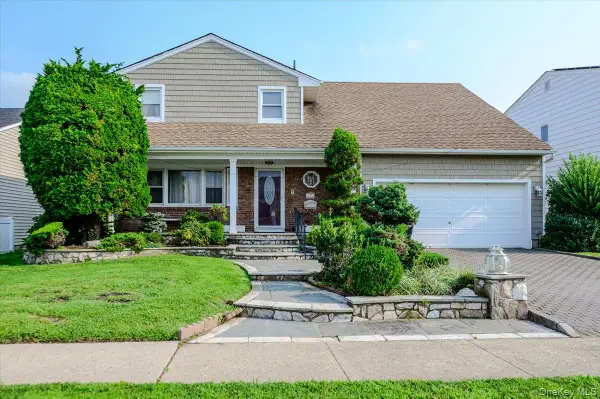 $1,250,000Active4 beds 3 baths2,498 sq. ft.
1292 Park Street, Atlantic Beach, NY 11509
MLS# 1037359Listed by: BERKSHIRE HATHAWAY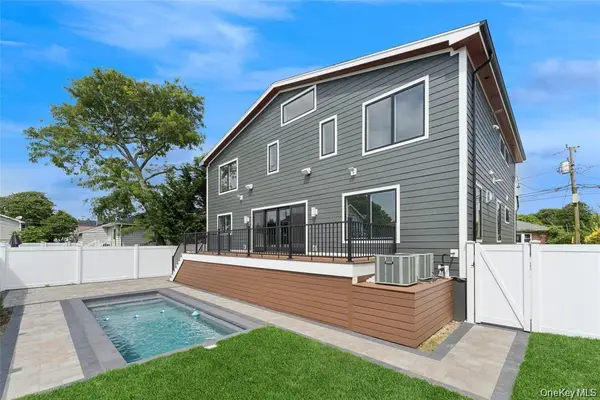 $2,199,876Active5 beds 4 baths3,100 sq. ft.
141 Flamingo Street, Atlantic Beach, NY 11509
MLS# 1036897Listed by: DOUGLAS ELLIMAN REAL ESTATE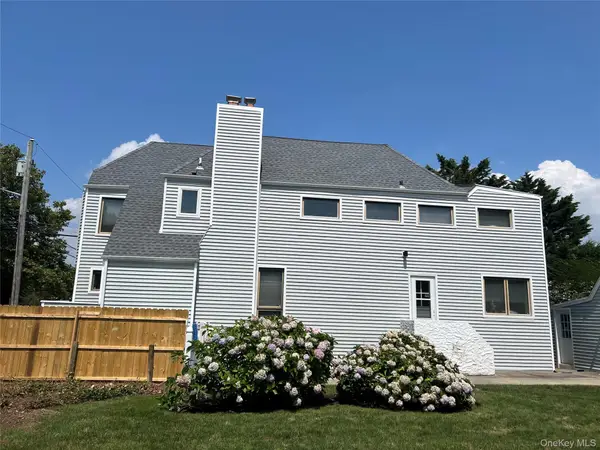 $1,875,000Active4 beds 3 baths1,983 sq. ft.
88 Erie Avenue, Atlantic Beach, NY 11509
MLS# 1037049Listed by: HOMECOIN.COM


Protect your home and budget from life's surprises with an Assurant Home Warranty, backed by a partner that supports you through every step of homeownership. Explore Plans.
© 2023 - 2026 ERA Franchise Systems LLC. All rights reserved. ERA Franchise Systems LLC fully supports the principles of the Fair Housing Act and the Equal Opportunity Act. ERA, ERA Real Estate powered, and their respective logos are registered service marks of ERA Franchise Systems LLC. Each office is independently owned and operated.