
27 North Walnut Street, Attica, NY 14011
Local realty services provided by:HUNT Real Estate ERA
Listed by: michelle mcculloch
Office: wny metro roberts realty
MLS#:B1696317
Source:NY_GENRIS
Price summary
- Price:$199,900
- Price per sq. ft.:$110.32
About this home
Spacious, full of character, and ideally located, this 4-bedroom, 2-bath village home offers timeless charm with the updates today’s buyers appreciate.
Step inside to discover beautiful original woodwork, hardwood floors, generous room sizes, and a welcoming floor plan designed for both everyday living and entertaining. The spacious kitchen includes all appliances and offers plenty of room for cooking, gathering, and making memories, while central air keeps the home comfortable throughout the seasons.
Outdoor living is just as inviting. Enjoy your morning coffee on the charming covered front porch or host family and friends on the expansive multi-level back deck overlooking the private, tree-lined backyard; it’s perfect for grilling, relaxing, or entertaining.
Major improvements provide added peace of mind, including a newer roof, many newer windows, updated kitchen plumbing, and a recently replaced main sewer line, allowing you to focus on enjoying your new home rather than tackling major projects.
Combining generous living space, original character, thoughtful updates, and an unbeatable village location, this home offers a wonderful opportunity to make it your own. Delayed negotiations, any offers will be reviewed starting 7/19 at 12pm....
Contact an agent
Home facts
- Year built:1930
- Subdivision & Development:Town/Attica
- Listing ID #:B1696317
- Added:44 day(s) ago
- Updated:August 23, 2026 at 07:49 AM
Rooms and interior
- Bedrooms:4
- Total bathrooms:2
- Full bathrooms:2
- Rooms Total:8
- Flooring:Hardwood, Varies
- Dining Description:Separate Formal Dining Room
- Kitchen Description:Dishwasher, Microwave, Refrigerator
- Basement:Yes
- Basement Description:Full
- Living area:1,812 sq. ft.
Heating and cooling
- Cooling:Central Air
- Heating:Forced Air, Gas
- Central air:Yes
Structure and exterior
- Year built:1930
- Building area:1,812 sq. ft.
- Lot area:0.31 Acres
- Lot Features:Rectangular, Residential Lot
- Architectural Style:Colonial, Two Story
- Construction Materials:Wood Siding
- Foundation Description:Block
Utilities
- Water:Connected, Public, Water Connected
- Sewer:Connected, Sewer Connected
Finances and disclosures
- Price:$199,900
- Price per sq. ft.:$110.32
- Tax amount:$5,423
Features and amenities
- Appliances:Dishwasher, Dryer, Gas Range, Microwave, Refrigerator, Washer
- Laundry features:Dryer, In Basement, Washer
Parking
- Parking description:Underground
- Garage:Yes
- Garage spaces:1
New listings near 27 North Walnut Street
- New
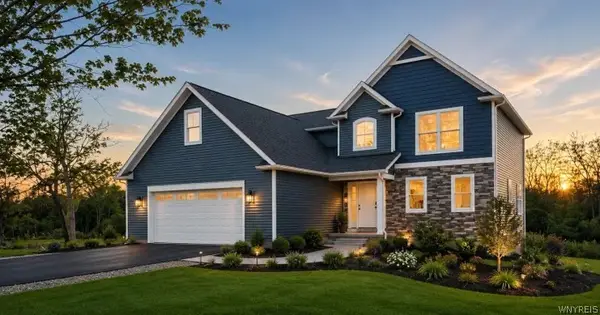 $650,000Active4 beds 3 baths2,400 sq. ft.
20 Colony Run, Alexander, NY 14005
MLS# B1708212Listed by: GERACE REALTY LLC - New
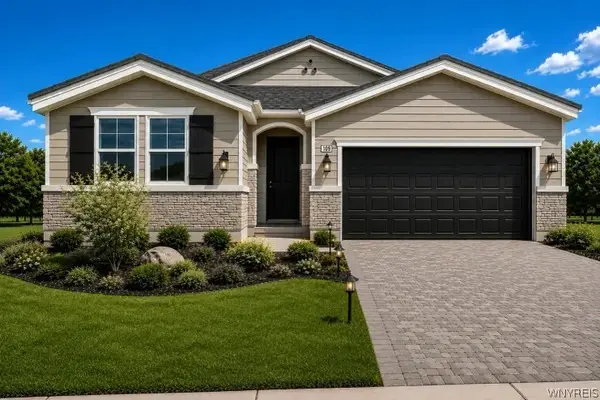 $450,000Active3 beds 2 baths1,455 sq. ft.
25 Colony Run, Alexander, NY 14005
MLS# B1708105Listed by: GERACE REALTY LLC - New
 $219,900Active2 beds 1 baths1,170 sq. ft.
637 Burrough Road, Attica, NY 14011
MLS# B1707695Listed by: RIVELLINO REALTY  Listed by ERA$125,000Pending6 beds 2 baths2,546 sq. ft.
32 S Pearl Street, Attica, NY 14011
MLS# B1705389Listed by: HUNT REAL ESTATE ERA $34,900Active2.3 Acres
0 Colony Run, Alexander, NY 14005
MLS# B1704660Listed by: GERACE REALTY LLC $29,900Active0.8 Acres
0 Colony Run, Alexander, NY 14005
MLS# B1704663Listed by: GERACE REALTY LLC Listed by ERA$119,900Active2 beds 1 baths1,474 sq. ft.
4194 Fullington Road, Attica, NY 14011
MLS# B1704212Listed by: HUNT REAL ESTATE ERA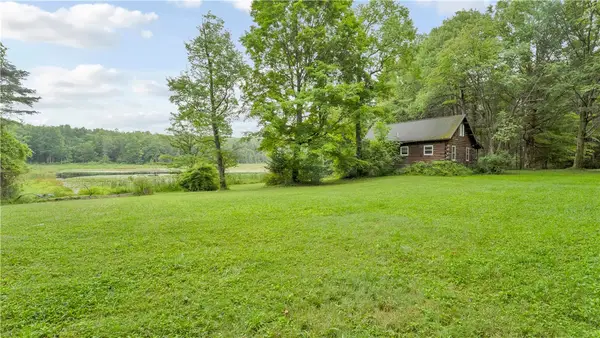 $234,900Pending43.51 Acres
1575 Halls Corners Road, Attica, NY 14011
MLS# R1702833Listed by: EMPIRE REALTY GROUP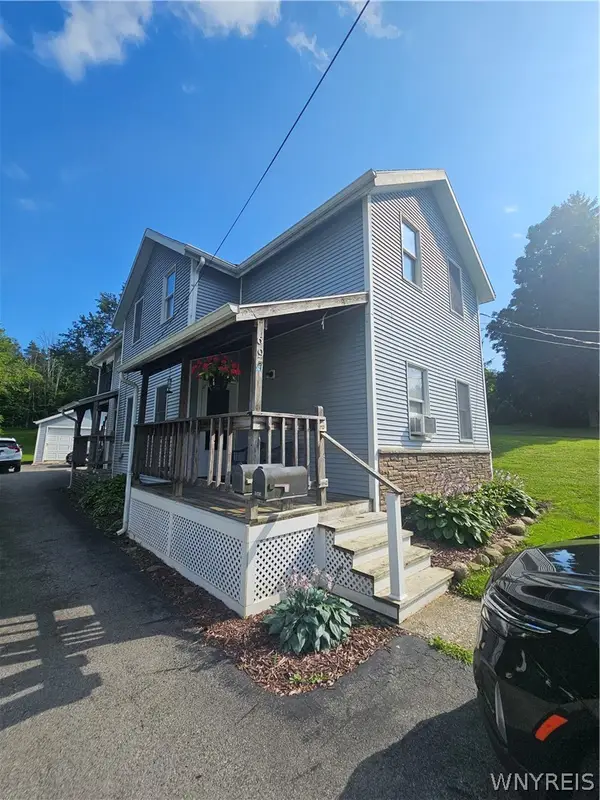 Listed by ERA$164,900Pending4 beds 2 baths1,576 sq. ft.
69 West Avenue, Attica, NY 14011
MLS# B1703440Listed by: HUNT REAL ESTATE ERA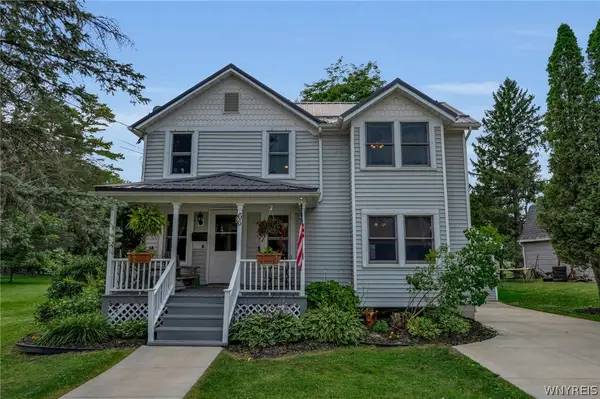 $184,900Pending4 beds 2 baths1,632 sq. ft.
66 Exchange Street, Attica, NY 14011
MLS# B1701430Listed by: KELLER WILLIAMS REALTY WNY


Protect your home and budget from life's surprises with an Assurant Home Warranty, backed by a partner that supports you through every step of homeownership. Explore Plans.
© 2023 - 2026 ERA Franchise Systems LLC. All rights reserved. ERA Franchise Systems LLC fully supports the principles of the Fair Housing Act and the Equal Opportunity Act. ERA, ERA Real Estate powered, and their respective logos are registered service marks of ERA Franchise Systems LLC. Each office is independently owned and operated.