
10 Cottrell Street, Auburn, NY 13021
Local realty services provided by:HUNT Real Estate ERA
10 Cottrell Street,Auburn, NY 13021
$224,900
- 3 Beds
- 1 Baths
- 1,092 sq. ft.
- Single family
- Pending
Listed by: cheryl a. stebbins
Office: baier real estate
MLS#:R1703706
Source:NY_GENRIS
Price summary
- Price:$224,900
- Price per sq. ft.:$205.95
About this home
Welcome Home to This Well-Maintained 3-Bedroom Ranch Nestled on a Corner Lot in a Quiet Cul-De-Sac Neighborhood. Features Easy One-Level Living, With a Fully Equipped Eat-In Kitchen, a Comfortable Living Room, and a Newer Roof for Added Peace of Mind. Enjoy the Partially Fenced-In Yard, Perfect for Outdoor Activities, Along With a Screened-In Area Attached to the Two-Car Garage, an Ideal Spot to Relax or Entertain While Enjoying the Outdoors. Conveniently Located and Ready for Its Next Owner.
Contact an agent
Home facts
- Year built:1985
- Subdivision & Development:Map/Mdw Brook Heights Sur
- Listing ID #:R1703706
- Added:1 day(s) ago
- Updated:August 23, 2026 at 07:50 AM
Rooms and interior
- Bedrooms:3
- Total bathrooms:1
- Full bathrooms:1
- Rooms Total:5
- Flooring:Hardwood, Laminate, Tile, Varies
- Kitchen Description:Disposal, Freezer, Refrigerator
- Basement:Yes
- Basement Description:Full
- Living area:1,092 sq. ft.
Heating and cooling
- Cooling:Window Units
- Heating:Baseboard, Gas, Hot Water
Structure and exterior
- Year built:1985
- Building area:1,092 sq. ft.
- Lot area:0.24 Acres
- Lot Features:Corner Lot, Cul De Sac, Rectangular, Residential Lot
- Architectural Style:Ranch
- Construction Materials:Vinyl Siding
- Exterior Features:Fence
- Foundation Description:Block
- Levels:1 Story
Schools
- High school:Auburn High
- Middle school:Auburn Junior High
- Elementary school:William H Seward Elementary
Utilities
- Water:Connected, Public, Water Connected
- Sewer:Connected, Sewer Connected
Finances and disclosures
- Price:$224,900
- Price per sq. ft.:$205.95
- Tax amount:$6,980
Features and amenities
- Appliances:Disposal, Dryer, Freezer, Gas Range, Refrigerator, Washer
- Laundry features:Dryer, Main Level, Washer
- Amenities:Fence
Parking
- Parking description:Attached, Driveway, Garage, Water Available
- Garage:Yes
- Garage spaces:2
New listings near 10 Cottrell Street
- New
 $189,900Active3 beds 2 baths1,508 sq. ft.
148 Franklin Street, Auburn, NY 13021
MLS# S1709169Listed by: THE REAL ESTATE AGENCY - New
 $349,900Active4 beds 2 baths2,268 sq. ft.
392 Glenbrook Drive, Auburn, NY 13021
MLS# S1709135Listed by: POST REALTY - Open Sun, 12 to 2pmNew
 $264,900Active3 beds 2 baths1,384 sq. ft.
2718 Forest Hill Drive, Auburn, NY 13021
MLS# S1709006Listed by: BERKSHIRE HATHAWAY CNY REALTY - Open Sun, 11:30am to 1pmNew
 $289,900Active4 beds 1 baths1,478 sq. ft.
2784 White Birch Lane, Auburn, NY 13021
MLS# R1708787Listed by: L WILSON REALTY - New
 Listed by ERA$115,000Active3 beds 2 baths1,940 sq. ft.
19 Grove Avenue, Auburn, NY 13021
MLS# S1708303Listed by: HUNT REAL ESTATE ERA - New
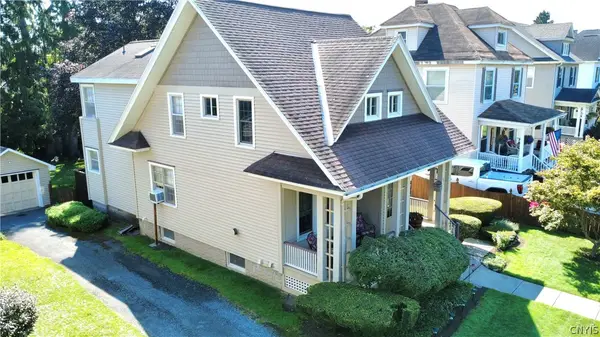 $309,000Active4 beds 2 baths1,579 sq. ft.
132 S Hoopes Avenue, Auburn, NY 13021
MLS# S1706225Listed by: BAIER REAL ESTATE LLC - New
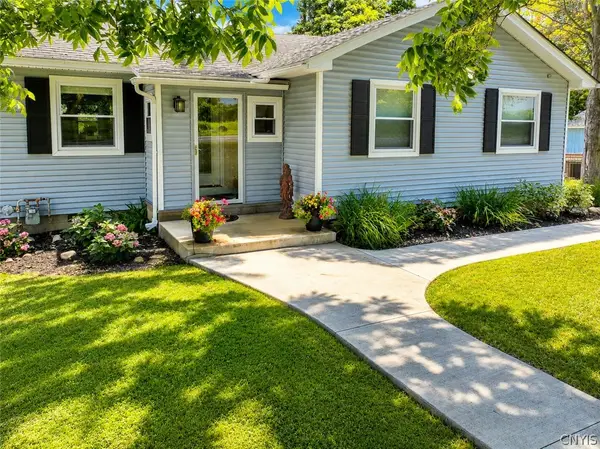 $369,900Active3 beds 3 baths1,884 sq. ft.
6207 E Lake Road, Auburn, NY 13021
MLS# S1707593Listed by: THE REAL ESTATE AGENCY - New
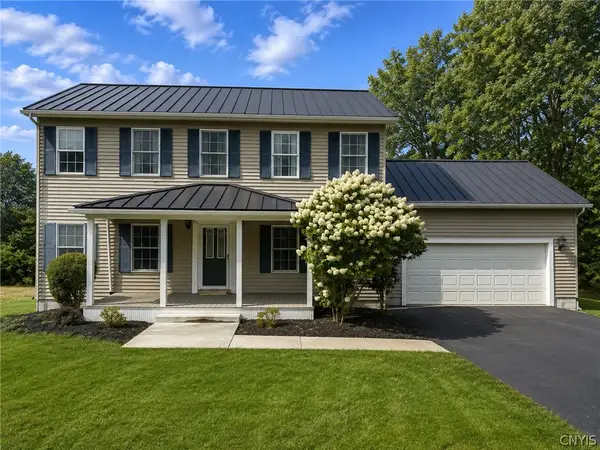 $424,900Active4 beds 3 baths2,808 sq. ft.
6307 E Lake Road, Auburn, NY 13021
MLS# S1707610Listed by: THE REAL ESTATE AGENCY - New
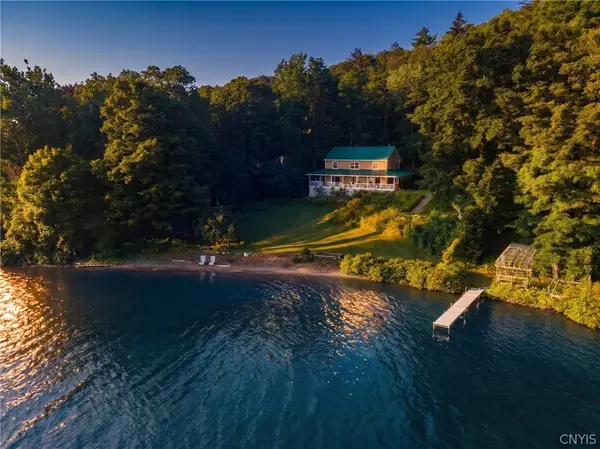 $875,000Active5 beds 2 baths2,496 sq. ft.
115 Fire Lane 20 (w Lake Rd), Auburn, NY 13021
MLS# S1702509Listed by: MICHAEL DEROSA EXCHANGE


Protect your home and budget from life's surprises with an Assurant Home Warranty, backed by a partner that supports you through every step of homeownership. Explore Plans.
© 2023 - 2026 ERA Franchise Systems LLC. All rights reserved. ERA Franchise Systems LLC fully supports the principles of the Fair Housing Act and the Equal Opportunity Act. ERA, ERA Real Estate powered, and their respective logos are registered service marks of ERA Franchise Systems LLC. Each office is independently owned and operated.